
Design Inspiration
July 21, 202415 min
Interior Design Movements 2026: Minimalism, Japandi and 8 Other Styles
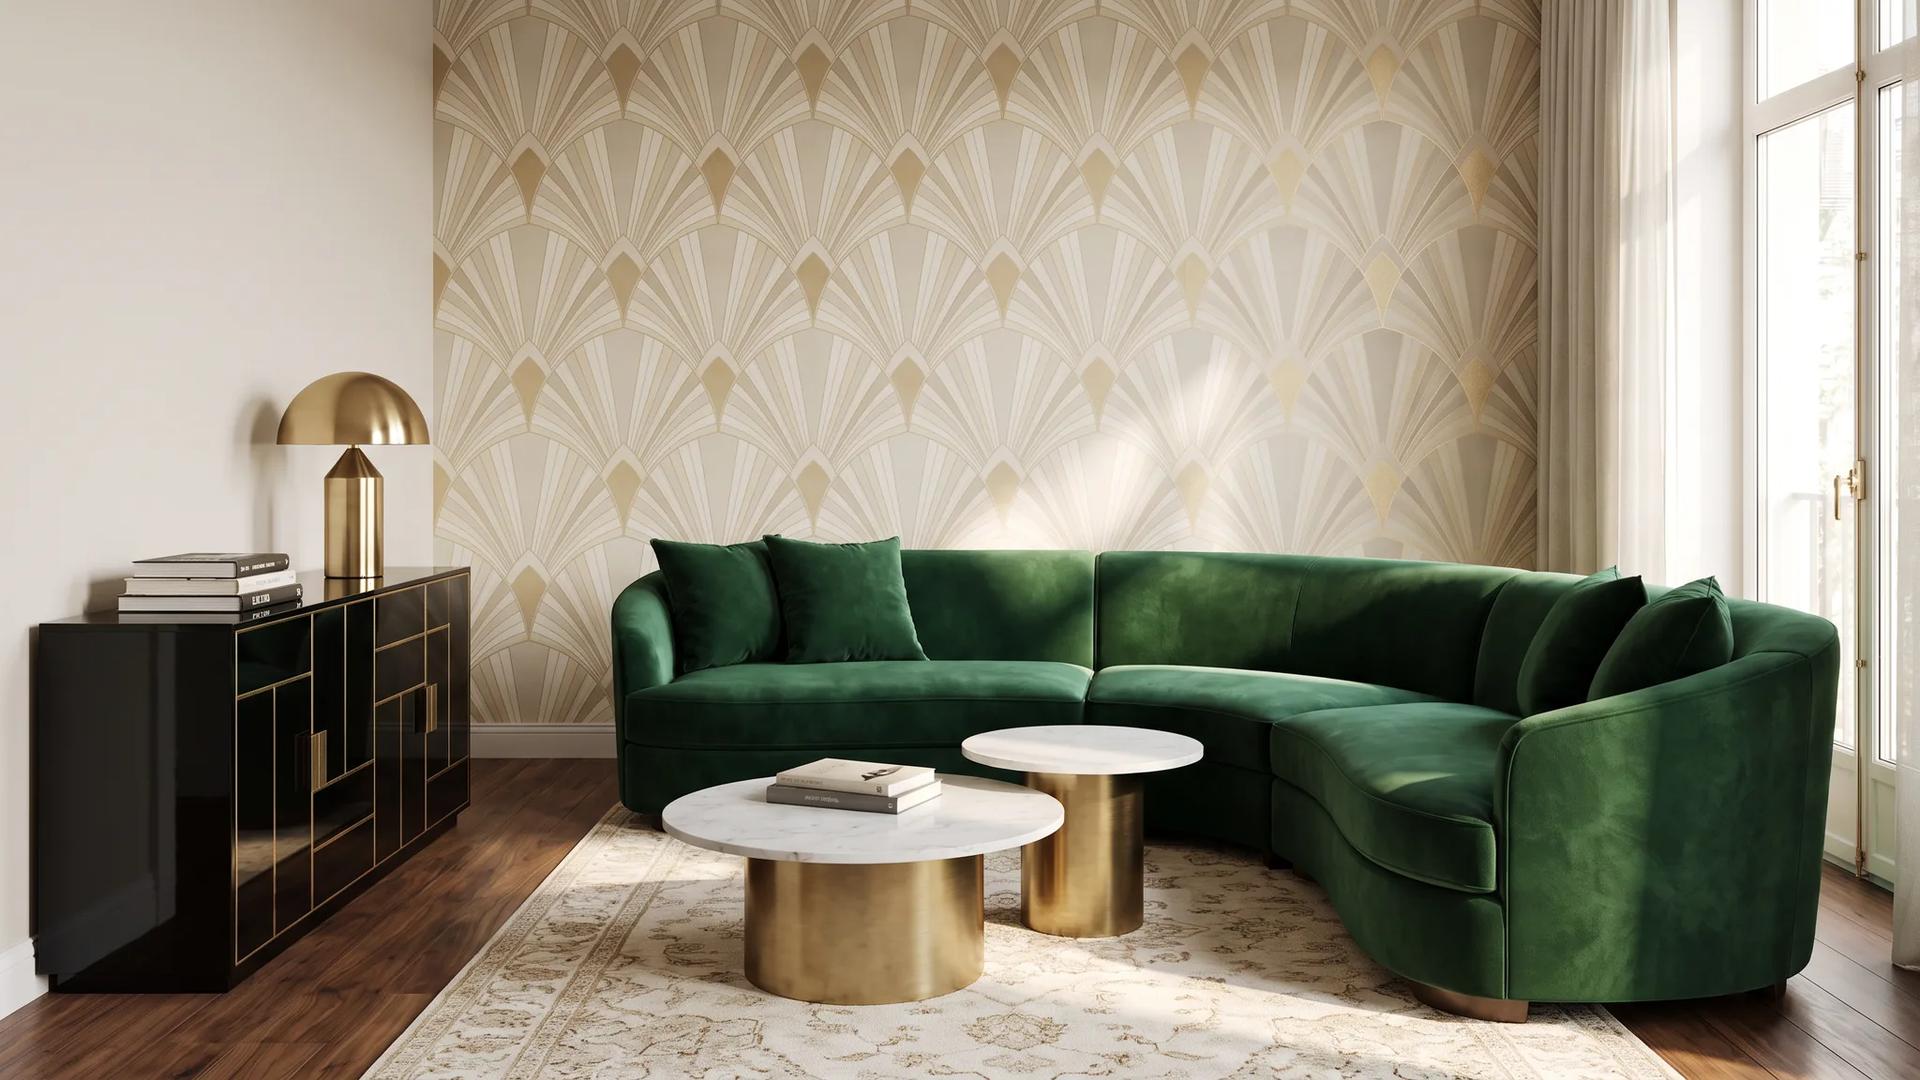
From Classic to Minimalism, Art Deco to Japandi, a comprehensive guide to the most influential interior design movements worldwide.
Every project begins with a story. This one came to life in a 450-square-metre villa in Zekeriyaköy, one of Istanbul's most prestigious residential areas, surrounded by forests. A young professional couple had purchased their dream home and wanted to reinvent it to reflect their lifestyle. When Archidecors joined the project, we encountered a clear vision: modern but not cold, minimal but not soulless, a warm modernity. If you are planning something similar, our villa furniture service page walks through the process step by step.
Zekeriyaköy is a residential district on Istanbul's northern edge, adjacent to the historic Belgrade Forest. It offers a life immersed in nature, far from the city's chaotic energy. Villas in the area typically feature expansive gardens, high ceilings and abundant natural light, creating both tremendous opportunities and serious responsibilities for interior design.
Our clients' villa had a wide south-facing glass facade offering panoramic views of the Belgrade Forest. The three-storey structure's 450 square metres of living space had to be planned floor by floor. Every square metre had to serve both an aesthetic and a functional purpose.
At our first meeting, our clients shared a few key words: "Modern, warm, minimal yet liveable." The wife, with her background in architecture, valued clean lines and geometric order, while the husband sought the warmth of natural materials and tactile richness. The one thing they both agreed on: the home should feel like a place that is truly lived in, not a showroom.
This briefing formed the foundation of our design concept. Our aim was to create an atmosphere where contemporary lines meet natural materials, easy on the eyes yet warm to the soul.
We defined the project concept as "Modern Warmth." It was built on three core principles:
The living room was the villa's largest and most impressive area. A 7-metre-wide glass facade brought the forest landscape inside like a painting. The furniture we designed here had to complement, not compete with, this view.
L-Shaped Modular Sofa: The centrepiece of the project was our custom-designed L-shaped modular sofa, measuring 3.20m x 2.40m. We chose bouclé fabric upholstery, a material that creates both visual warmth and tactile richness. The sofa's modular structure gave our clients the flexibility to change the configuration whenever they wished. Seating depth was set at 65 cm, an ideal measurement that maintains comfort for daily use and elegance when entertaining guests.
TV Unit and Fireplace Integration: One of the villa's most challenging design points was integrating the TV unit with the fireplace. We designed the American walnut-clad TV unit as a single 4.5-metre-wide piece spanning the entire wall. The electric fireplace at the unit's centre, combined with the warmth of the walnut cladding, became the room's focal point. We created concealed cable channels and ventilated enclosed compartments for media devices.
Travertine Coffee Table: At the centre of the seating area, we placed a solid travertine coffee table measuring 120x80 cm. The natural porous texture of travertine, contrasting with its modern form, added organic character to the space. The table's edges were chamfered at 45 degrees, a subtle design detail that lent lightness to the solid stone.
Our clients were a sociable couple who frequently entertained guests. The dining room had to be the home's most important gathering point.
Solid Oak Dining Table: We produced a solid European oak dining table for ten, measuring 2.80m x 1.10m. The table legs were designed as brass-clad geometric steel construction, a perfect balance between the warmth of natural wood and the modernity of metal. The table surface was finished with natural oil, preserving the wood's natural texture while ensuring durability.
Custom Upholstered Chairs: Ten dining chairs, each handcrafted, were upholstered in a linen-cotton blend fabric. A slight recline and lumbar support in the backrest ensured comfort even during long dinners. The chairs' wooden legs were made from oak to match the table.
The master bedroom was on the villa's second floor, again facing the forest views. Here, the design priority was absolute peace and serenity.
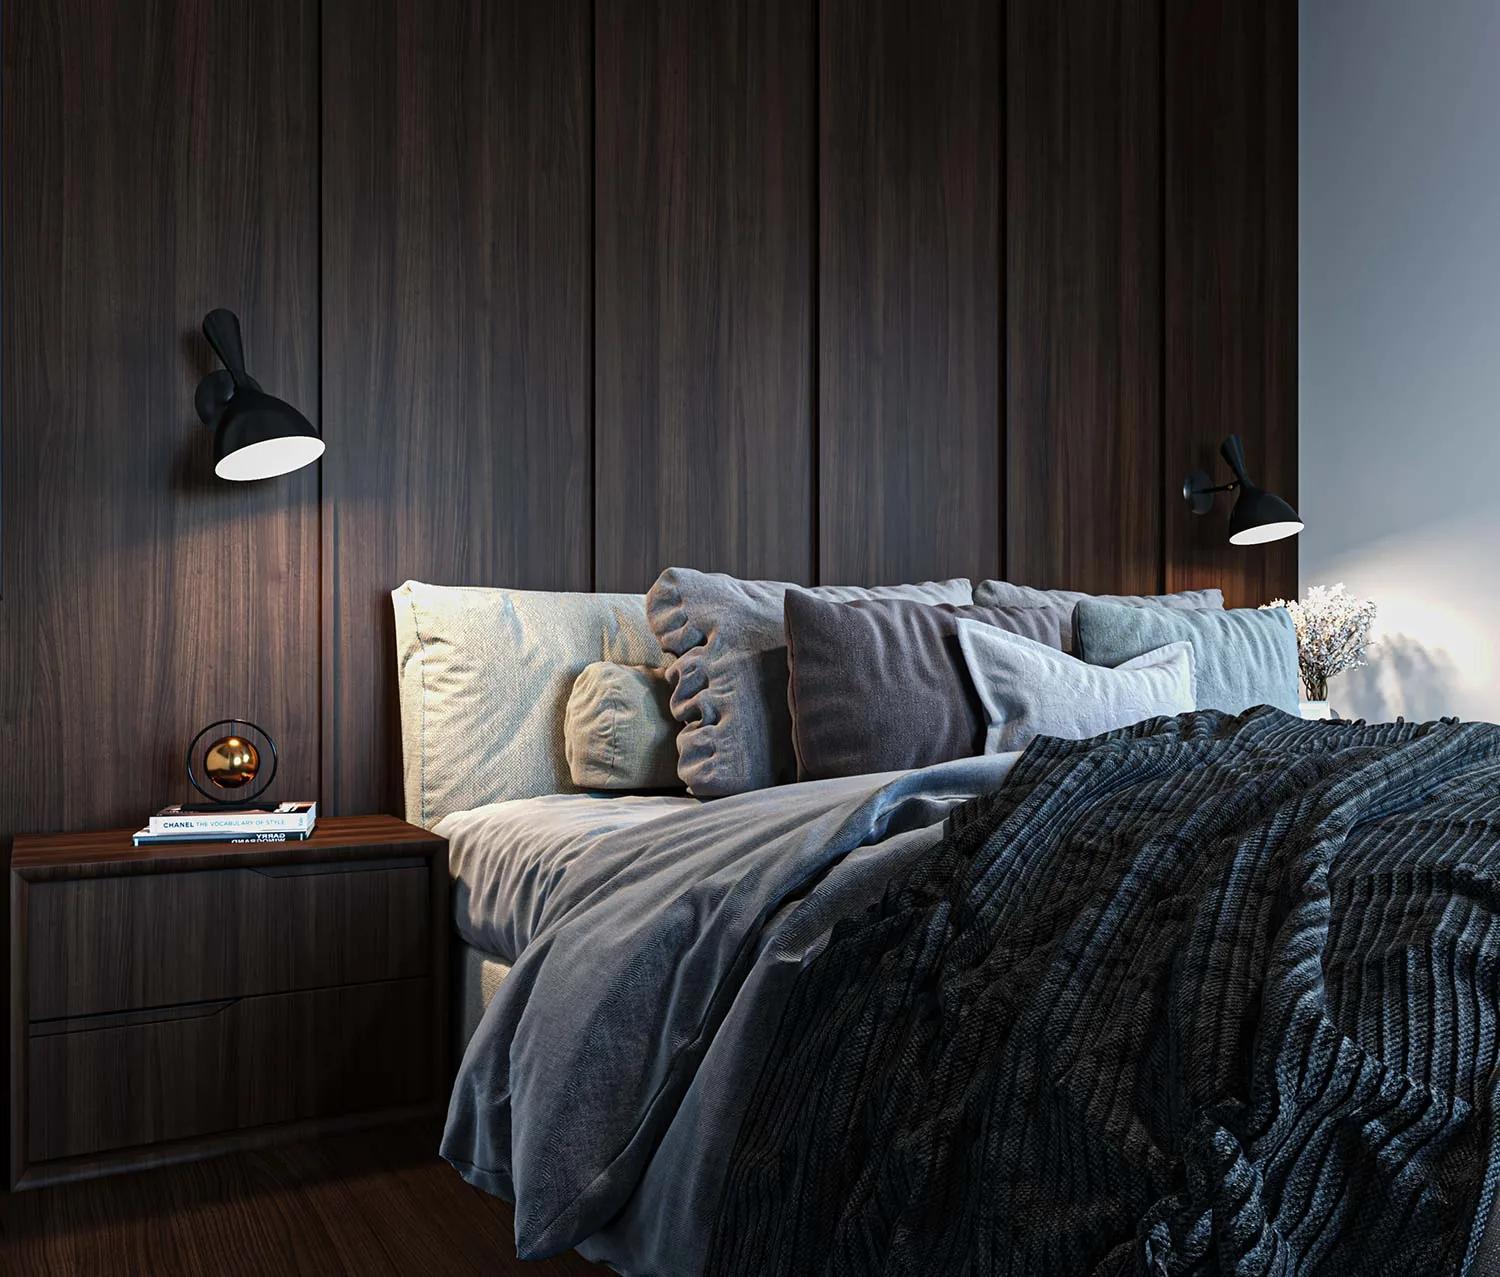
Platform Bed and Upholstered Headboard: At the heart of the bed design was a floor-to-ceiling upholstered headboard. Standing 3.20 metres tall and clad in soft grey velvet, the headboard became an architectural element of the room. The platform bed, designed at a height of 25 cm from the floor, gave the room a modern, floating appearance. LED lighting integrated into the lower section of the headboard eliminated the need for bedside lamps.
Floating Nightstands: Instead of traditional freestanding nightstands, we designed wall-mounted floating units. Clad in American walnut with a single drawer, these nightstands both facilitated cleaning and contributed to the room's airy appearance. We integrated a hidden USB charging port beneath each nightstand, a small but important detail of modern living.
Walk-in Closet System: For the 12-square-metre walk-in closet connected to the master bedroom, we designed a fully custom-built wardrobe system. With a combination of American walnut and matte black metal hardware, we created open shelving, drawer units, shoe racks and accessory drawers. The lighting was sensor-activated, LEDs that automatically illuminate when a wardrobe door opens, ensuring every item is visible.
The kitchen design was the area where furniture engaged in the most intense dialogue with architecture. As part of the open-plan living area, the kitchen needed to function as both a workspace and a social hub.
Marble-Topped Island: At the kitchen's heart stood the island unit, measuring 2.40m x 1.20m. For the countertop, we chose Calacatta marble, its grey and gold veins on a white base carried the villa's colour palette into the kitchen. The island's lower section was finished in anthracite matte lacquer and utilised for storage. We added a 40-cm overhang to one side, creating a breakfast bar function.
Custom Bar Stools: We produced four custom bar stools for the island. Brass-clad metal legs, walnut seats and linen-upholstered backrests, each stool is a summary of the villa's material palette. The seating height was set at 65 cm with a footrest ring positioned ergonomically.
Since the pandemic, the home office has become a standard room in luxury residential projects. The home office in our client's villa was located in a quiet position on the second floor.
Built-in Walnut Library Wall: The office's most impressive feature was a built-in library unit spanning the entire wall. The American walnut-clad unit, 4 metres wide and 2.80 metres tall, comprised open shelves, enclosed cabinets and an integrated desk. Concealed spot lighting between the shelves provided both functional illumination and atmosphere.
Leather Desk Chair: The desk chair, upholstered in full-grain cowhide leather with brass-detailed legs, lent the office a sophisticated air. Its ergonomic design ensured comfort even during long working hours.
The material selections for this project are the tangible expression of the "Modern Warmth" concept:
The greatest disadvantage of open-plan living spaces is sound reverberation. The villa's ground floor unified the living, dining and kitchen areas in a single space. We solved this problem through furniture design: the bouclé-clad sofa group, linen-upholstered dining chairs and wall panels served as sound-absorbing surfaces. Additionally, a revolving bookcase placed between the living and dining areas functioned as both a decorative divider and an acoustic barrier.
A project of this scale runs on a schedule. Ours went like this:
This project is one of the finest examples of Archidecors' turnkey furniture approach. Our philosophy, maintained since 1981, is simple: to create the client's dream living space from the first sketch to the last screw, all under one roof.
Our turnkey approach encompasses:
The Zekeriyaköy villa project is the result of an approach that understands the needs of modern living, refuses to compromise on the warmth of natural materials, and custom-produces every detail for the client.
If you are looking for bespoke furniture solutions for your villa, apartment or commercial space, benefit from the Archidecors experience. With over 45 years of expertise, our specialist design team and our Istanbul production facility, we are ready to create your dream living space together.
Get in touch: Schedule your complimentary discovery appointment today. Whatever the scale of your project, discover the Archidecors difference.
From Classic to Minimalism, Art Deco to Japandi, a comprehensive guide to the most influential interior design movements worldwide.
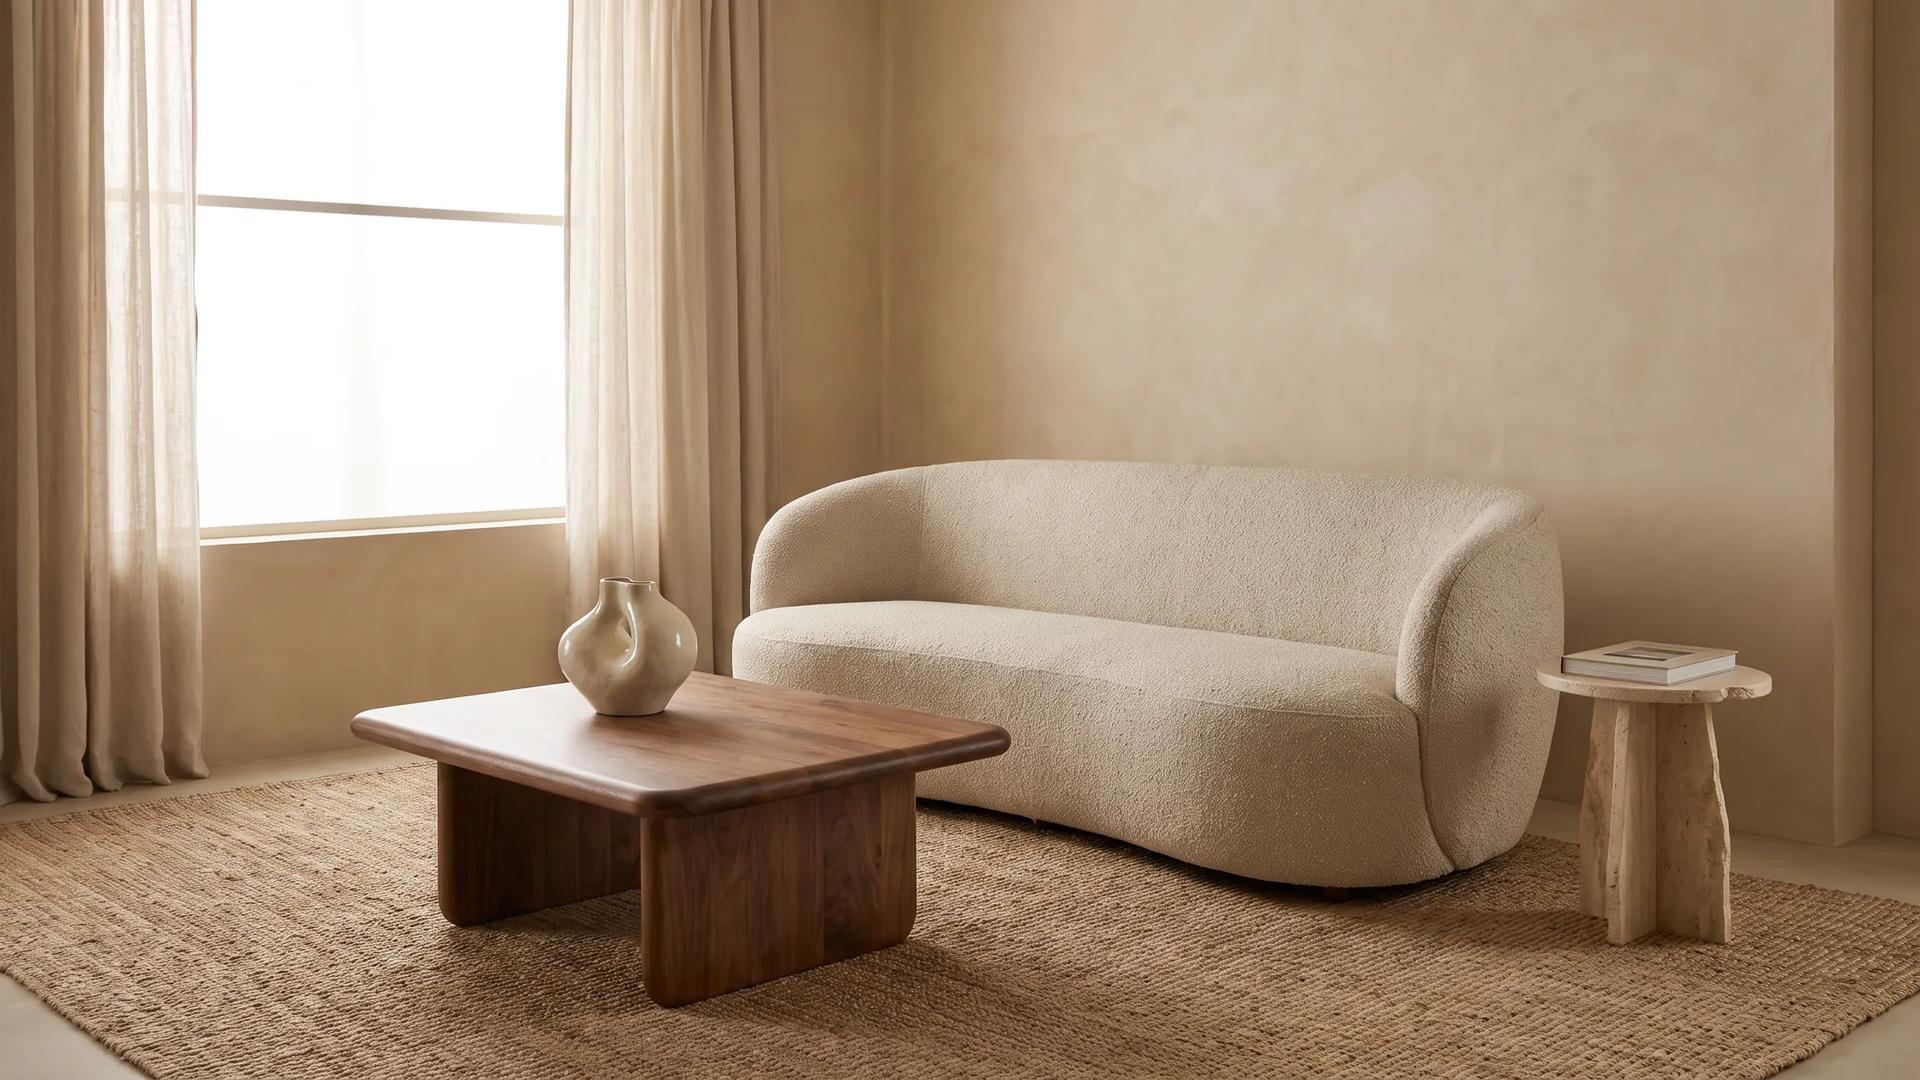
What changed in 2026 furniture trends? Warm minimalism, Japandi, organic forms and the natural materials revolution, expert analysis.
Browse our crafted furniture collection, each piece designed with the same principles discussed in this article.
Design inspiration, new collections and expert guides, directly to your inbox.
Our team of expert designers and craftsmen are ready to bring your vision to life.