View Details
A walk-in closet, or walk-in wardrobe, is a small dressing room lined with hanging rails, shelves and drawers instead of a freestanding wardrobe. A single-wall layout works from 4 m², a comfortable two-wall room needs 6 to 10 m², and we build the carcass in solid oak or walnut at our factory in Modoko, Istanbul.
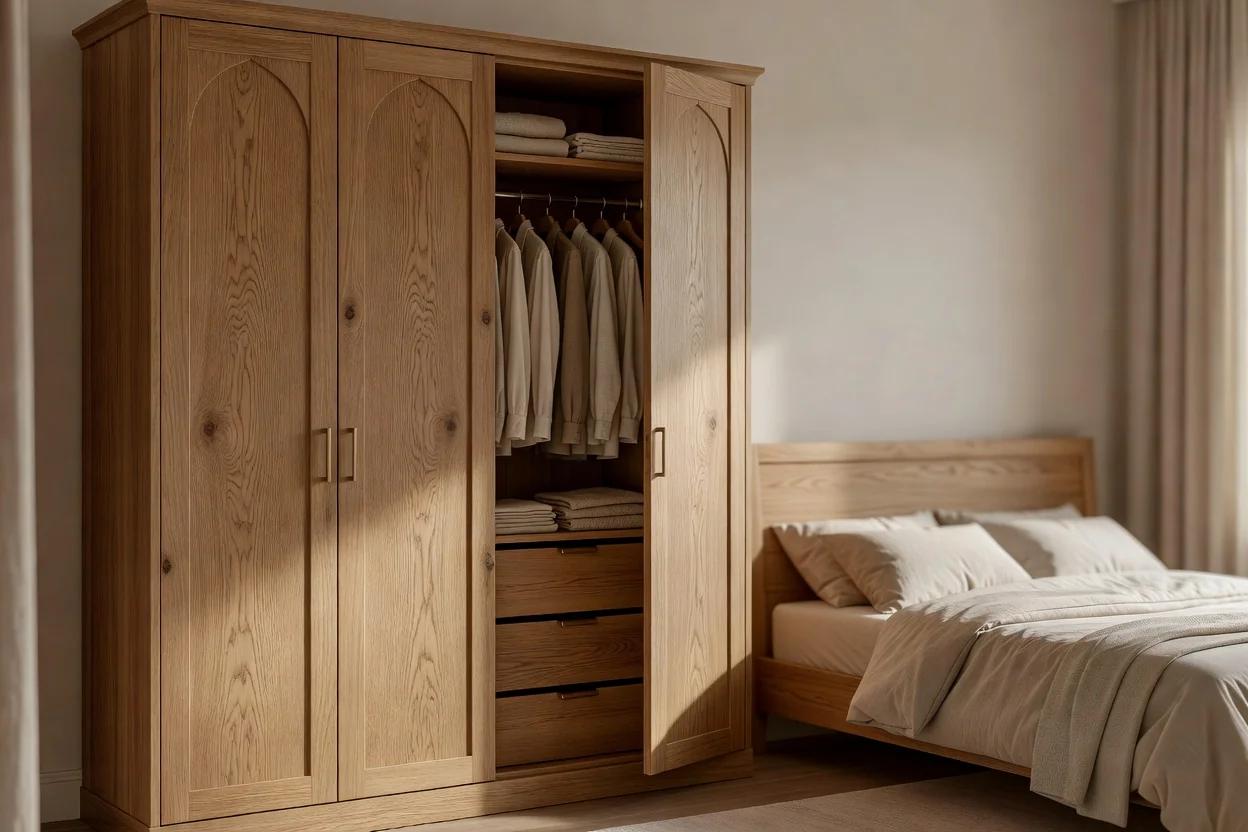
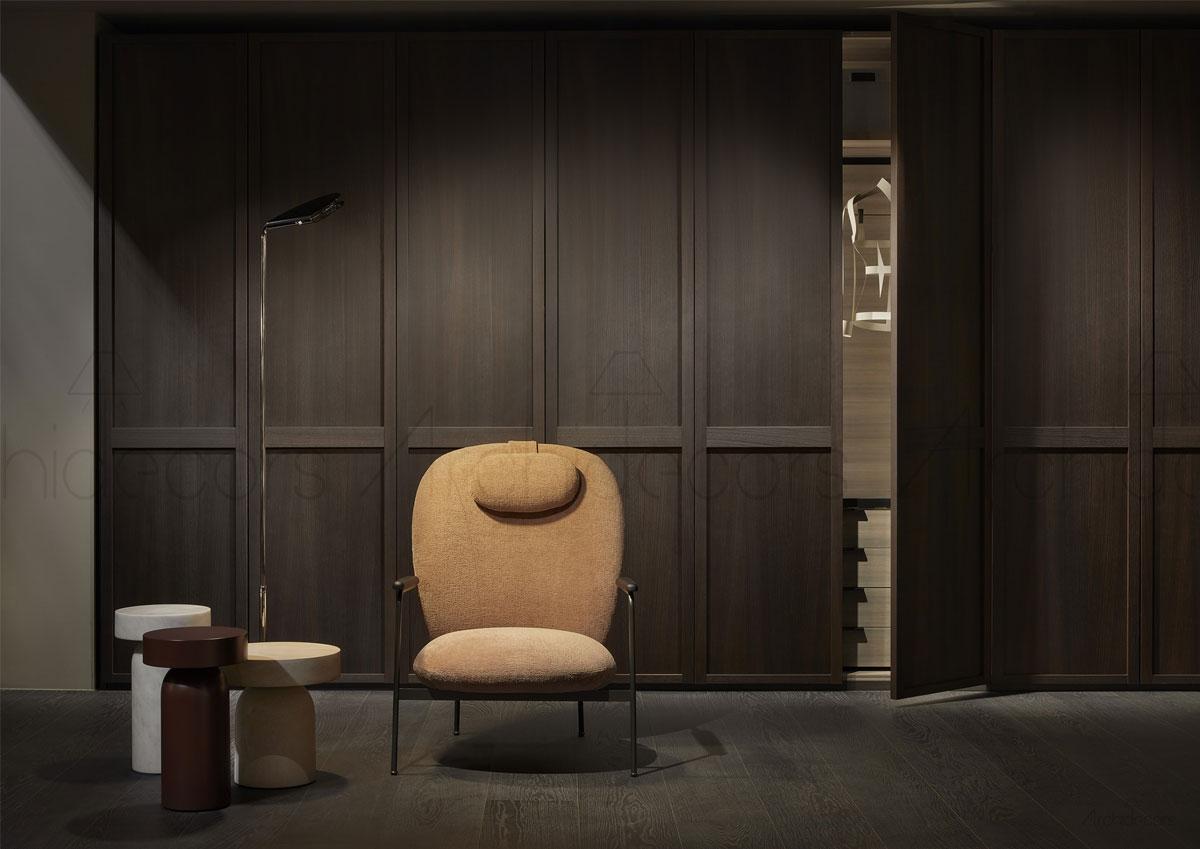
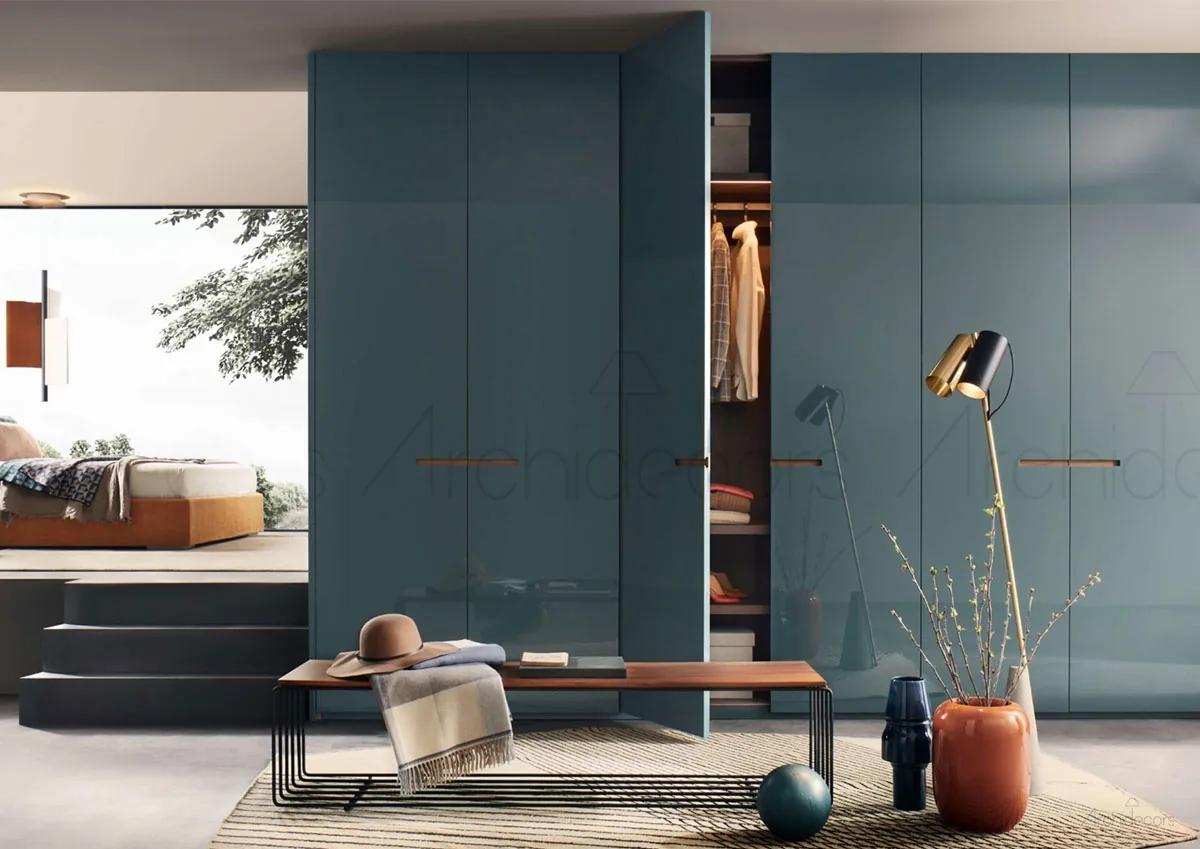
A wardrobe is not a storage box, it is a room that continues the bedroom. In a walk-in closet, doors, island drawers, lighting and mirror are planned as one whole; clothing, shoes and accessories all find their place in the same rhythm. We solve the project to your square meters and daily routine, never squeezing it into a stock size. From solid oak, solid walnut, lacquer, glass-door, sliding and mirrored models to a complete walk-in closet room, every configuration is made to measure in our Modoko production facility.
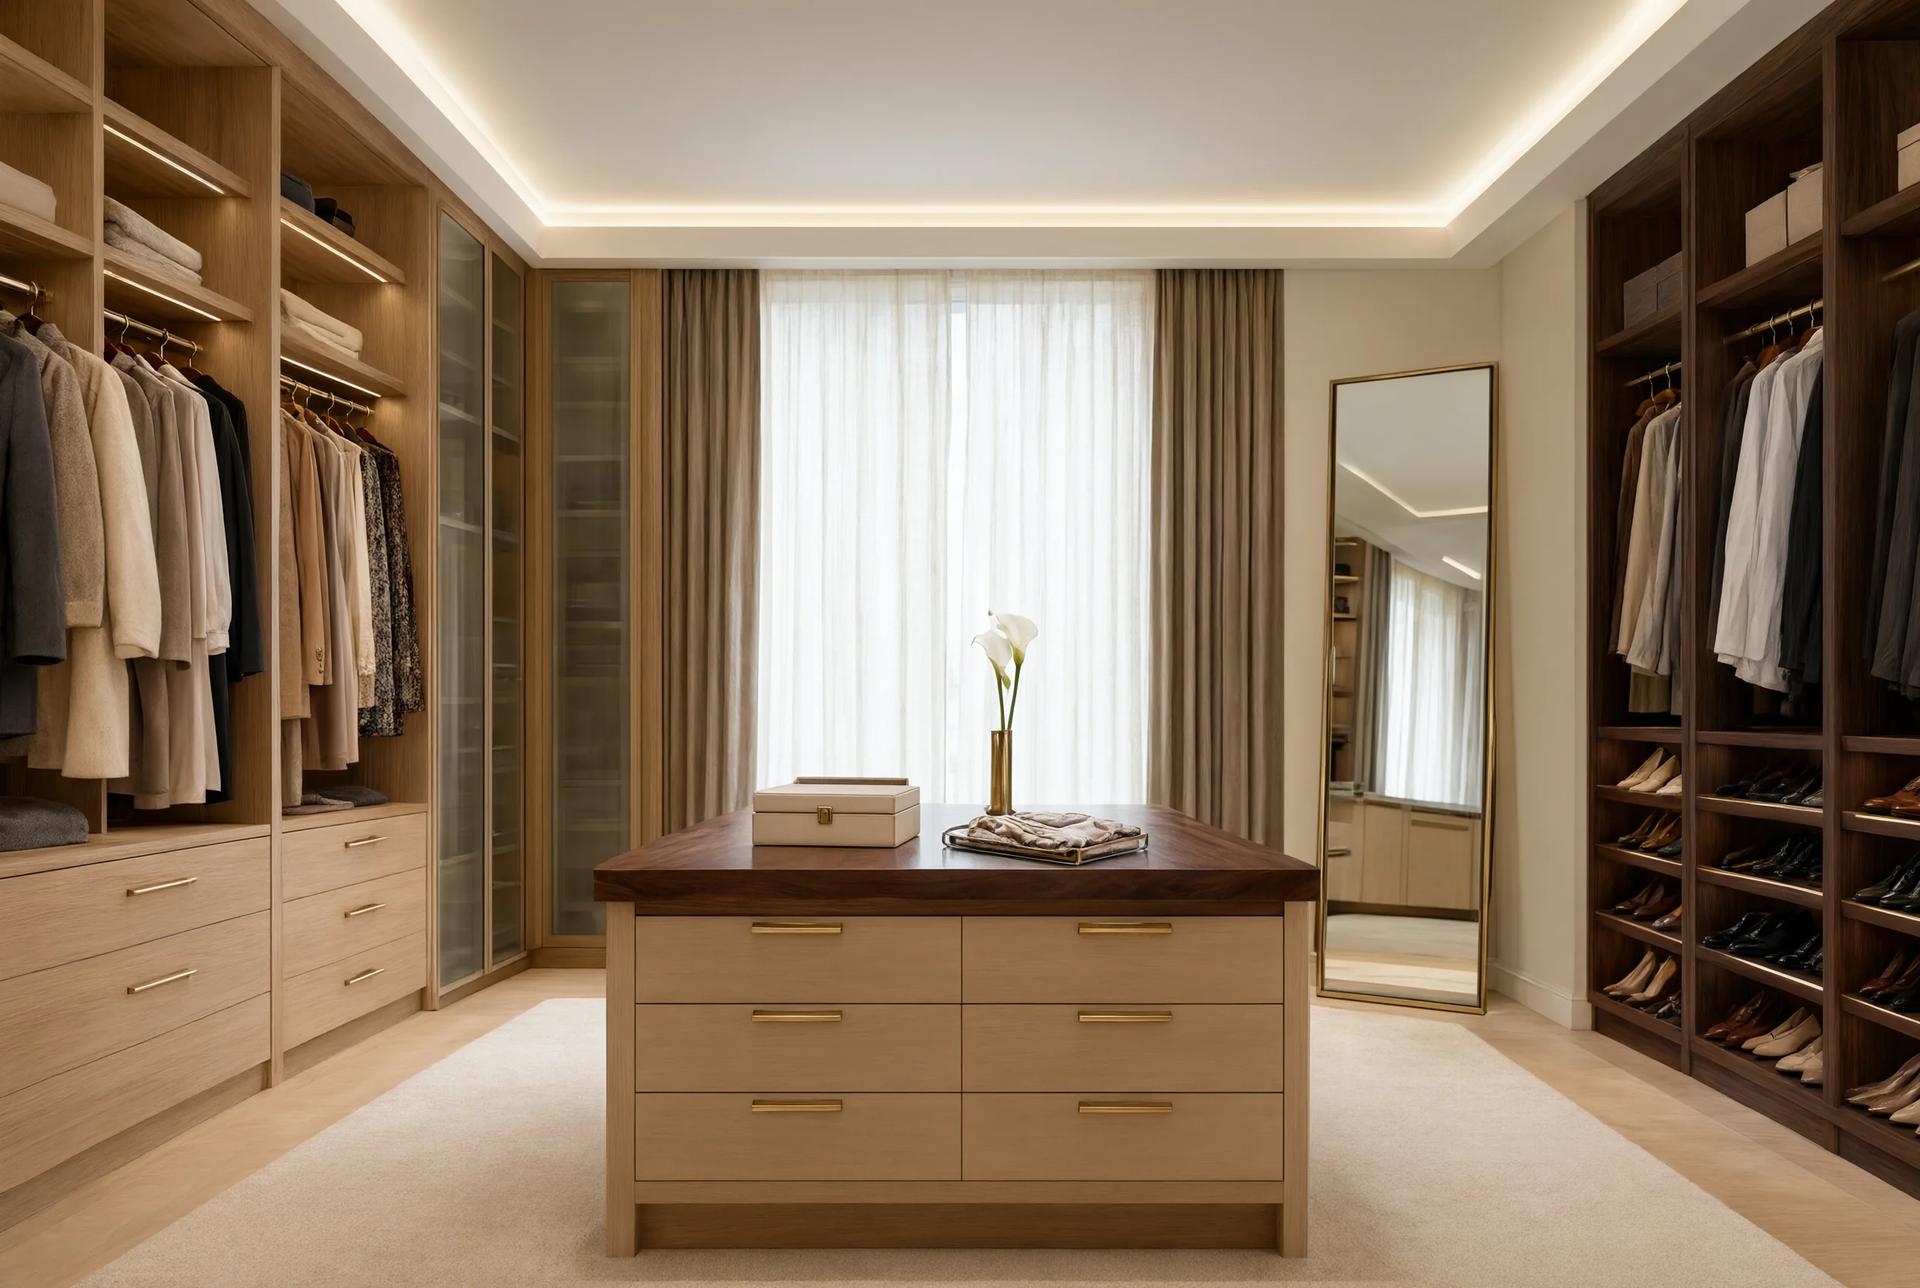
A walk-in closet isn't luxury, it's organization. 10 square meters is enough, proper planning uses 3 walls with an island drawer in the center. LED strip lighting distributes even light across every shelf, sensor-activated.
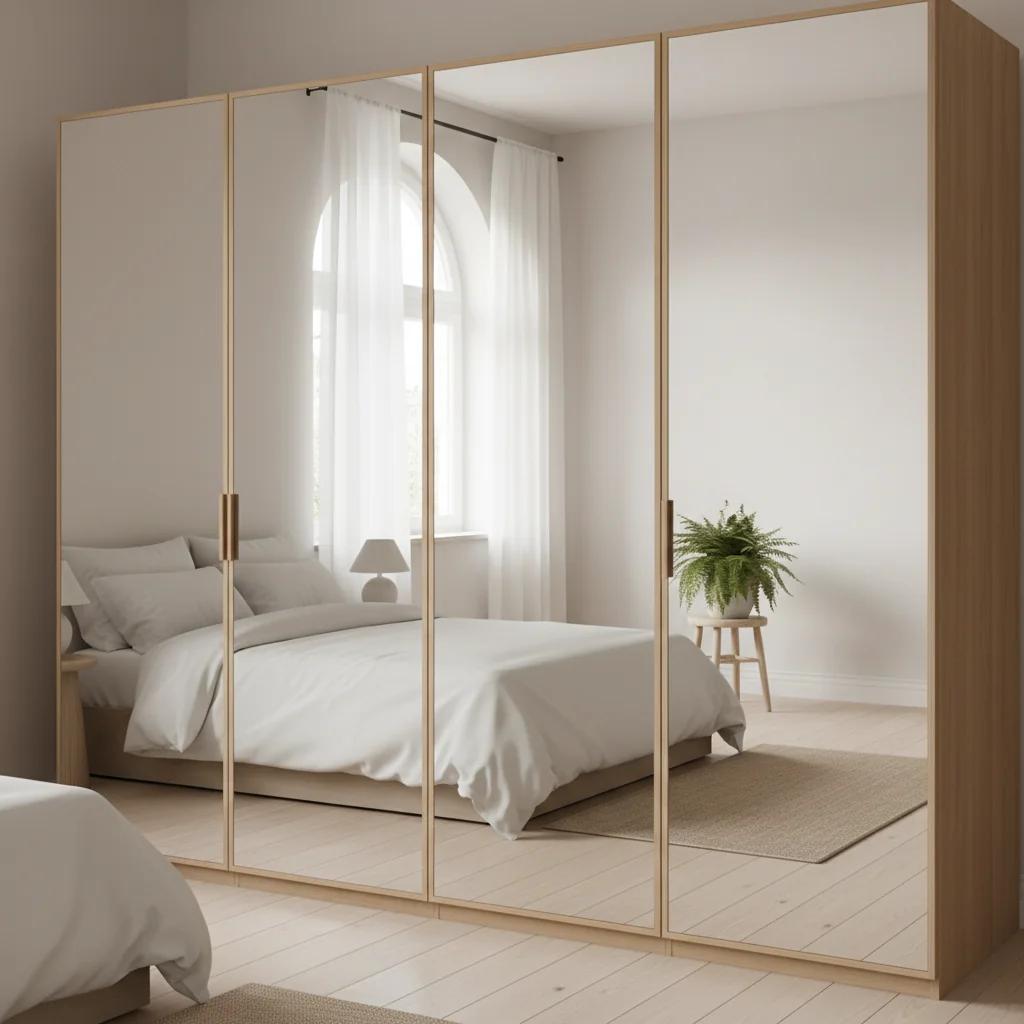
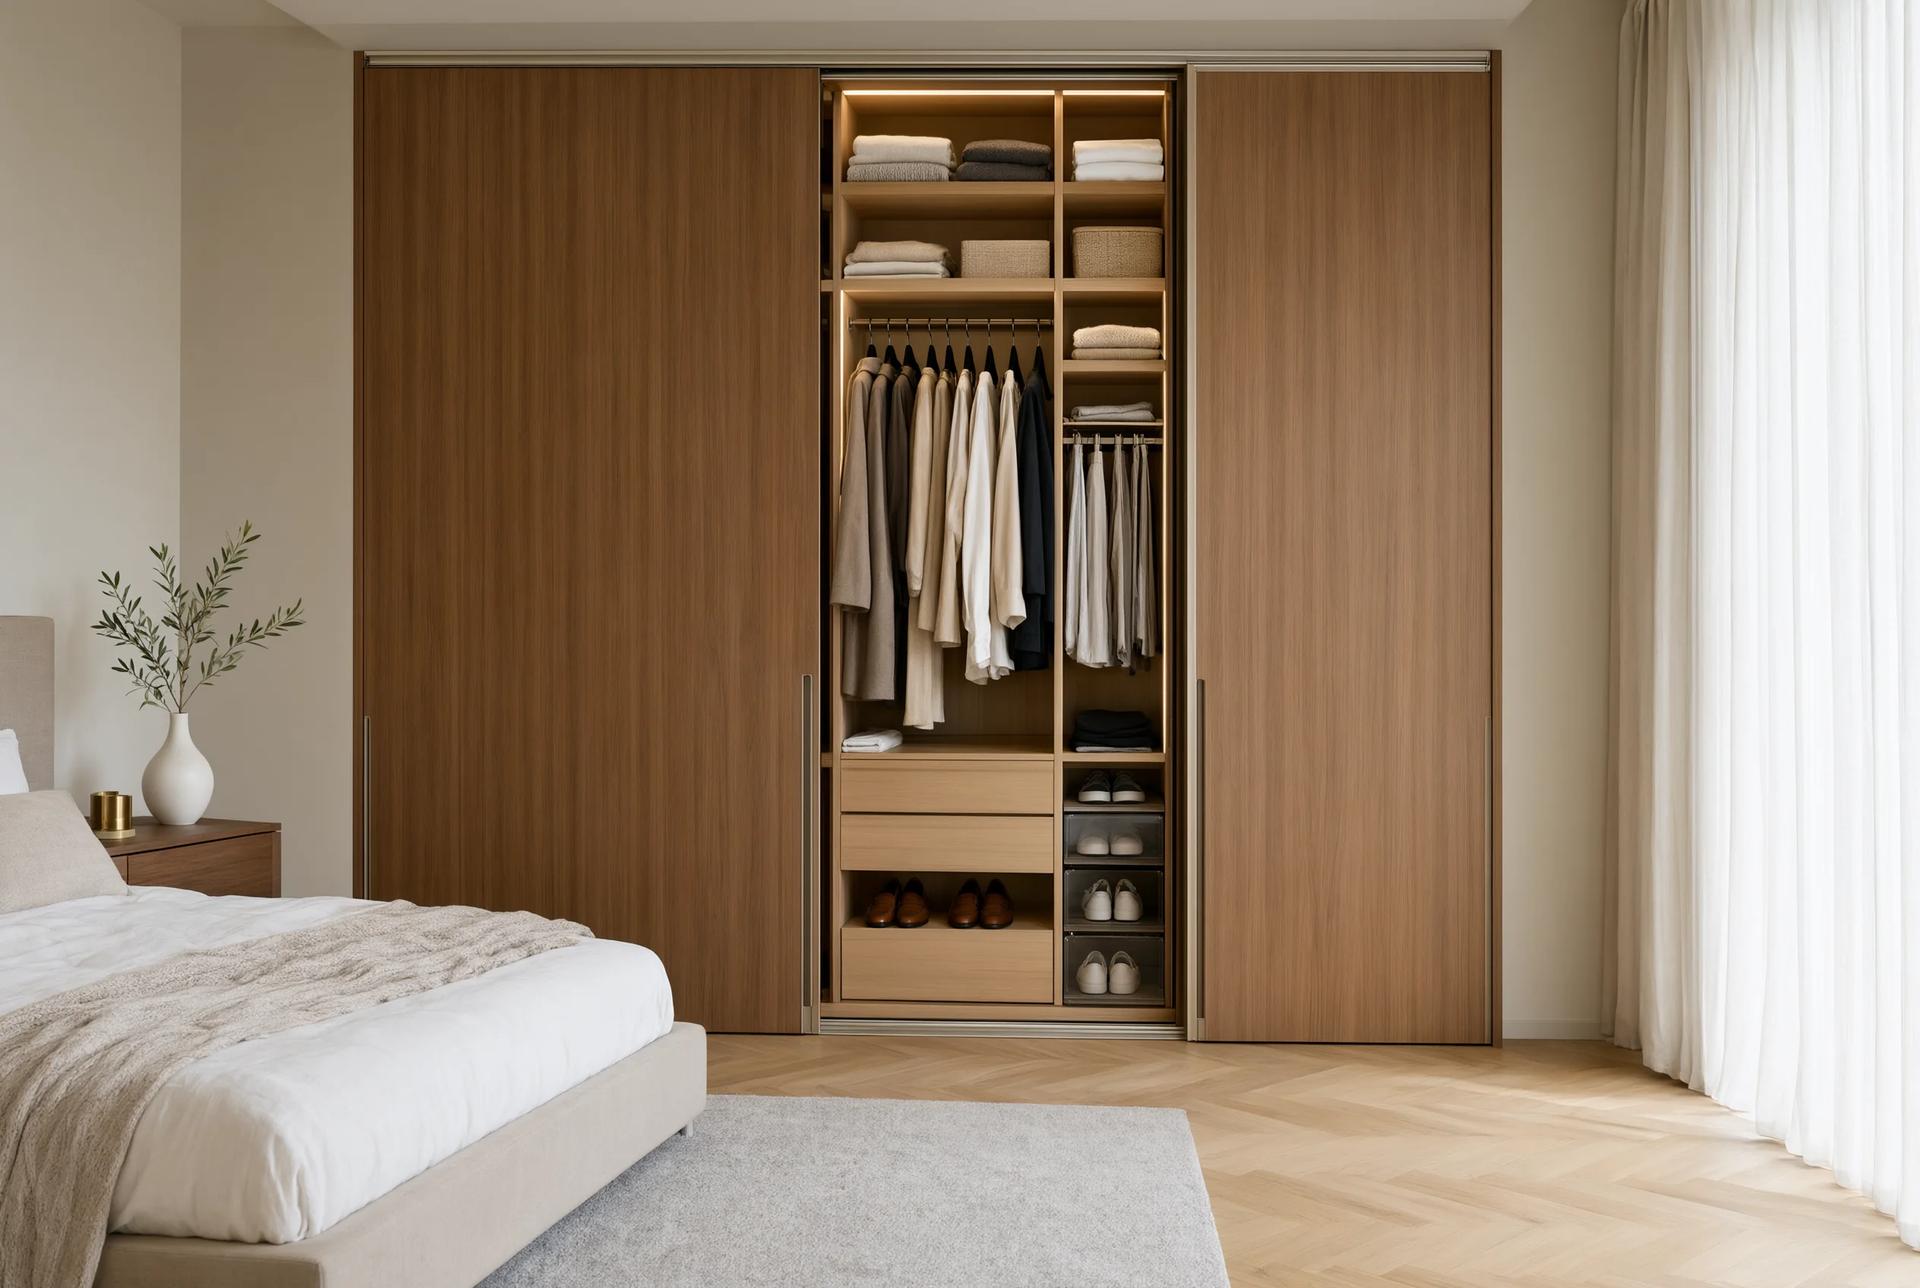
Built-in wardrobe or sliding door, the choice depends on room size. Sliding doors run on Hettich TopLine rail systems; mirrored faces enlarge the space. Built-in models fit wall niches precisely (millimeter measurement mandatory). Interior layout is planned by client usage, dress count, shoe collection, accessory volume.
Most wardrobes you see are laminate or particle-board veneer; a solid wood carcass is rare, because kiln drying and joinery take long and cost more. We build the carcass from solid oak and walnut: stable against humidity, refinishable over the years, odorless and cured. The difference is between a box and a room. Our <a href="/blog/masif-mi-laminat-mi-giyinme-dolabi-gardirop-rehberi">solid wood versus laminate</a> guide explains it.
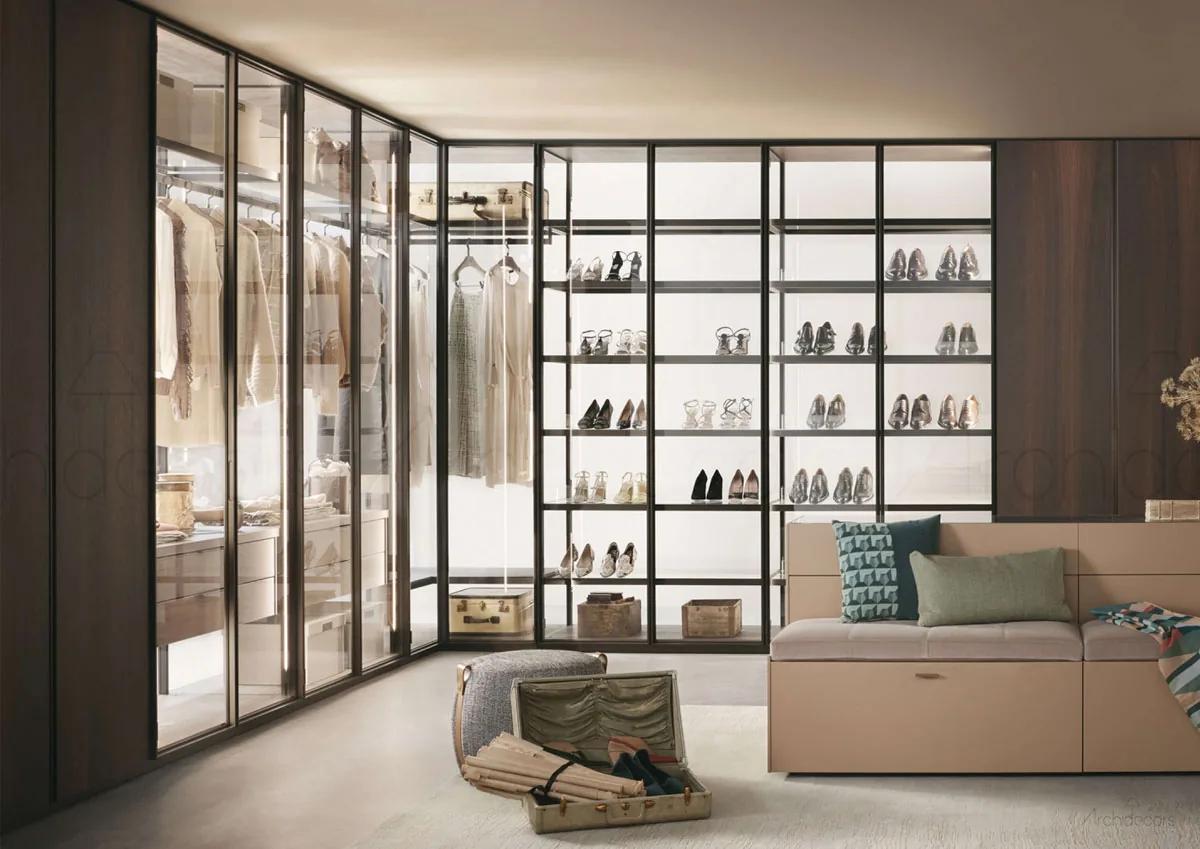
Open shelving is practical but collects dust. We recommend semi-open models: frequently used items on open shelves, seasonal clothes behind glass-door sections.
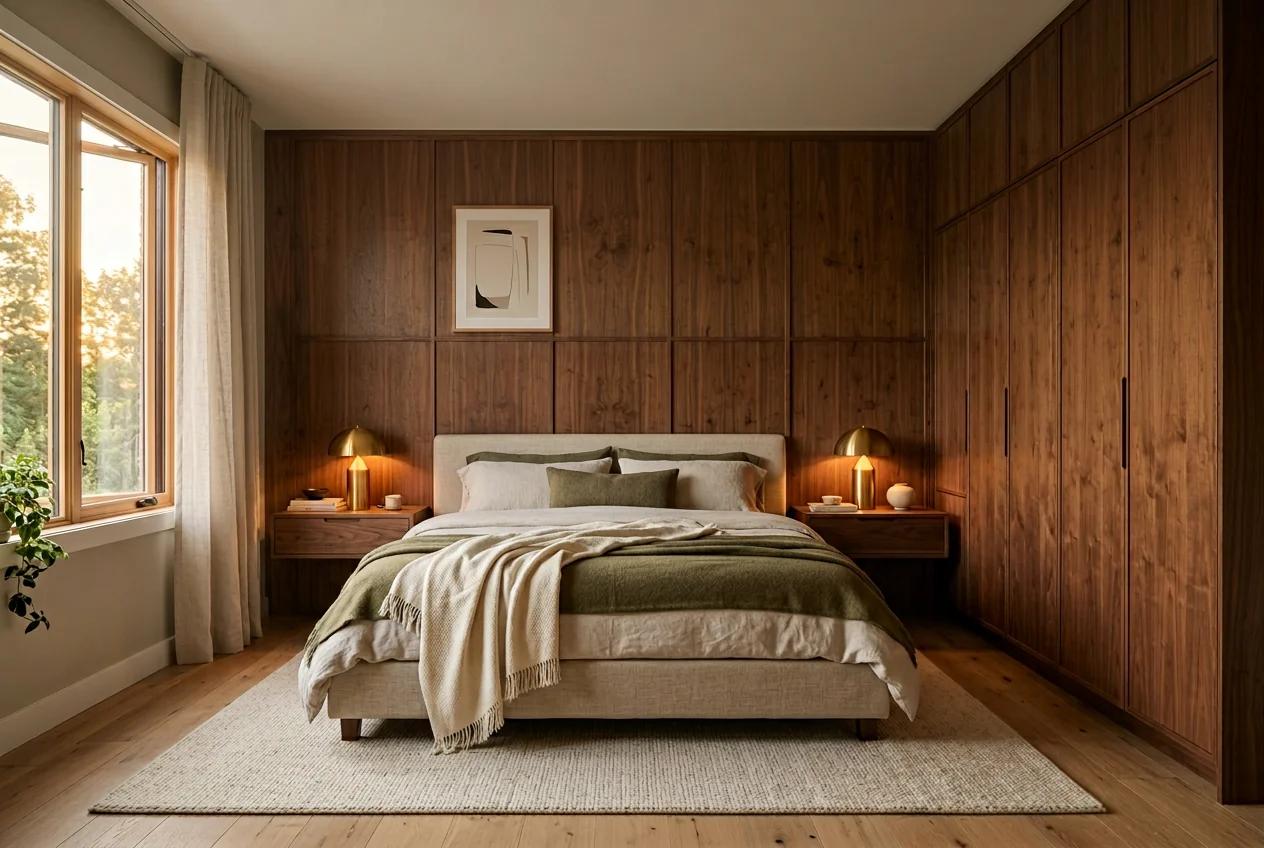
The warmth of oak and walnut tones, the simplicity of lacquer fronts and the dust-protected order of glass-door display sections can meet in one project. Wood choice shifts with the light and the rest of the room; our <a href="/blog/ahsap-turleri-rehberi-mese-ceviz-akagac">wood species guide</a> and <a href="/blog/walk-in-closet-giyinme-odasi-planlama-yerlesim-rehberi">walk-in closet layout guide</a> make the decision easier.
A functional walk-in closet can be set up in as little as 6 square meters, but 10 is ideal. In 6 sqm, we use 2 walls with opposing hanging rods and shelves. We leave at least 90 cm clearance in the center, otherwise doors and drawers cannot open properly.
In a tight space a single wall or L layout works. Instead of an island we use a wall-recessed drawer block, sliding doors (no swing clearance) and full ceiling height. We size the hanging-folding-drawer ratio to your real garment count; a well-planned 4 square meters gives surprising capacity.
All three can meet in one project. A solid oak or walnut carcass is the most durable and refinishable option and gives a warm texture. Lacquer fronts want a clean, minimal line. Glass-door sections protect and display a collection from dust. We recommend a mixed solution based on the room light and the other pieces.
Laminate is a surface bonded over particle board; edges can swell with humidity or impact and cannot be repaired once damaged. A solid wood carcass is single-piece kiln-dried timber: it can be sanded and refinished over the years, it is odorless and stable against humidity. Most of the market makes laminate; only a single premium segment makes solid wood.
Yes, but wall reinforcement is needed. We check wall type before installation and reinforce with OSB panels if necessary. With proper weight distribution, drywall supports wardrobes without issues.
Send the dimensions and a photo of the room; every piece here is made to order in our own factory.