
Design Inspiration
July 21, 202415 min
Interior Design Movements 2026: Minimalism, Japandi and 8 Other Styles
From Classic to Minimalism, Art Deco to Japandi, a comprehensive guide to the most influential interior design movements worldwide.
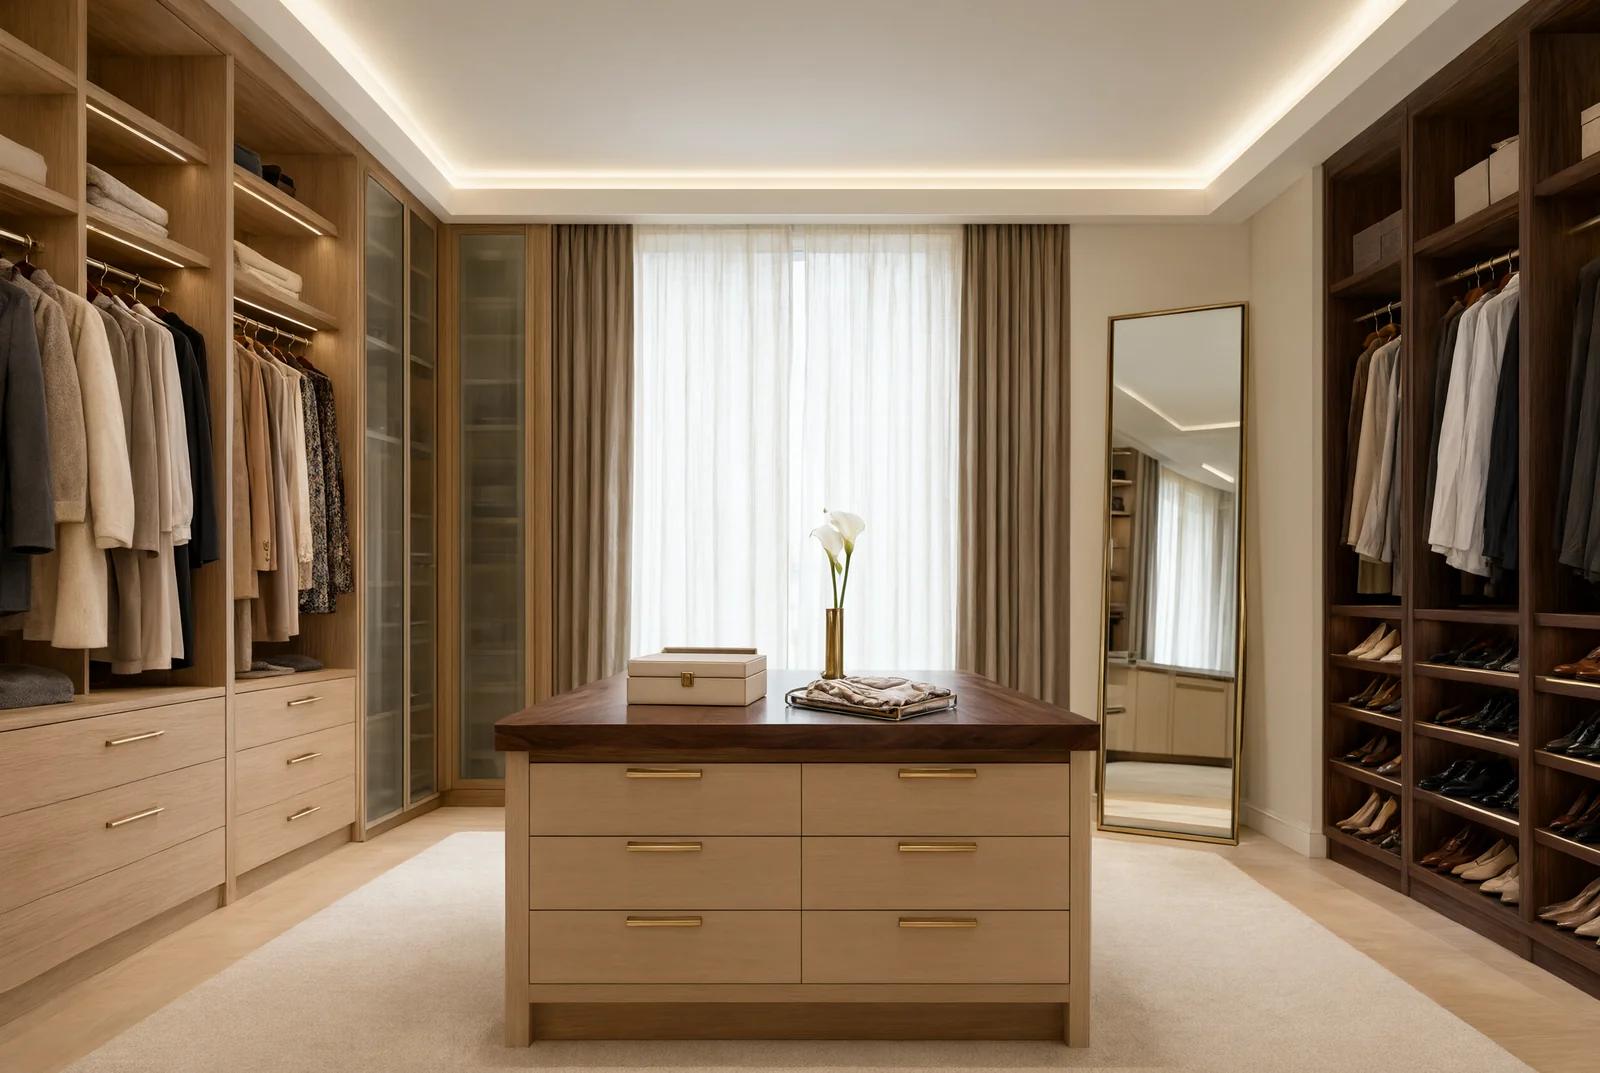
The success of a dressing room is not in its square meters, but in how those square meters are composed. A badly planned 12 square meter room stays cluttered and unusable, while a well planned 4 square meter space puts every morning in order. I have seen this in thousands of bedroom projects: people say "I have no dressing room, I do not have the space," but the real problem is not space, it is the absence of a plan. Let me walk you through, square meter by square meter, how we build a dressing room not as a box but as an extension of the bedroom.
Before any drawing, we clarify three measurements. First, net square meters: the usable area wall to wall. Second, corridor width: the passage left between two cabinet faces, or between a cabinet and a wall. So that a person can turn comfortably and pass in front of an open drawer, we leave at least 90 centimeters here; 100 to 110 is more comfortable. Third, ceiling height: the most wasted resource in a dressing room is the height void. A system that runs to the ceiling means double the storage in the same footprint.
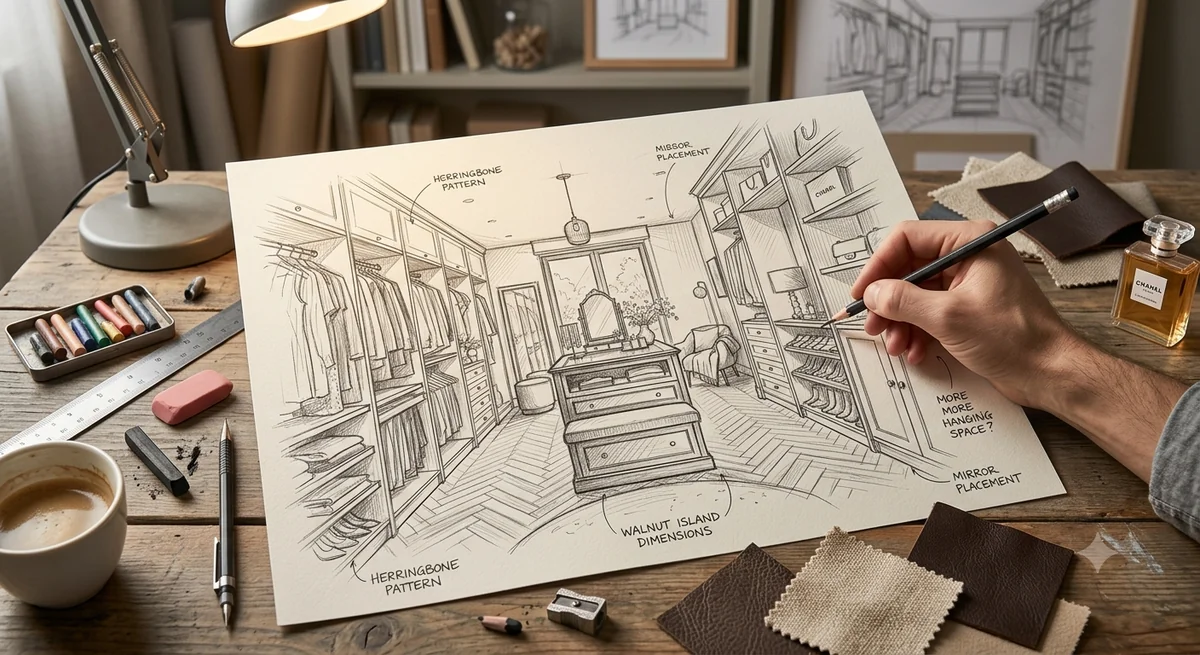
After these three measurements we discuss storage need: how many hanging garments, how many pairs of shoes, how much folding and drawer space. A stock modular cabinet does not ask these questions, it sells you a ready box. Custom production plans the answer first, then builds. We explained this difference in our custom wardrobe and coherent bedroom guide.
Four square meters looks small, but composed right it becomes a full dressing corner. In this area we do not place an island, because an island needs at least two square meters of extra turning room. Instead we build a system along a single wall or in an L against two walls.
Door choice is critical here: a hinged door swings 40 to 60 centimeters into the corridor when opened, and in a tight space that blocks the passage. So in 4 square meters we prefer sliding doors or open shelving. We use the full height: drawers and shoes at the bottom, the most used hanging rods in the middle, seasonal and rarely used items at the top. A mirrored sliding door also enlarges this small area visually.
Six square meters is the most efficient dressing room size reachable in most homes. Here we use two facing walls and leave a corridor in the center. One wall leans toward hanging and folding, the facing wall toward drawers and shoes. Leaving at least 90 centimeters in the corridor is mandatory, otherwise drawers on both sides cannot open at once.
At this size we can also plan glass-door display sections: bags, glasses and watches are protected from dust and shown. We place a full-length mirror on the end wall; a mirror at the end of the dressing room is both functional and deepens the corridor. Six square meters is the first size where you can balance open shelving with closed storage.
From eight square meters a true walk-in closet is built. We use three walls in a U shape and place an island of drawers in the center. The island is not only storage: its top becomes a marble or solid wood surface, a place to set things while getting ready, with jewelry and accessories stored in its drawers. We leave at least 100 centimeters in every direction between the island and the walls.
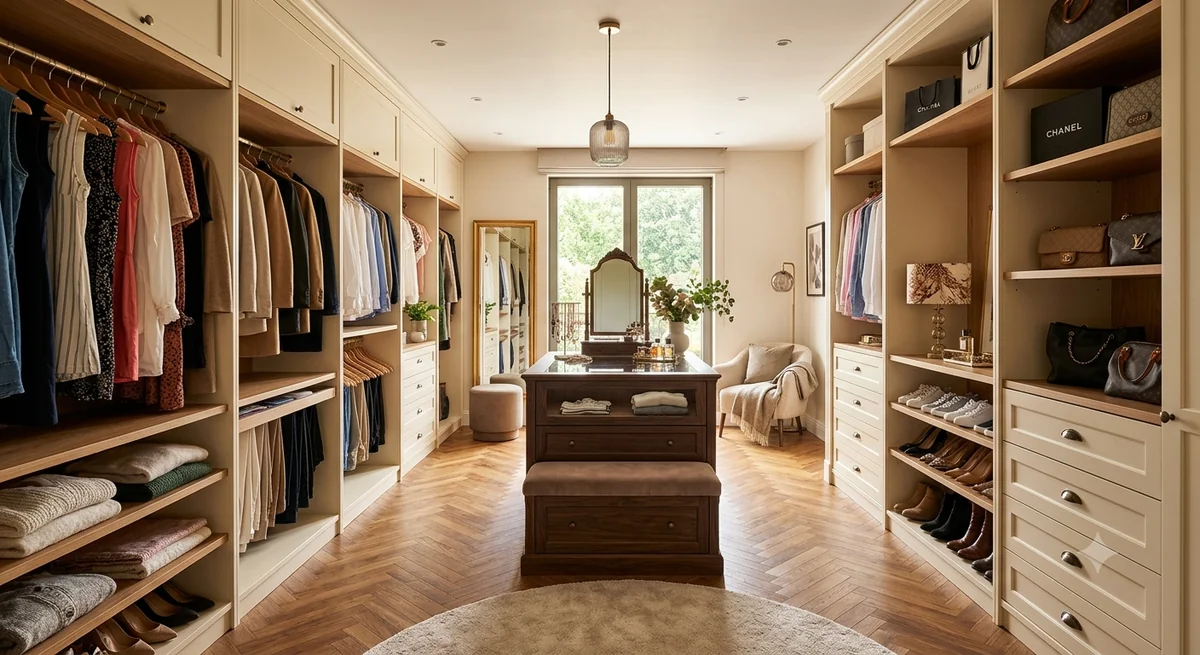
At this scale the important thing is not to design the dressing area as a box detached from the bedroom. The same wood tone, the same lighting warmth, the same handle language carry into the dressing area so the two spaces read as one room. The feeling of a luxury walk-in closet comes not from expensive material but from this coherence.
In a dressing room, a light that shows a garment's color wrong makes even the finest wardrobe useless. We choose a neutral white close to daylight (around 4000 kelvin) so you do not confuse navy with black, or grey with beige. LED strips are hidden under each shelf, activated by sensor. A directed light is added over the island or on the ceiling.
The mirror is the most underrated part of a dressing room. There must be a full-length mirror, with at least one and a half meters in front of it to step back and see yourself. Integrating the mirror into a sliding door both saves space and enlarges the area.
All three have their place, the decision depends on frequency of use. Open shelving is practical but collects dust, so we use it for what you touch every day. Glass-door sections display and protect from dust, ideal for collection pieces. A closed cabinet makes everything seasonal and rarely used invisible, keeping the room calm. Our recommendation is usually a semi-open system: frequently used items in the open, the rest closed or behind glass.
A dressing room is a space you touch many times a day; drawer runners, hinges and carcass material show themselves here over the long term. Most wardrobes on the market are built with a laminate veneer carcass; a solid wood carcass is rarer and more durable. We compared which is right for you in detail in our solid wood versus laminate wardrobe guide. For wood species, our wood types guide helps; the warmth of oak and the depth of walnut give very different feelings in the same room.
Ready to plan your dressing room? There is no charge before measurement, 3D render and samples. You can browse our walk-in closet and wardrobe models, then share your room's dimensions through the contact page; we come back within 24 hours. For a clear engagement, just request a quote.
From Classic to Minimalism, Art Deco to Japandi, a comprehensive guide to the most influential interior design movements worldwide.
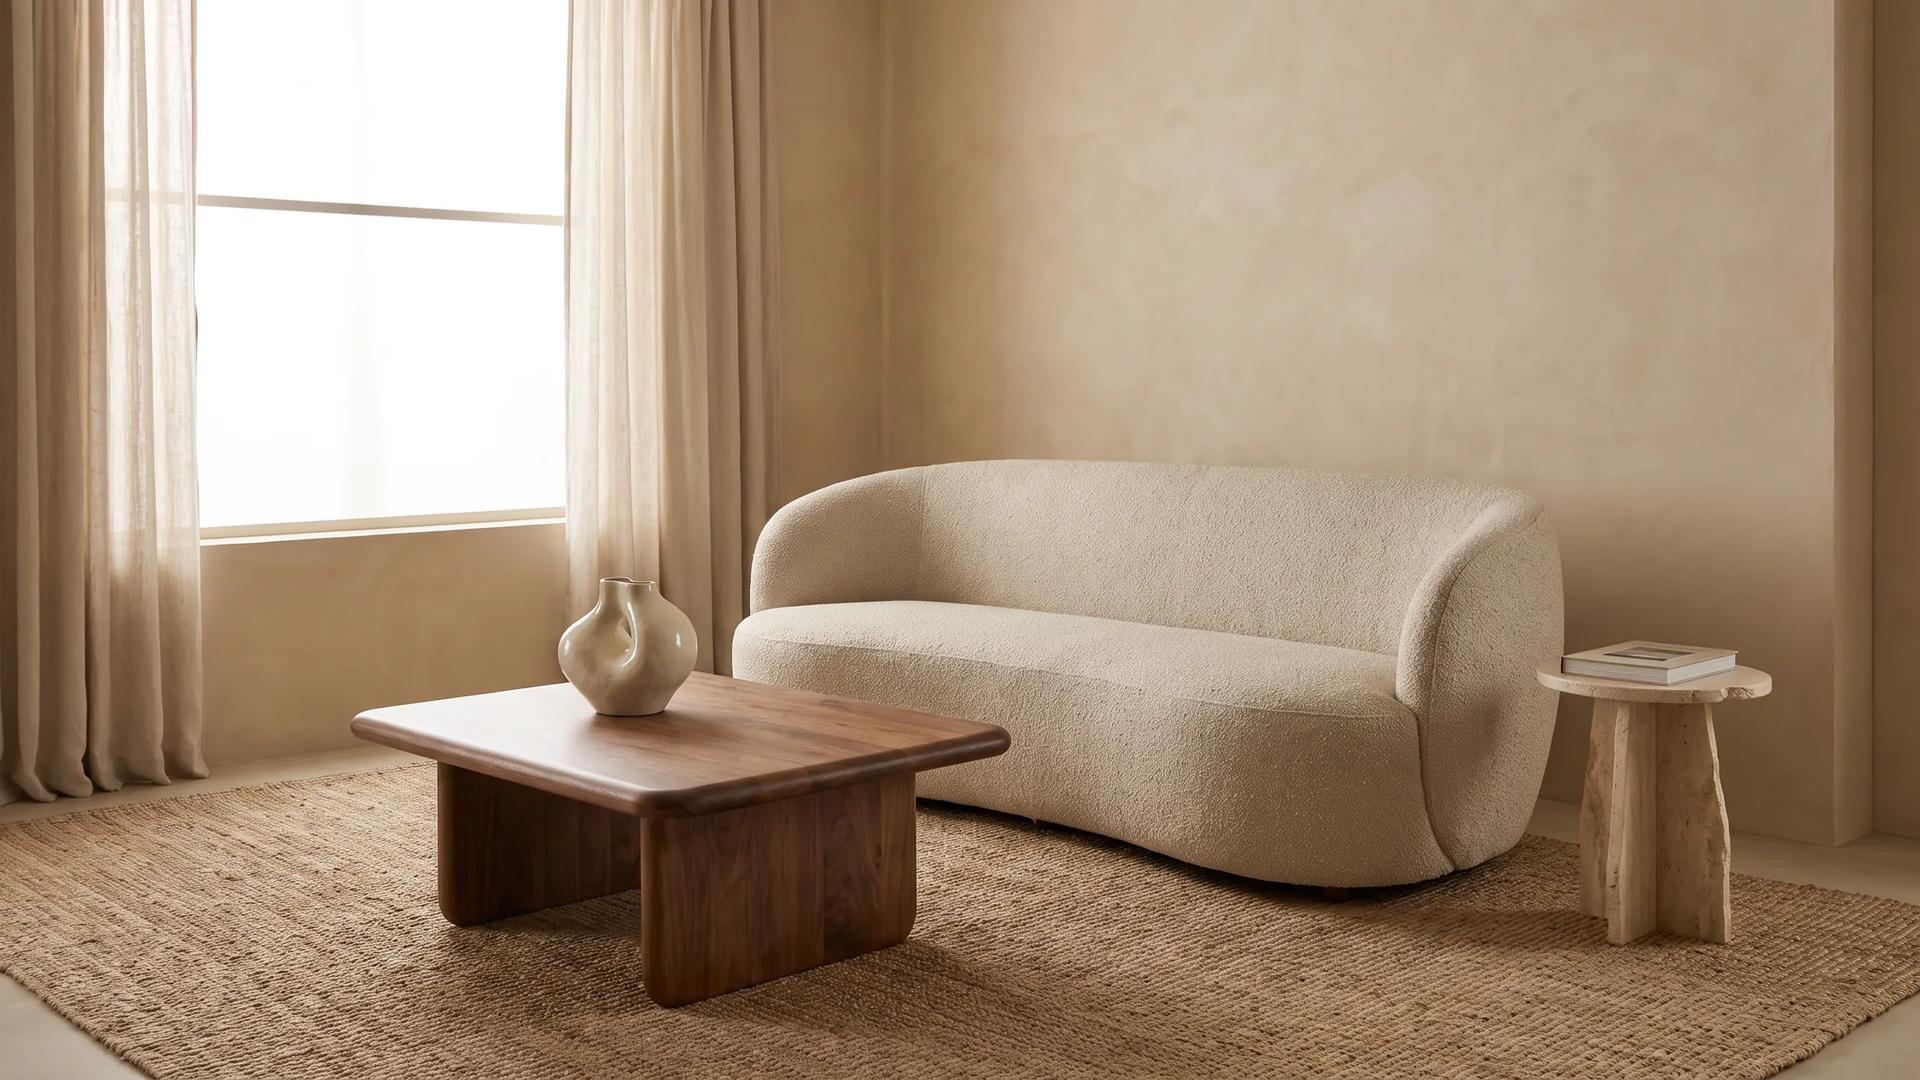
What changed in 2026 furniture trends? Warm minimalism, Japandi, organic forms and the natural materials revolution, expert analysis.
Browse our crafted furniture collection, each piece designed with the same principles discussed in this article.
Design inspiration, new collections and expert guides, directly to your inbox.
Our team of expert designers and craftsmen are ready to bring your vision to life.