Architectural Joinery · Made in Istanbul Since 1981
Veneer Wall Panelling & Boiserie
One Grain for the Wall and the Furniture
Wall panelling is the largest surface in a room. We produce it in the same factory, from the same veneer and on the same finishing line as the wardrobes, bedside units and media walls around it, so the room reads as one piece of joinery.
What We Make
Panelling Types
Flat Veneer Panels
Large book-matched or slip-matched veneer panels with crisp shadow gaps. Quiet, architectural, and the best way to show a figured walnut or oak.
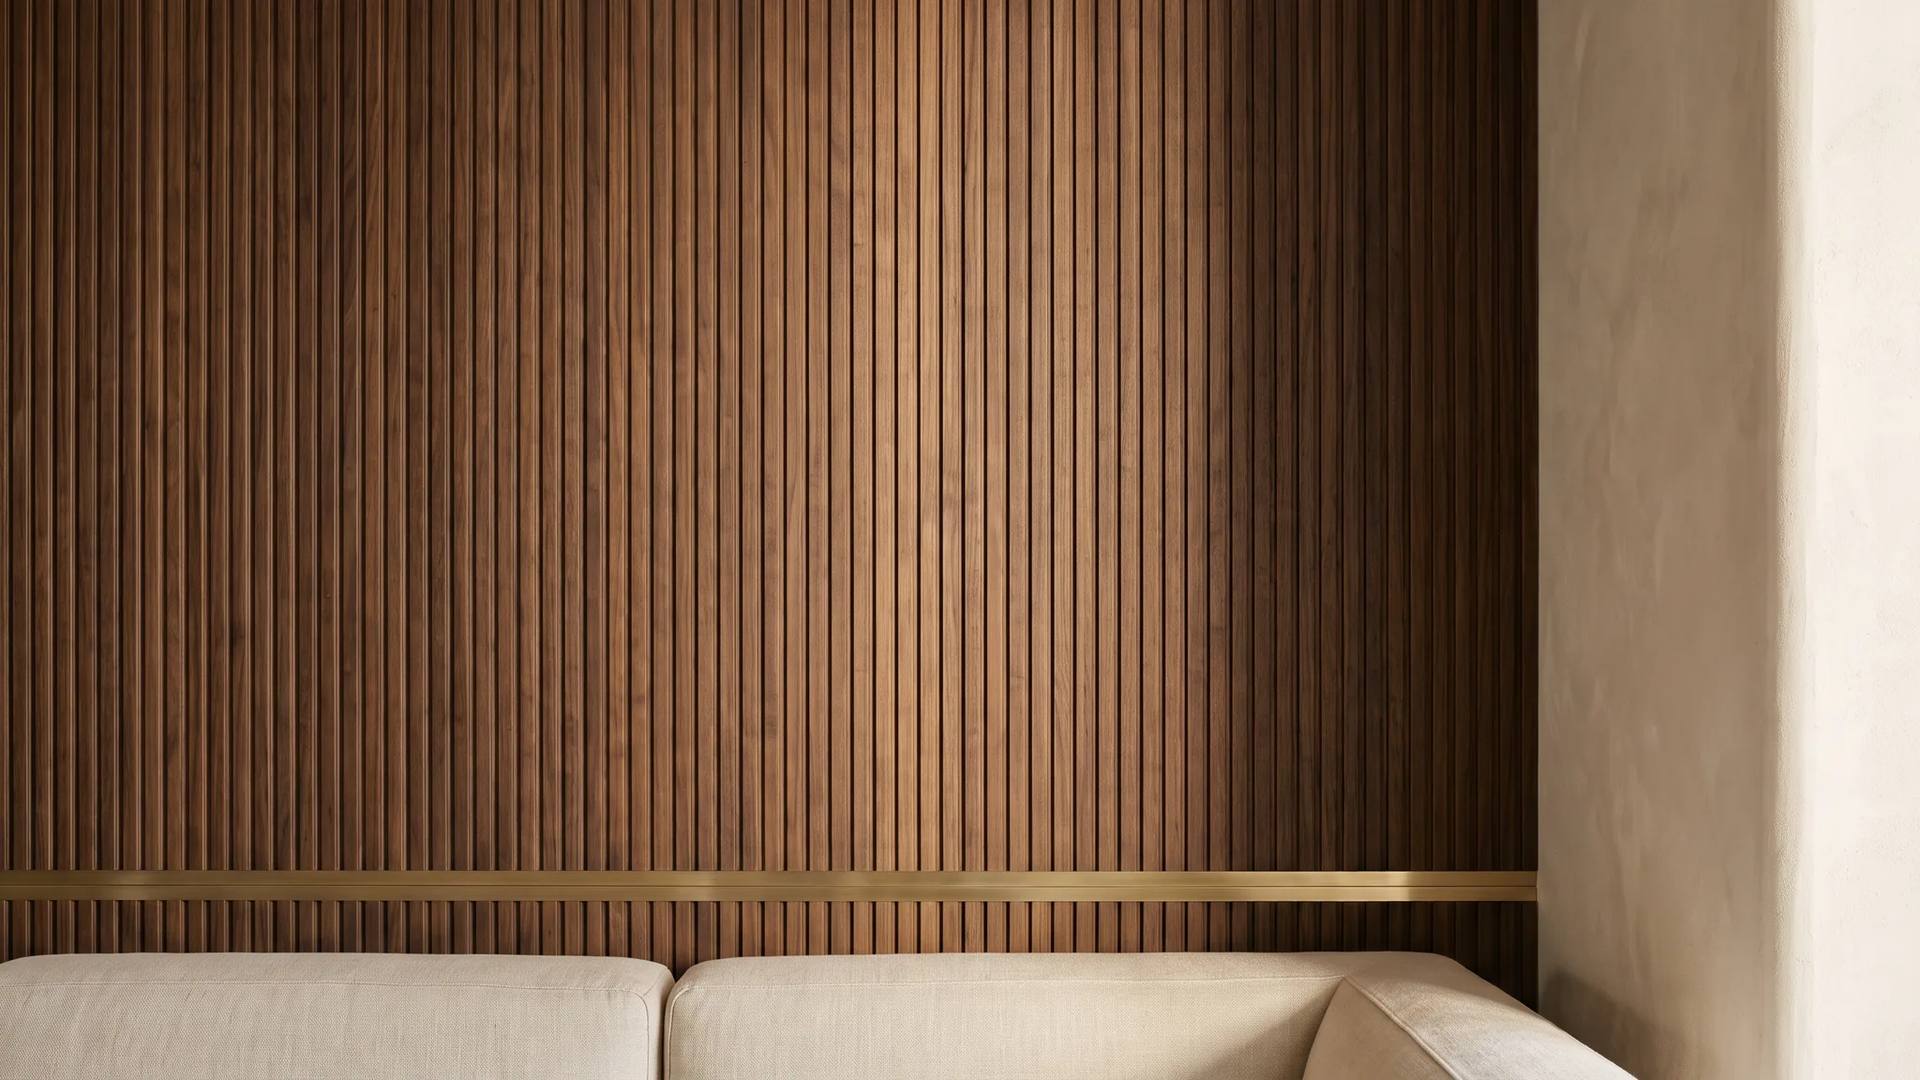
Fluted and Reeded Panels
Vertical flutes or reeds cut on our CNC line in solid oak or veneered board. Adds depth and light play, popular for headboard and entrance walls.
Classic Boiserie
Frame-and-panel walls with applied mouldings, lacquered or in veneer, for classic and Parisian-style interiors.
Headboard Walls
We cut the headboard wall from a single veneer batch. Panel divisions follow the bed width, and socket and cable channels are routed into the board at the factory, so what reaches the wall arrives finished.
Media Walls
A panelled wall that holds the TV, conceals cables and integrates open and closed storage, lit from behind where the design asks for it.
Panelling with Built-Ins
Wall panels that continue into wardrobe fronts, hidden doors and walk-in closets, all from one veneer batch.
Technical Frame
The Numbers Architects Ask For
Panelling jobs rarely go wrong over taste. They go wrong over a dimension nobody wrote down. The ranges below are what the trade works to; the final figures come off the drawing and the site.
Reaction to fire
In a hotel or any public room this is the first question asked. A wood-based panel classified under EN 13986 carries D-s2,d0 without further testing when it is at least 9 mm thick, at least 600 kg per cubic metre, and fixed with no air gap behind it. Where a brand standard or a corridor specification calls for Euroclass B, the carrier changes to a fire-retardant core. The detail people miss: a standard lacquer can pull that core below its rating, so the finish system belongs in the specification too. Requirements vary by country, occupancy and building height, and we classify to the code the project is built under.
Grain matching
Unless the specification says otherwise, the default is plain sliced and book matched. In a book match the leaves open like pages and the grain runs straight through the joint, though alternate leaves take light and stain differently and can read as a slight tonal shift. A slip match keeps every leaf the same way up: colour is more even, grain does not continue across the joint. Sequence matching between adjacent panels, and blueprint matching that sets out a whole elevation from one drawing, are called out separately. If nobody specifies it, the factory applies its own default and that is what arrives.
From Our Projects
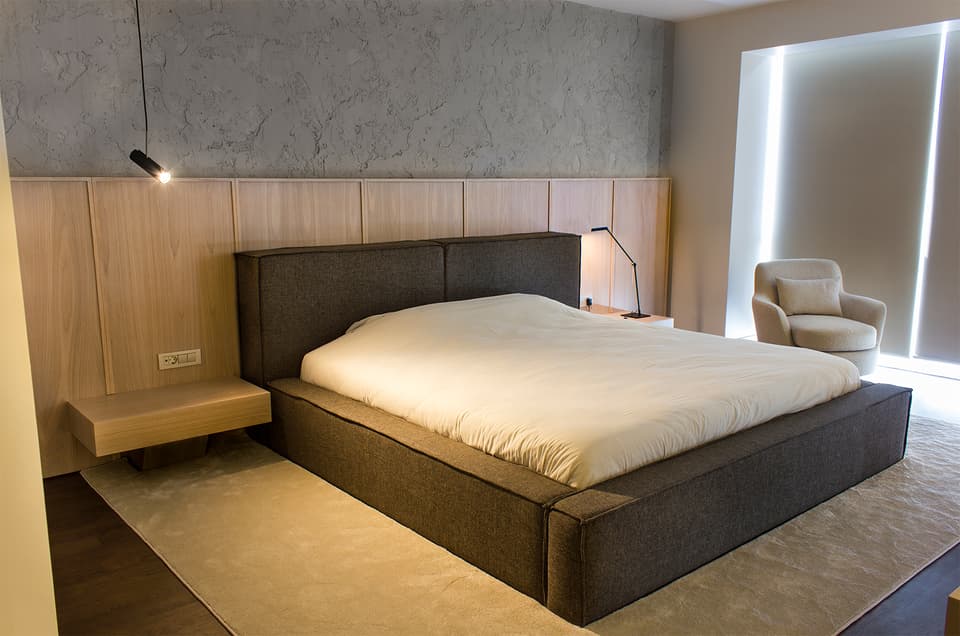
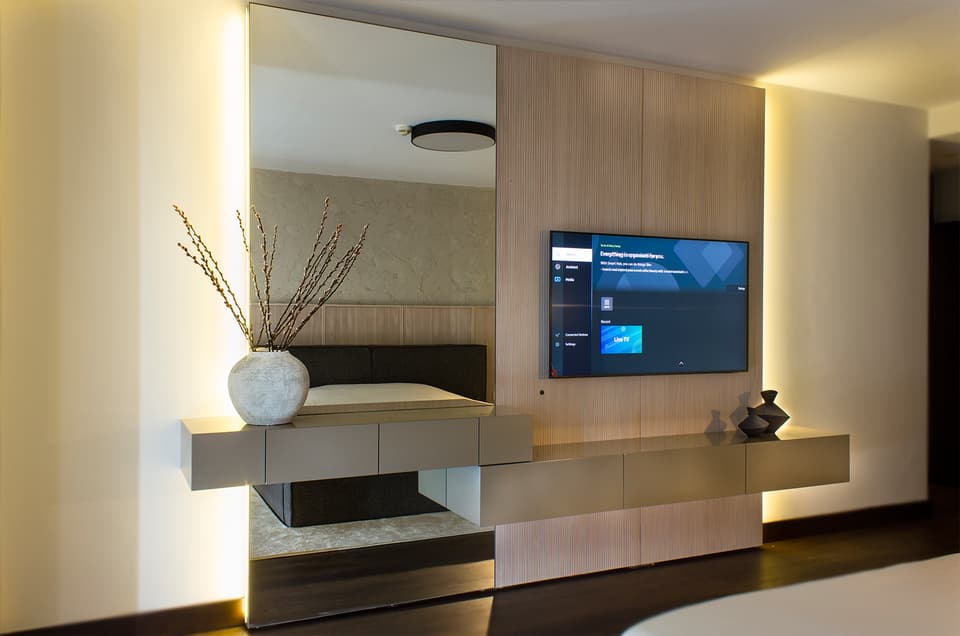
At Four Winds we produced the fluted oak headboard wall and the media wall together with the furniture, and for our triplex villa project in Riva we made the walnut veneer joinery. More on the projects page.
How a Panelling Project Runs
- Drawings and measurements. Your architect's elevations, or our survey in Istanbul, with socket, switch and door positions marked.
- Shop drawings and sample panel. We draw every panel and joint, then produce a sample panel in the chosen veneer and finish for sign-off.
- Production. Veneer selected and matched as one batch, panels cut, profiled and finished in our own factory under ISO 9001:2015 quality management.
- Installation or export. Installed by our team in Turkey; for export, panels are numbered and packed flat with elevation and fixing drawings.
Panelling usually comes with furniture for the same room. See our solid wood wardrobes and walk-in closets and custom furniture.
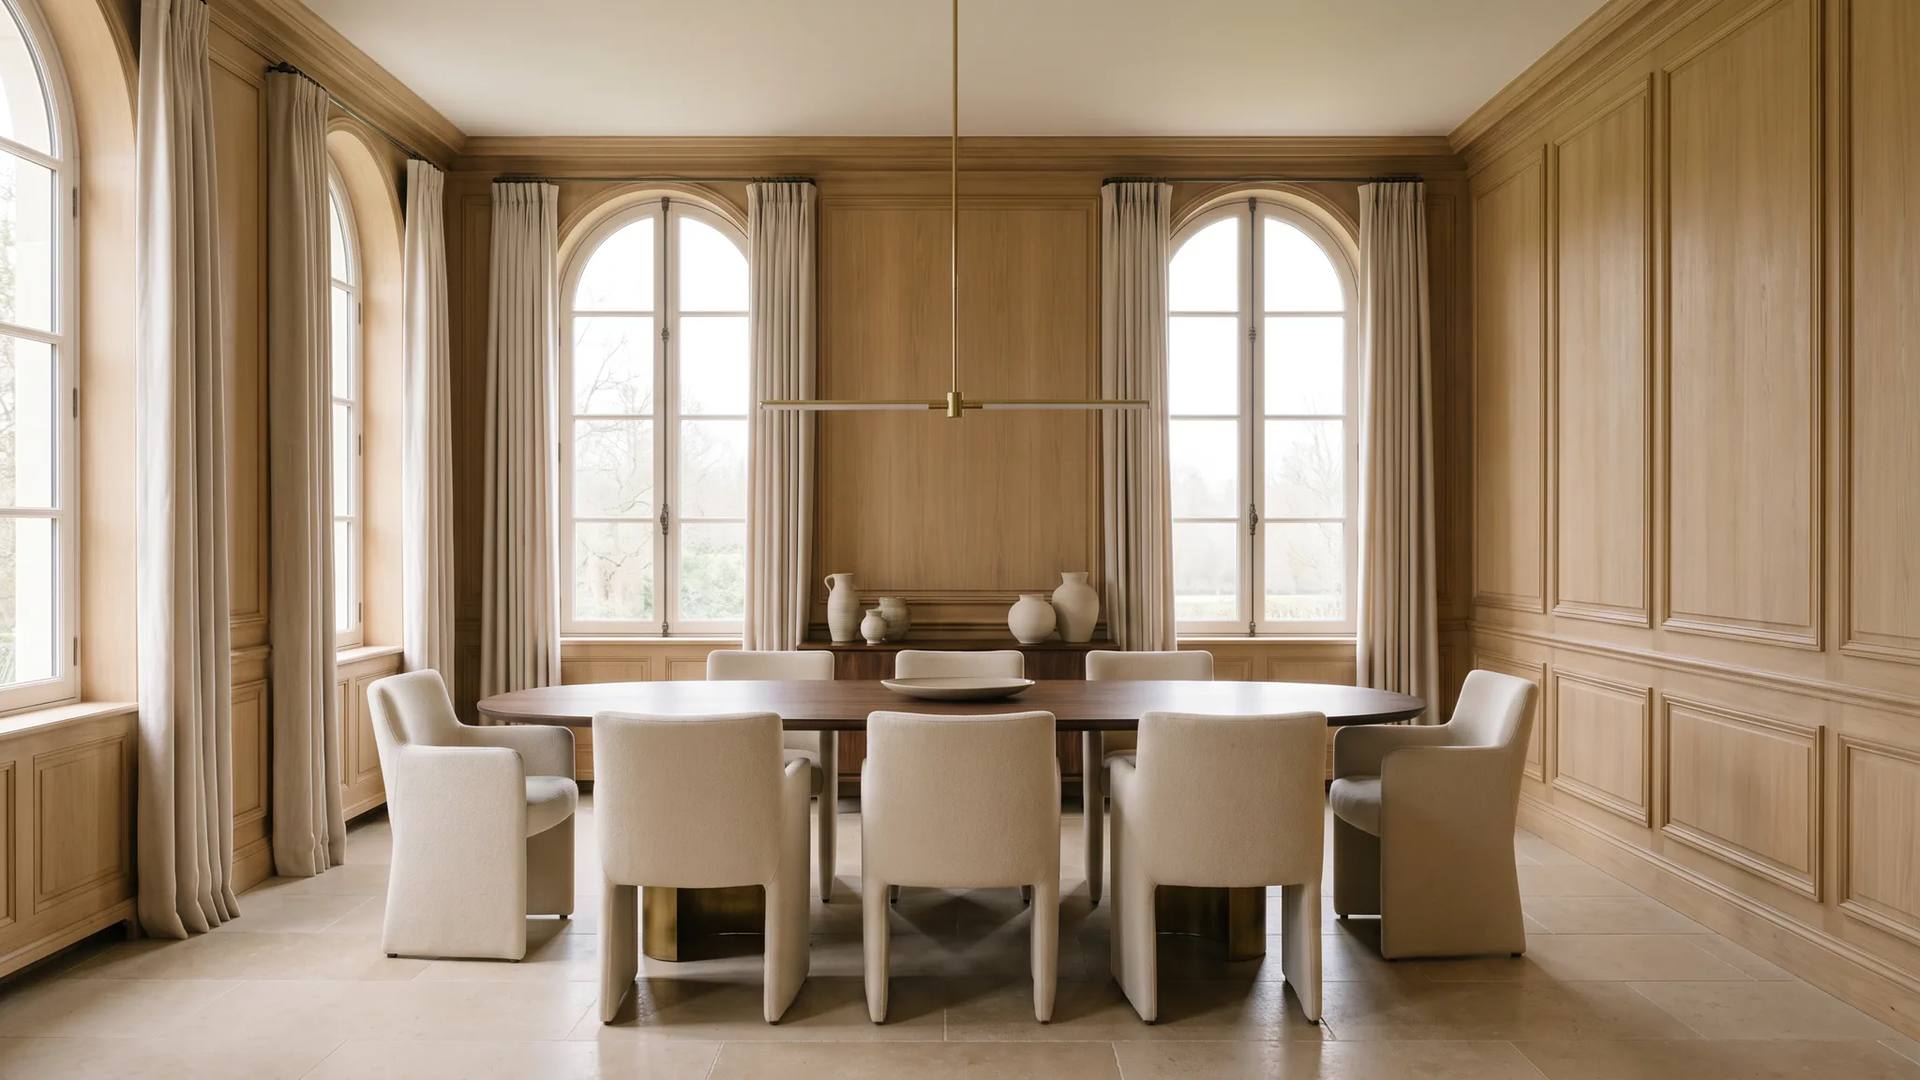
Veneer is matched from a single batch, so the grain runs from one end of the room to the other.
Frequently Asked Questions
Why order wall panelling from the same factory as the furniture?
Because the grain and the finish then match. When the panelling, the wardrobe fronts and the bedside units come from the same veneer batch and the same finishing line, the wall and the furniture read as one surface. Ordered from two suppliers, the same "oak" can arrive in two different tones.
Which woods and finishes do you offer for wall panels?
Oak, smoked oak and walnut veneer are the most requested, in natural oil-look, matte lacquer or tinted finishes, and lacquered panels in any colour. Fluted and reeded profiles are cut on our CNC line. A sample panel is produced and approved before the main run.
Can you ship wall panelling abroad?
Yes. Panels leave the factory finished and numbered, packed flat, with elevation and fixing drawings so a local installer can mount them. Furniture moves between Turkey and the EU without customs duty under the customs union, and export documentation is handled in-house on FOB, CIF or DDP terms.
Do your panels meet fire regulations for hotels and public buildings?
Where a project requires a fire classification, we specify fire-rated boards and finishes and supply the material manufacturer's test reports for your consultant to review. Our own company certification is ISO 9001:2015 quality management.
How long does a wall panelling project take?
A single room of panelling takes about six weeks to produce after the sample panel is approved. Whole-home or multi-room panelling runs two to three months, and larger projects are scheduled individually.
Price Your Wall Panelling
Send elevations or wall dimensions, the veneer or finish you have in mind and any furniture for the same room. We return a panel layout, a sample proposal and a current quote.