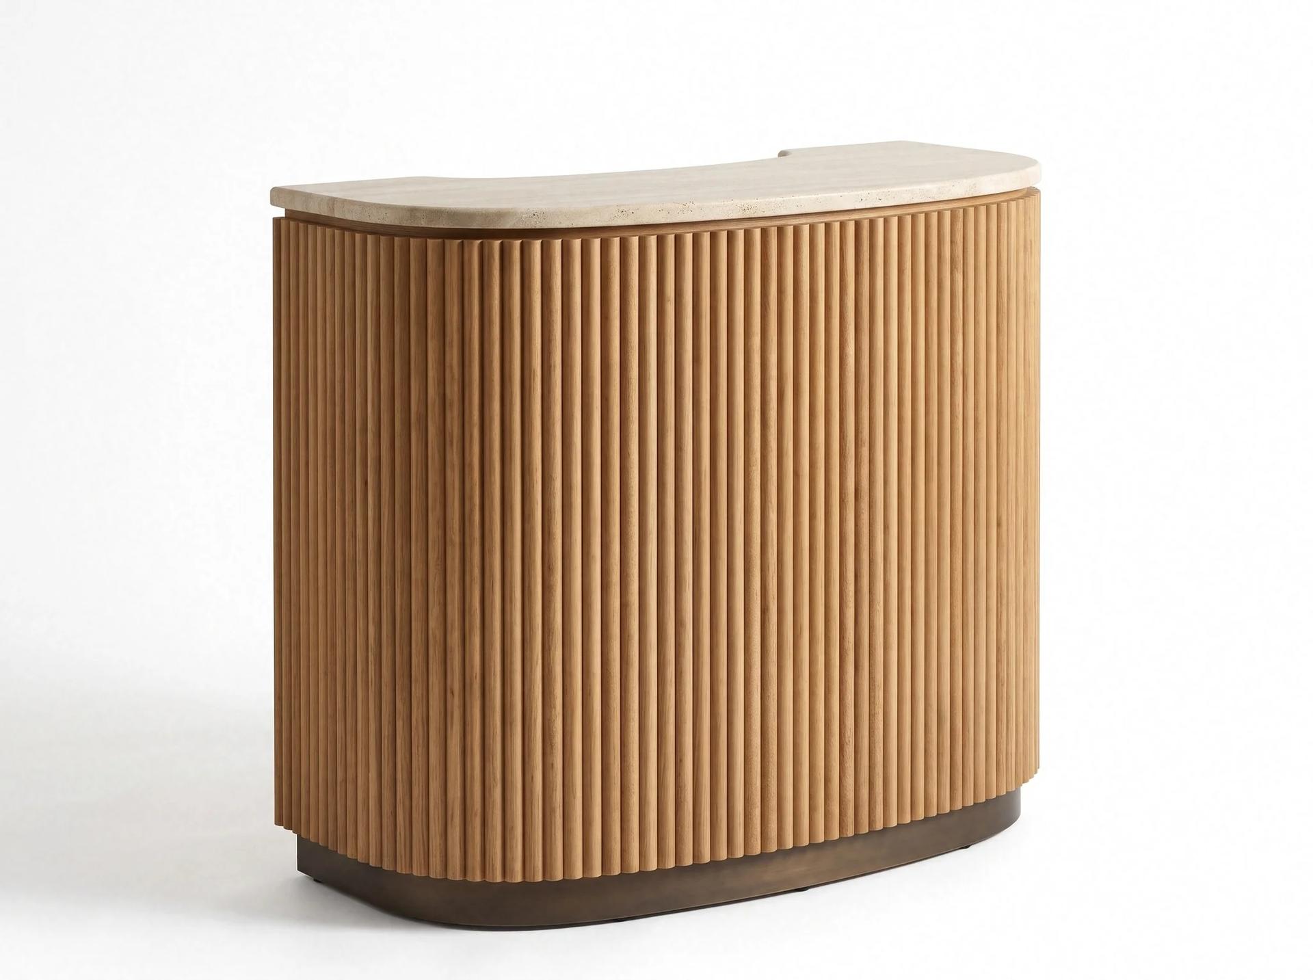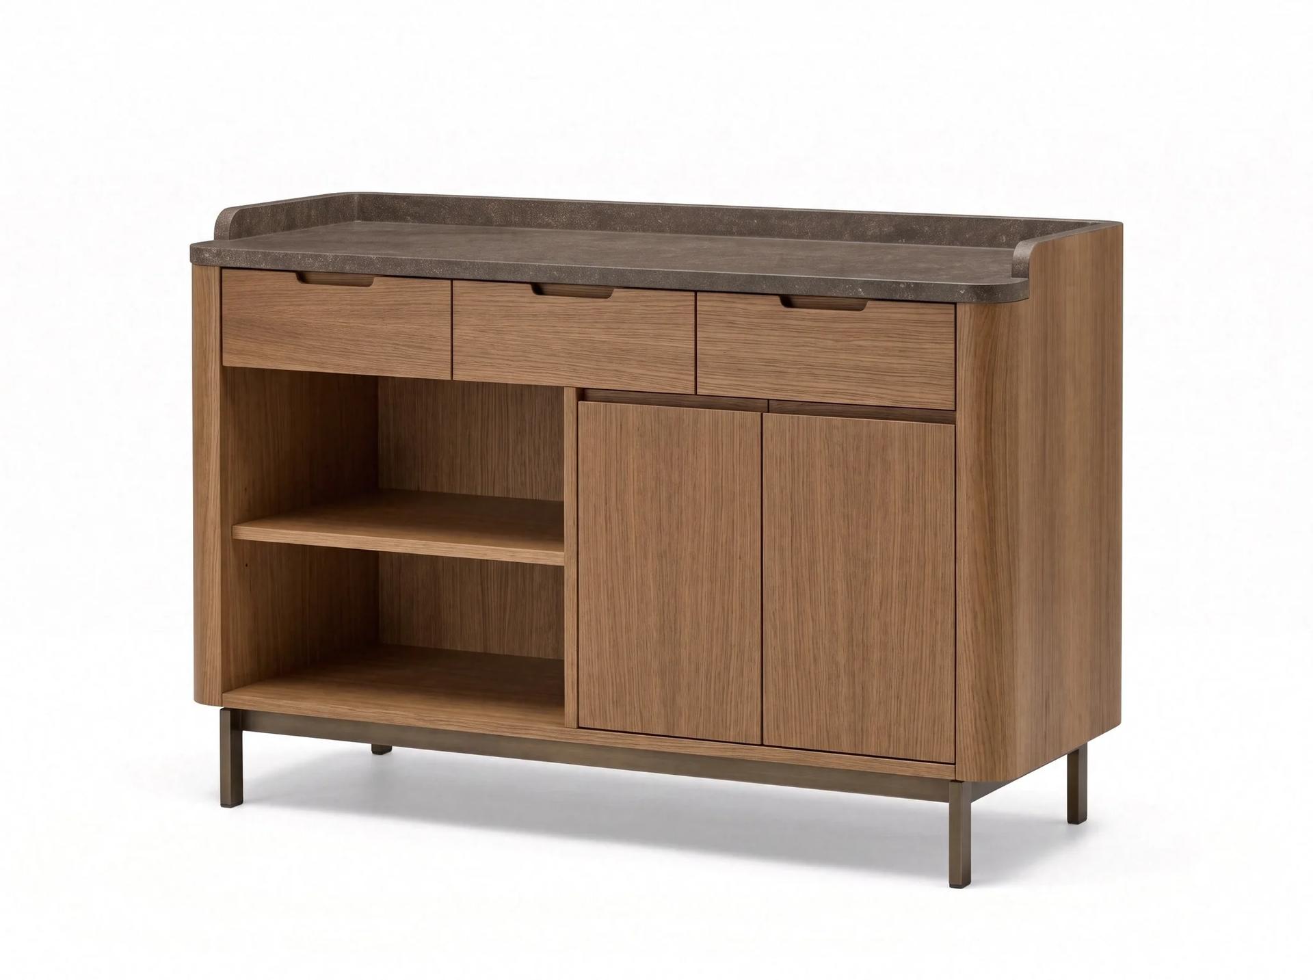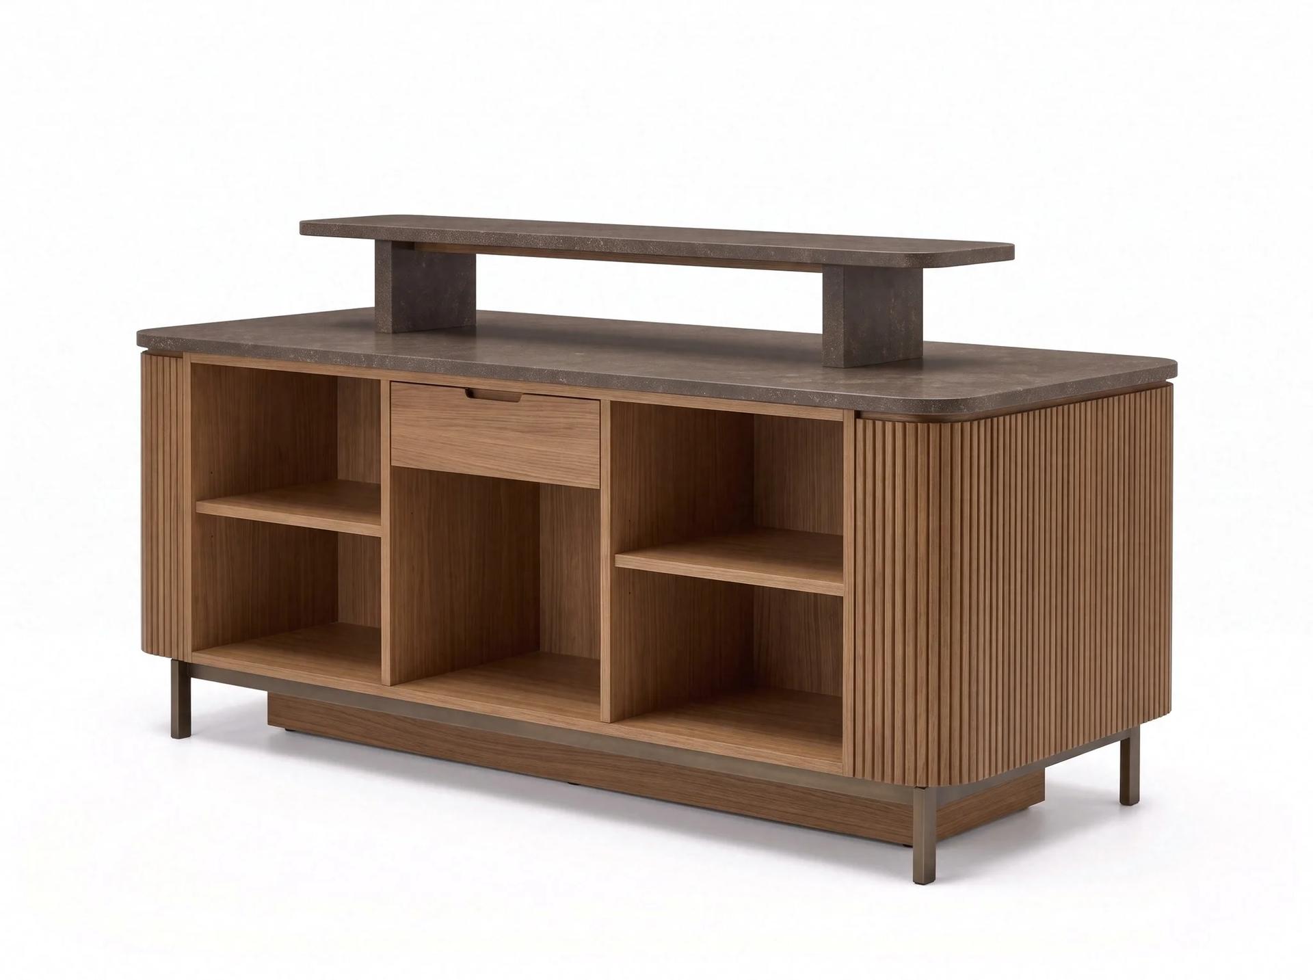
Herakleia Breakfast Buffet Island
Reception Desks & Bar Counters
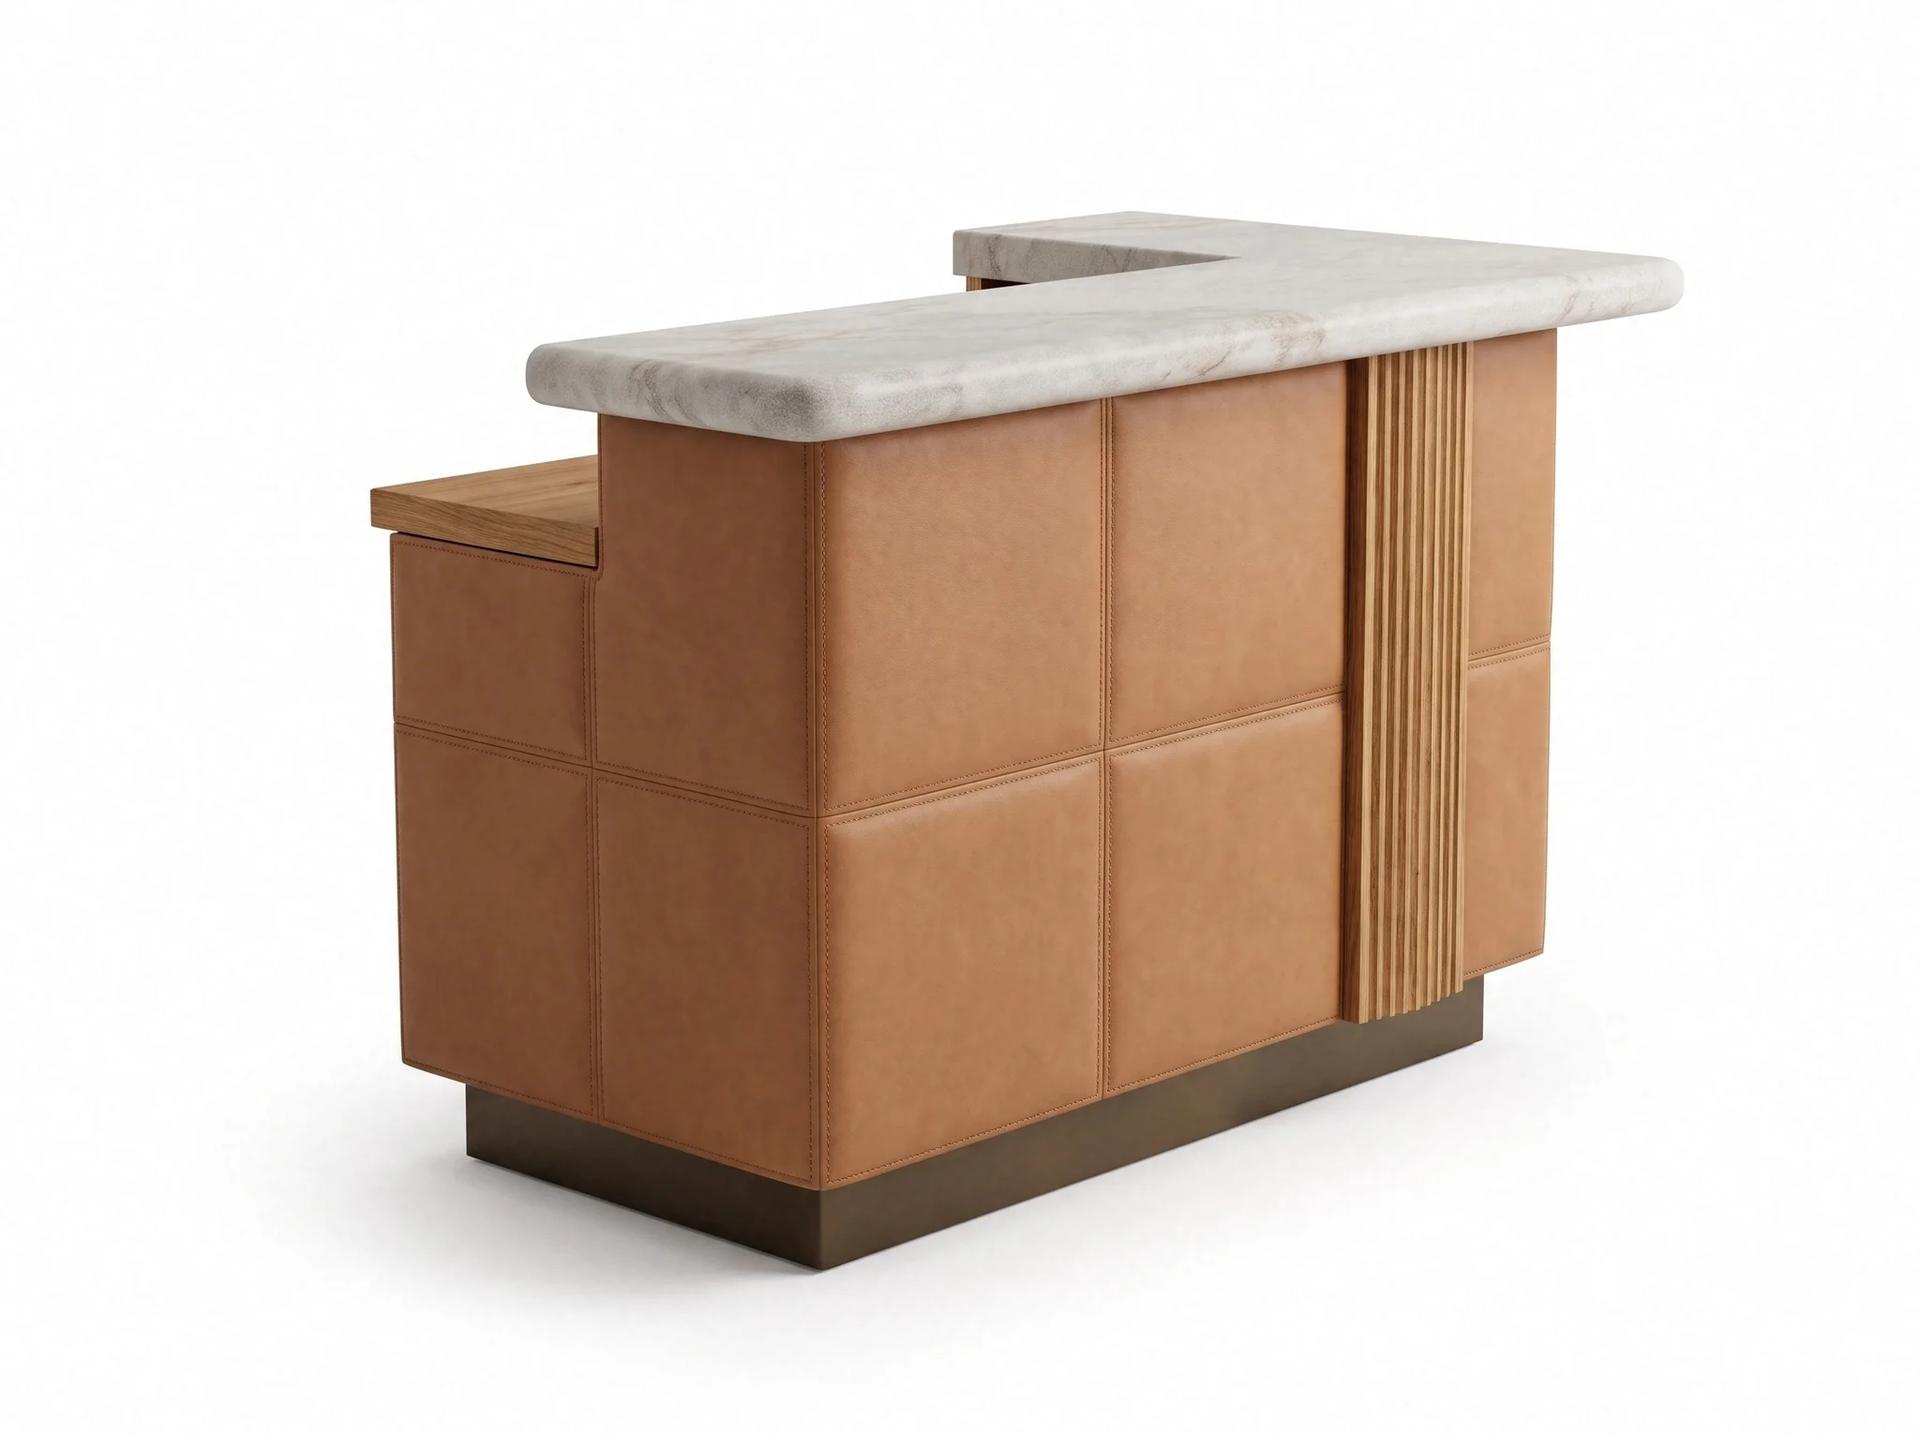
Sebaste is an L-shaped concierge desk for a hotel lobby. The body is faced in square stitched panels; for the panels we offer tan leather or upholstery fabric. A light stone top with warm veining sits above. It takes its name from Sebasteia, the ancient name of Sivas. We make it in our factory in Istanbul. The stitching divides the body into square sections, and beside one of them a vertical fluted timber strip cuts through and gives the surface a rhythm. The top runs along one arm and steps down to a timber surface on the other. Those two levels make room for the separate jobs of the staff member talking to a guest and the one at the computer. A bronze-toned metal plinth lifts the facing off the floor and away from cleaning water. It is used beside reception or as a separate service point in the lobby. Panel covering, stone type and timber tone are chosen at order. We set size and the direction of the L arms against the lobby plan.
Reception desk and bar counter modelsMock-up room programme: we build one room or one seating group to the approved drawing before the series, you sign it off on site or by video.
Request a mock-up for this productMade to order: about six weeks for a single piece, sizes and materials to your project.
Want it in another size, fabric or wood? We build it as custom furniture. Write to us for options and availability.
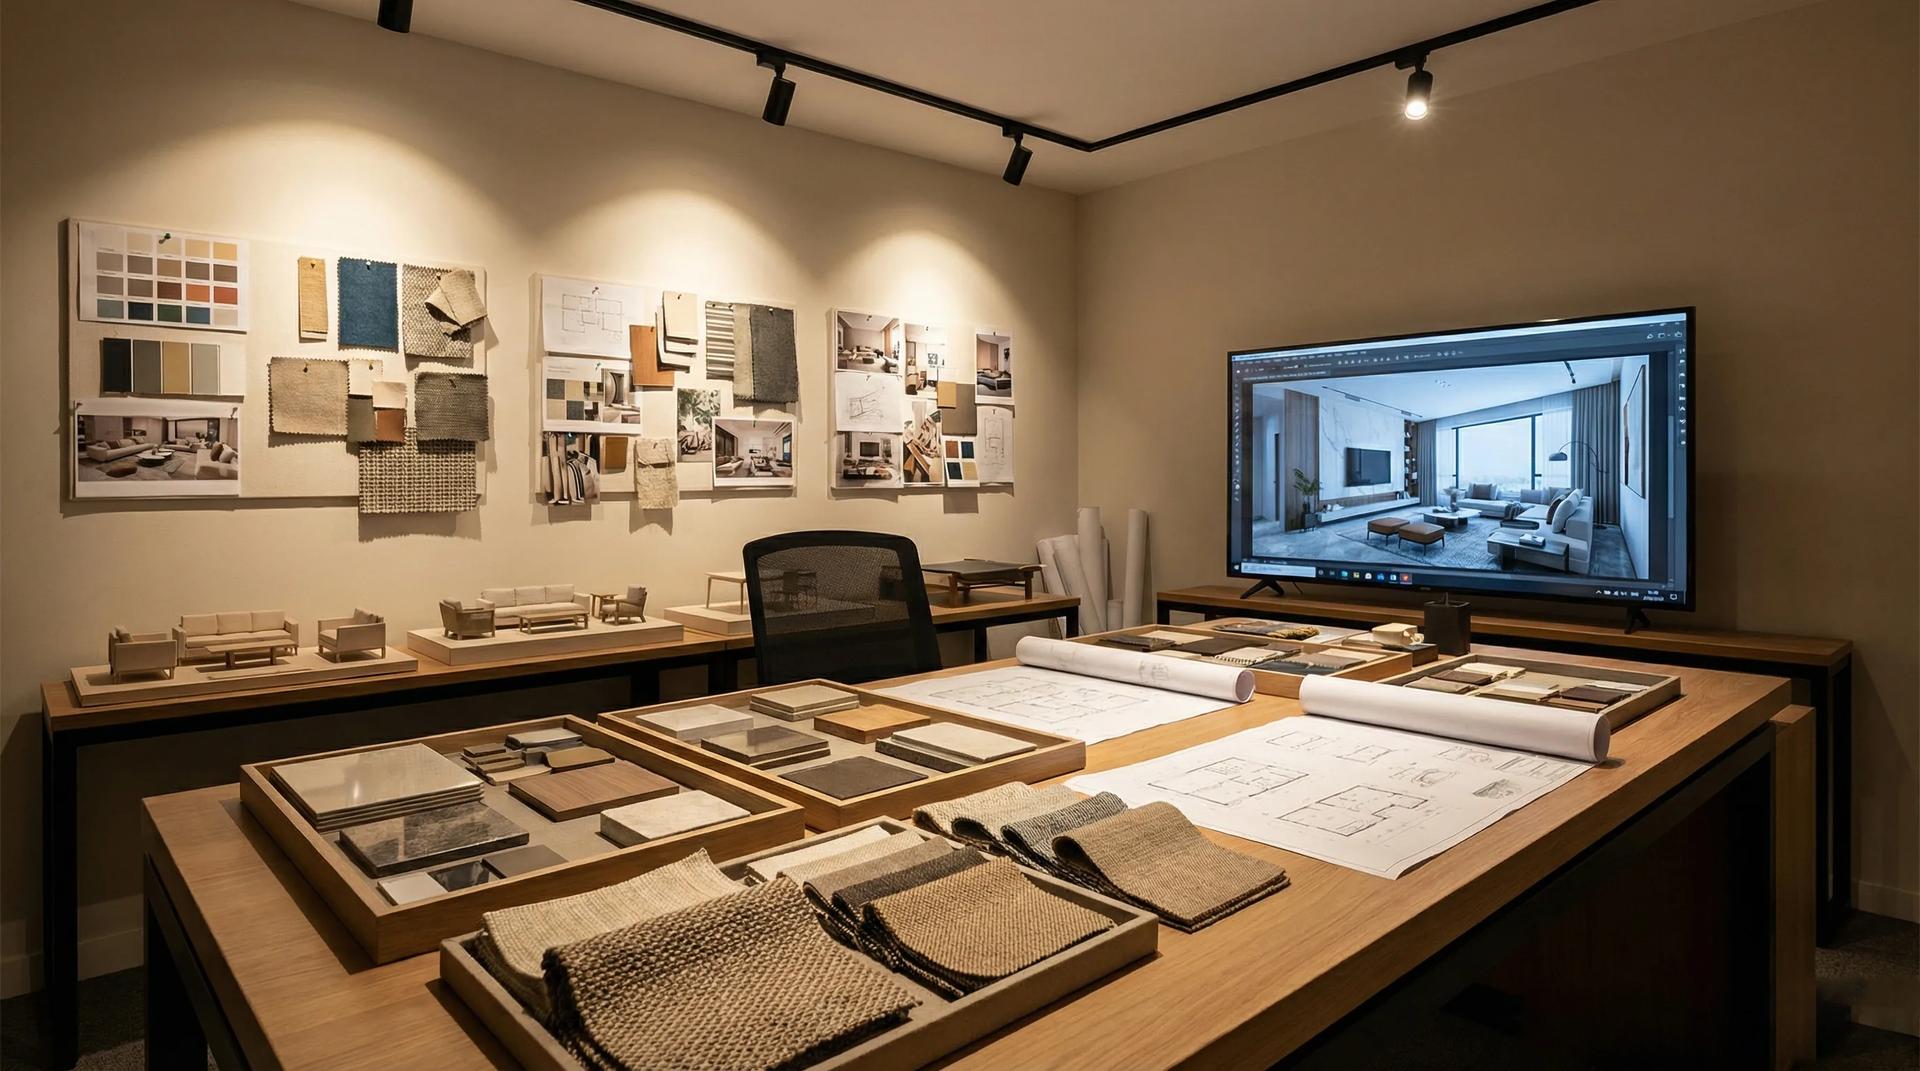
Our Design Studio takes a home, villa or hotel from floor plan to handover as one team: site survey, concept, photorealistic 3D visualisation, material selection, production in our own factory and installation on site. You see this piece in your room, in the finish you chose, before anything is made.
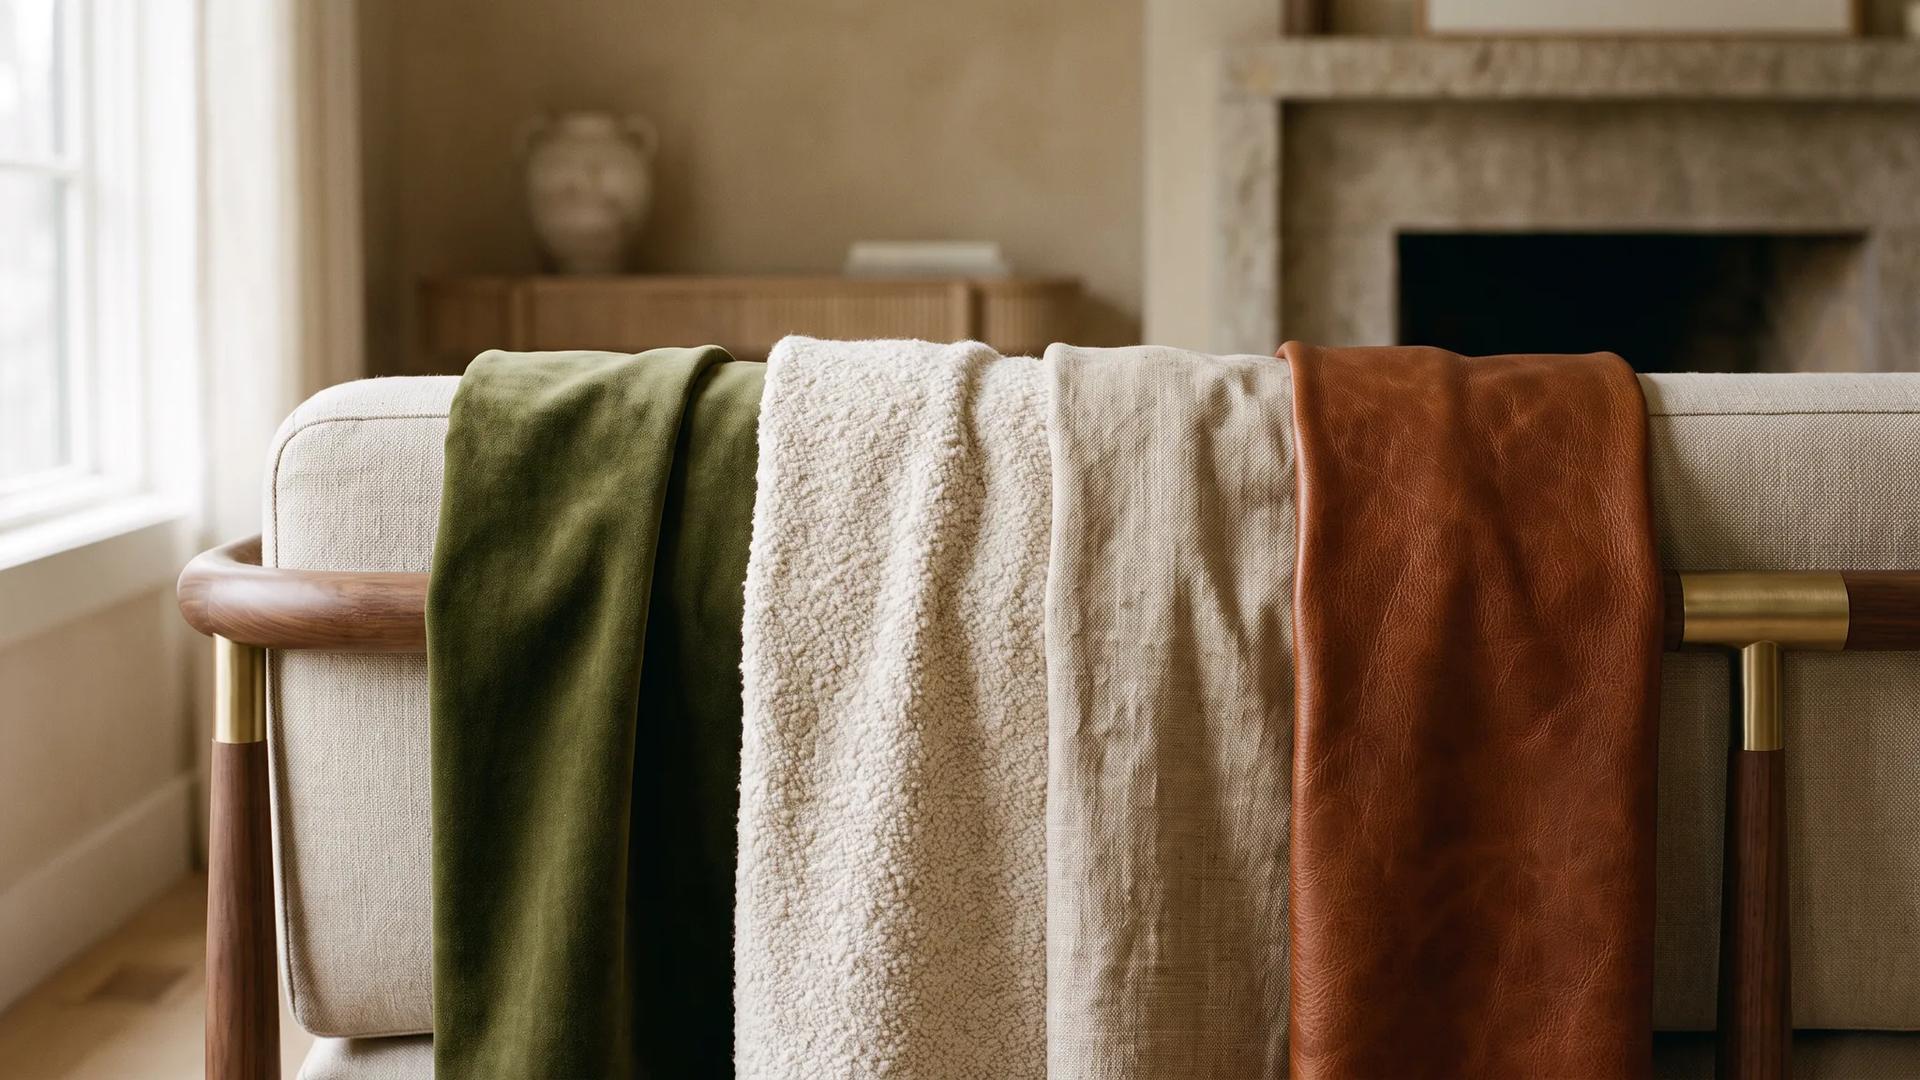
How to choose the right fabric for furniture? Differences between velvet, bouclé, linen and leather, durability tests and which works best in each space.
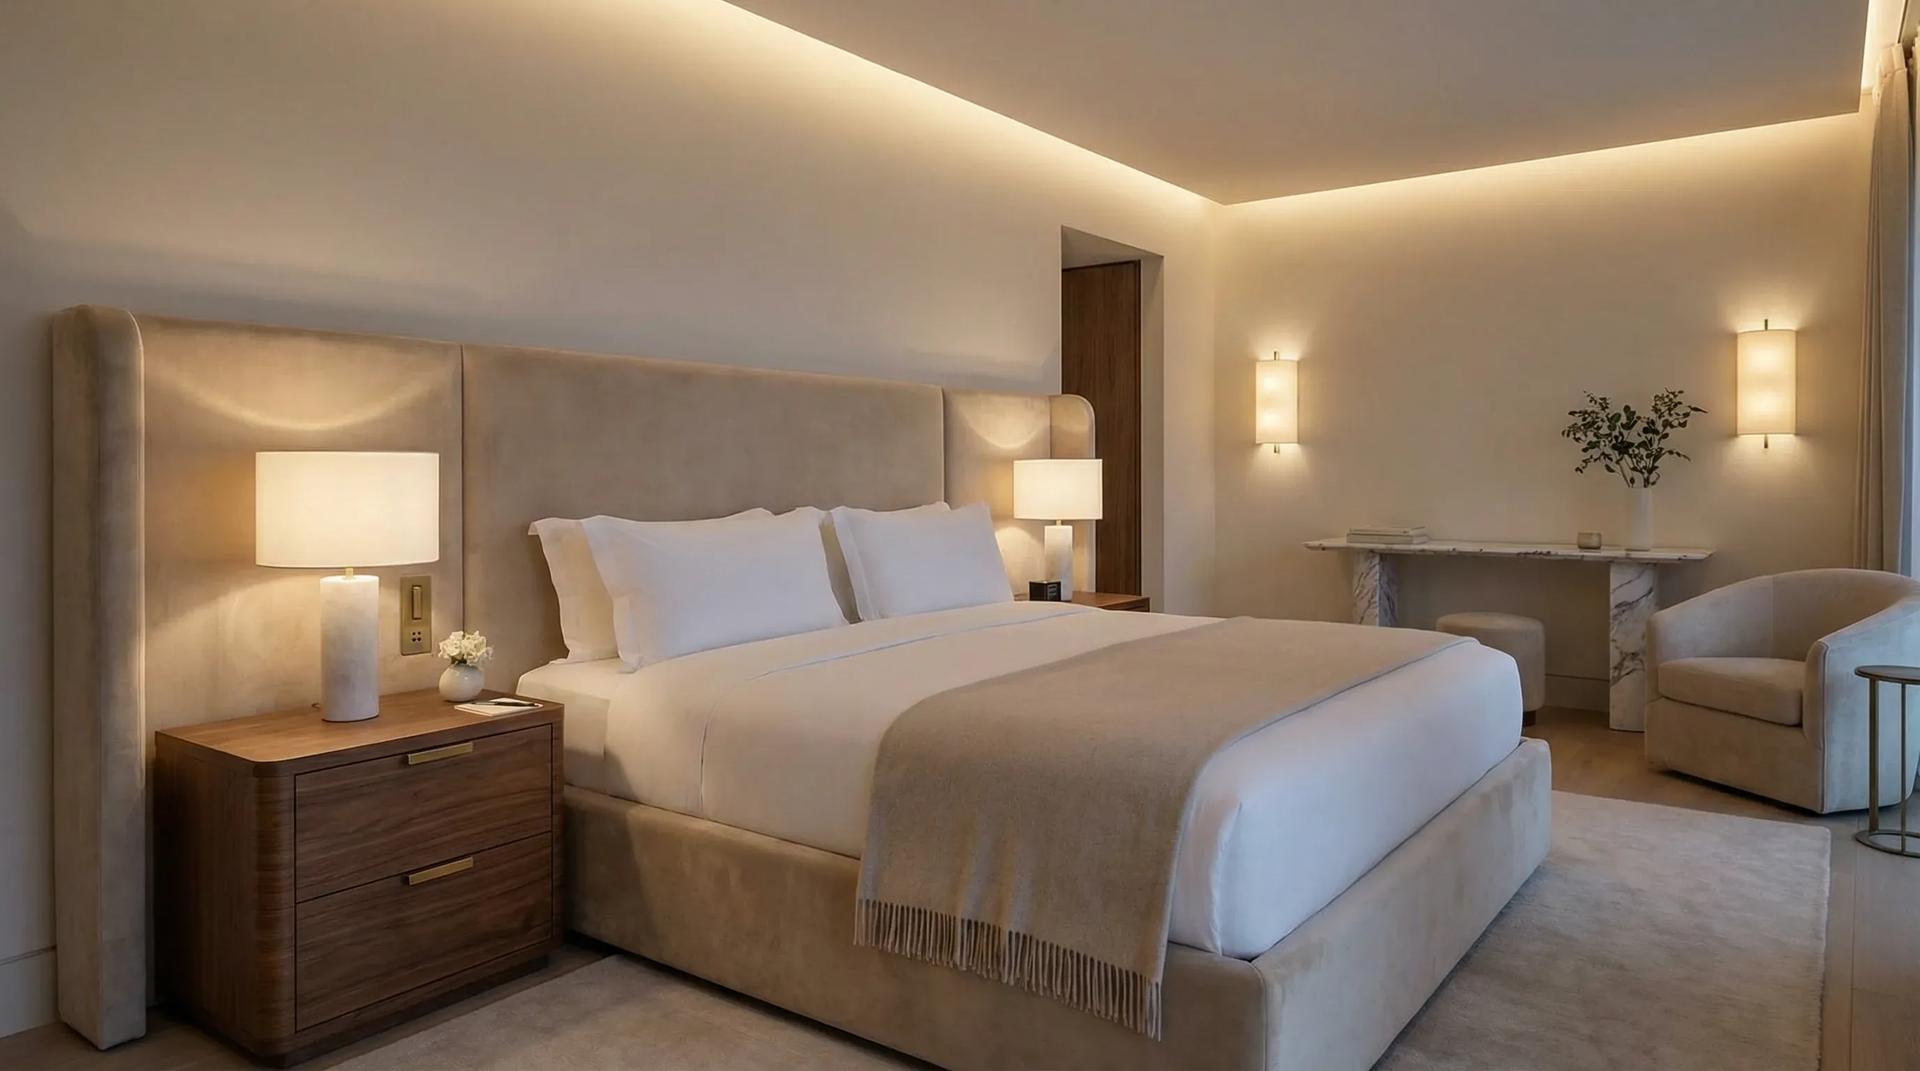
How to balance durability, brand identity and budget in hotel furniture selection? The right materials, suppliers and design criteria for commercial use.