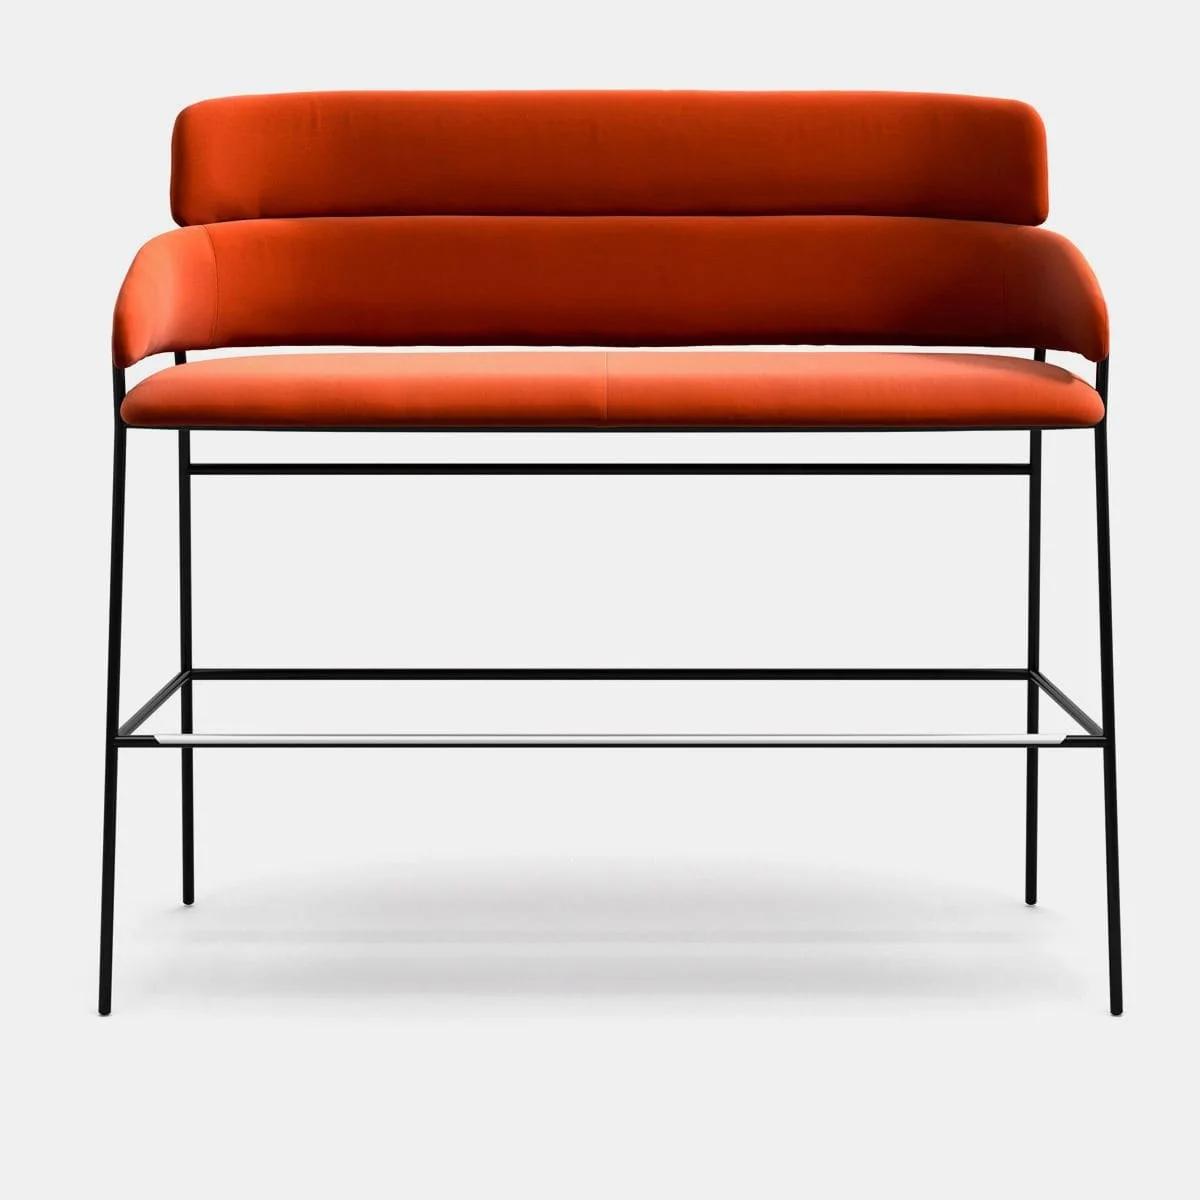
Magnesia Low Banquette
Banquette & Booth Seating
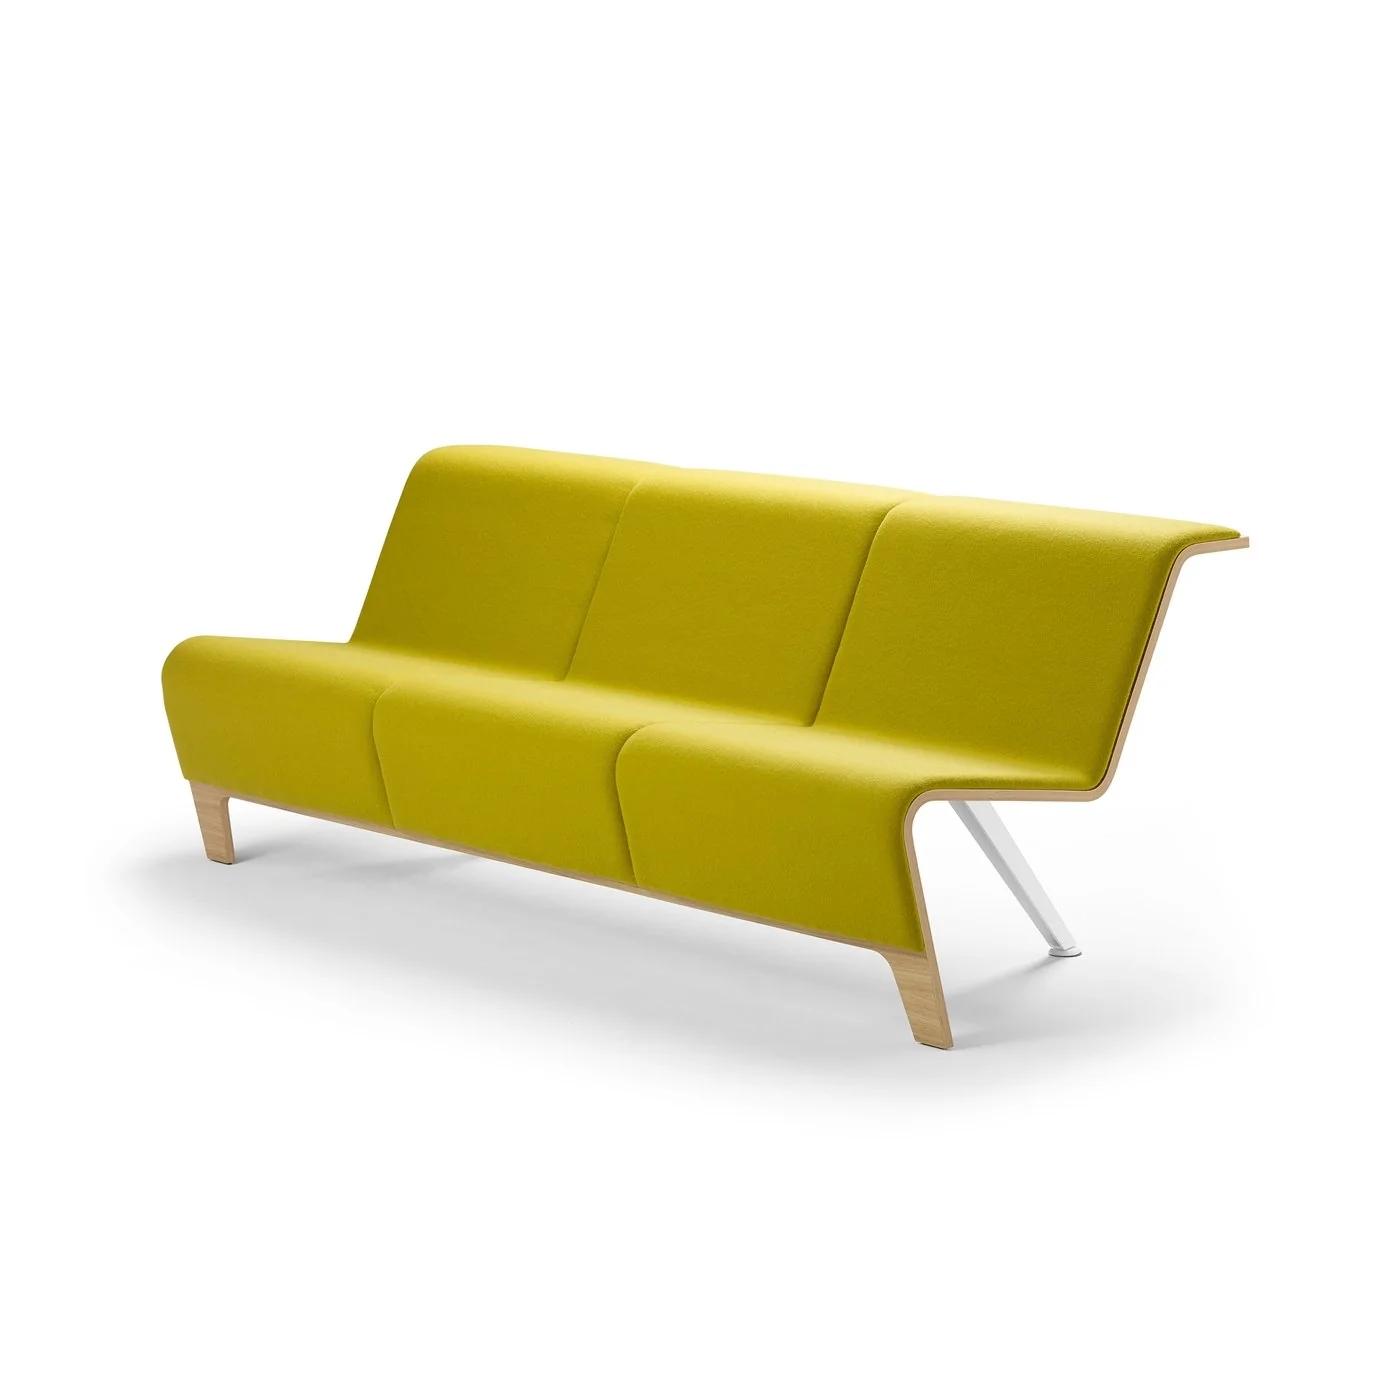
Tralleis is a modular banquette that can be set up in a U shape. We cut straight and corner modules to the length of your wall. A slim timber capping runs along the top of a channel-stitched back. It is named after Tralleis, the ancient city in Aydın. We make it in our factory in Istanbul. Straight and corner modules are built separately, so the banquette turns wherever the restaurant wall turns. Channel stitching divides the back into vertical strips, and the capping finishes the top edge. The seat is firm and slides comfortably under the table. Run along a wall in a restaurant or hotel dining room, it gives each party a semi-private corner and keeps the floor orderly. Our fabric library runs up to 100,000 Martindale rubs; for restaurants we recommend the highest grade. Fabric type and colour are chosen at order.
Banquette and booth seating modelsMock-up room programme: we build one room or one seating group to the approved drawing before the series, you sign it off on site or by video.
Request a mock-up for this productMade to order: about six weeks for a single piece, sizes and materials to your project.
Want it in another size, fabric or wood? We build it as custom furniture. Write to us for options and availability.
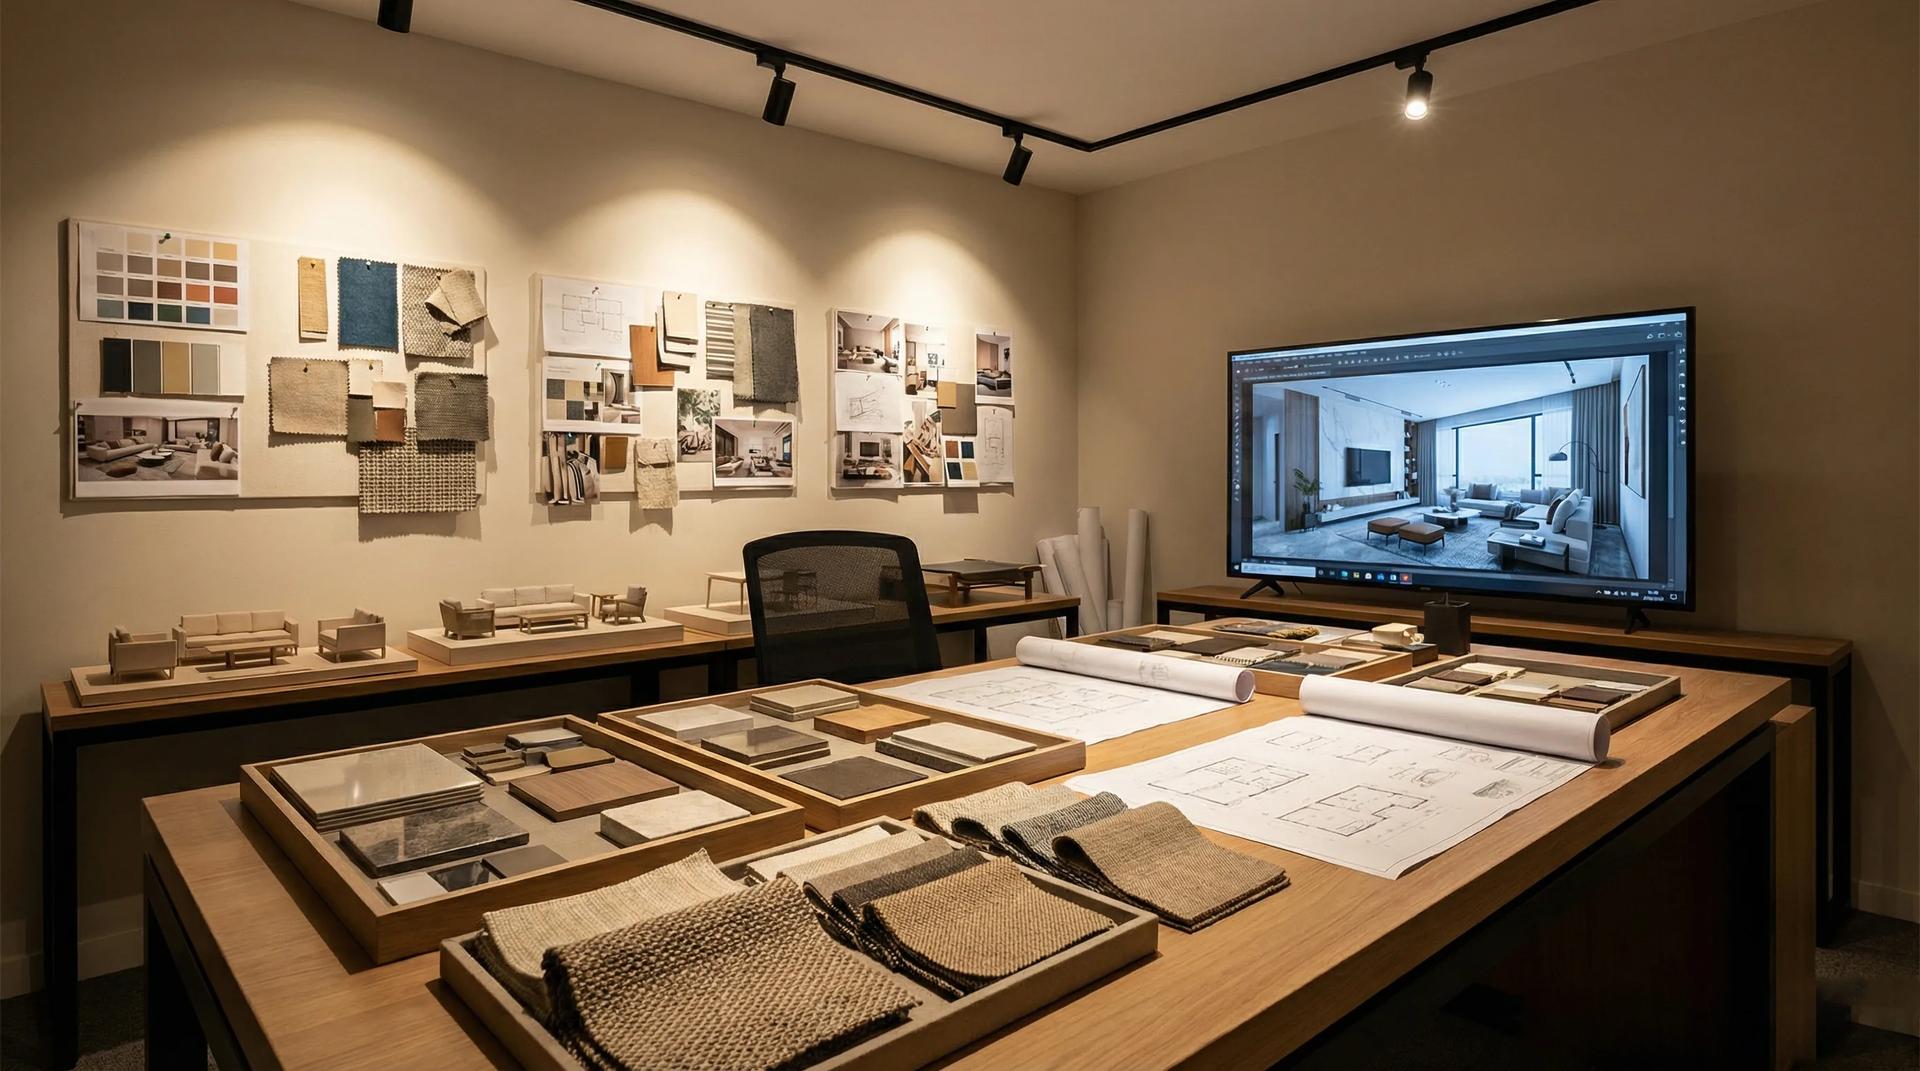
Our Design Studio takes a home, villa or hotel from floor plan to handover as one team: site survey, concept, photorealistic 3D visualisation, material selection, production in our own factory and installation on site. You see this piece in your room, in the finish you chose, before anything is made.
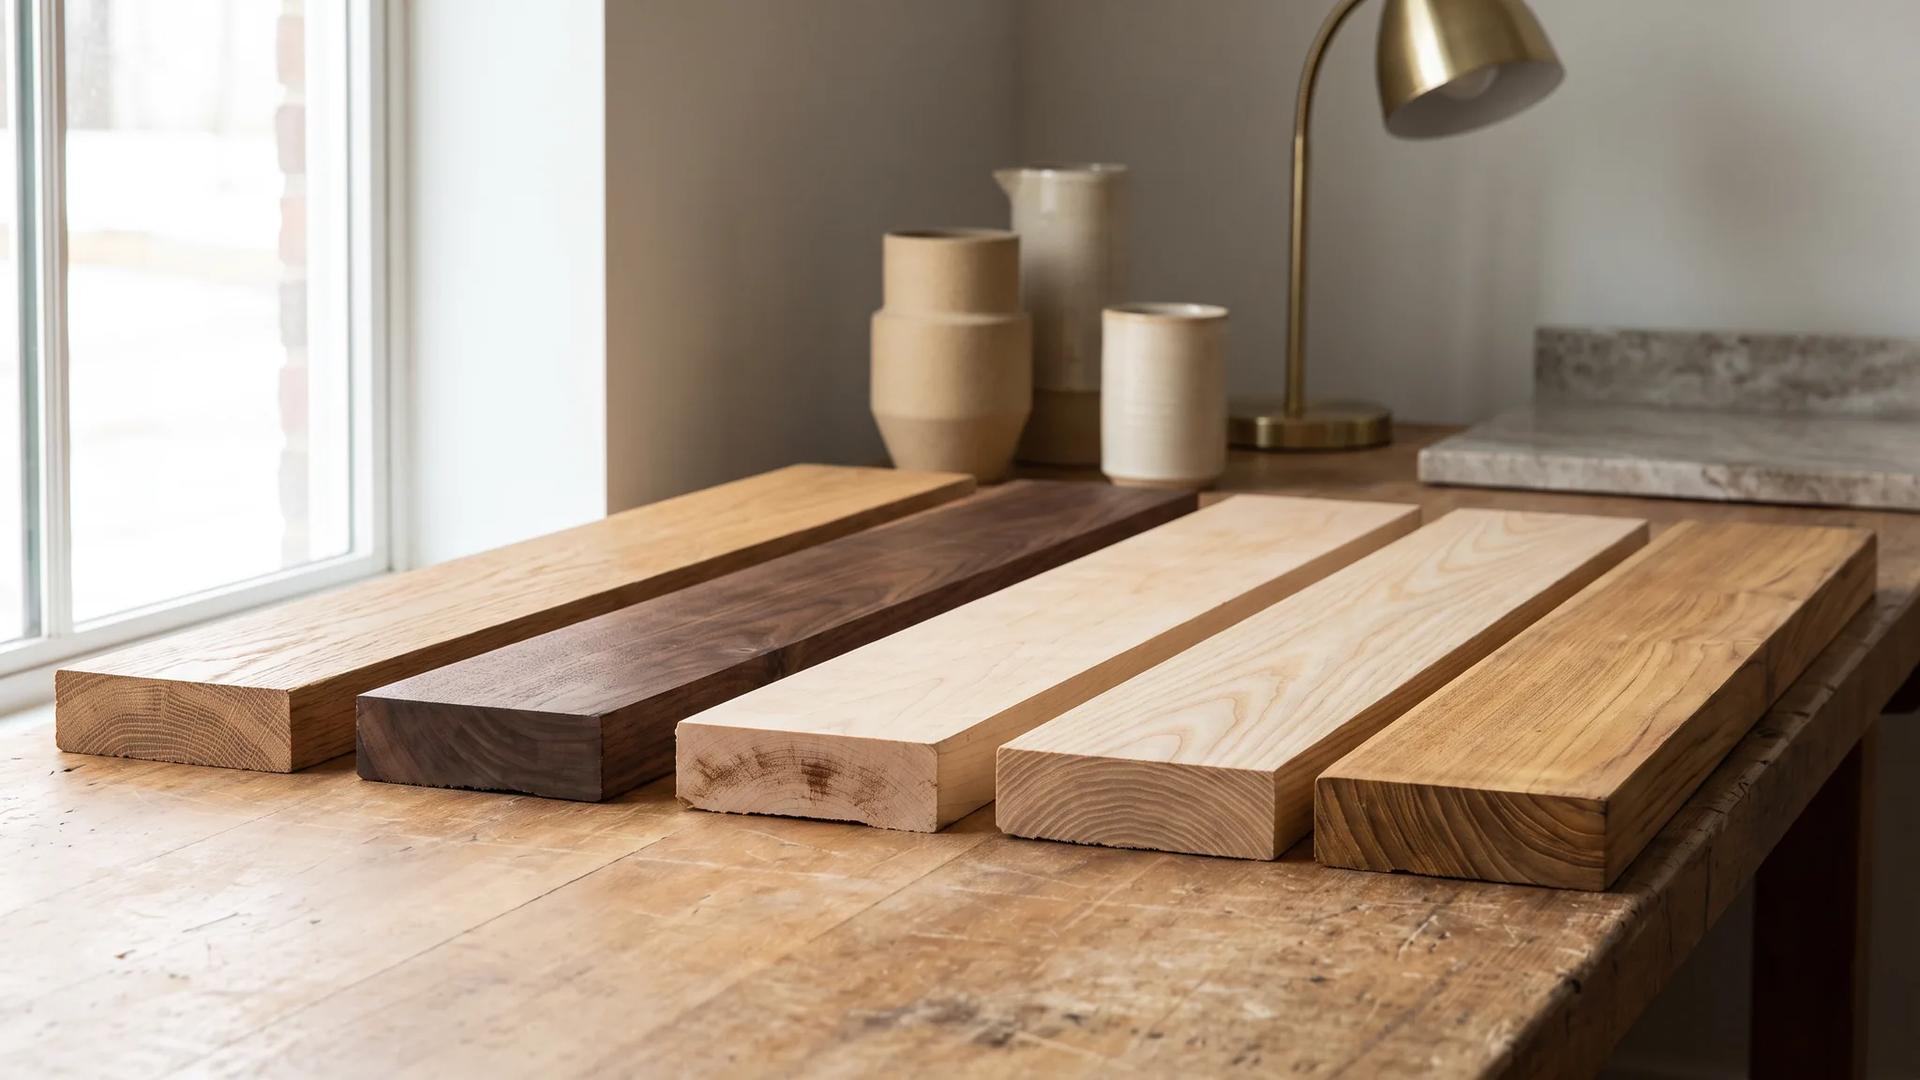
Oak runs light honey, walnut runs deep chocolate: color, Janka hardness and durability compared across 7 wood types in one table.
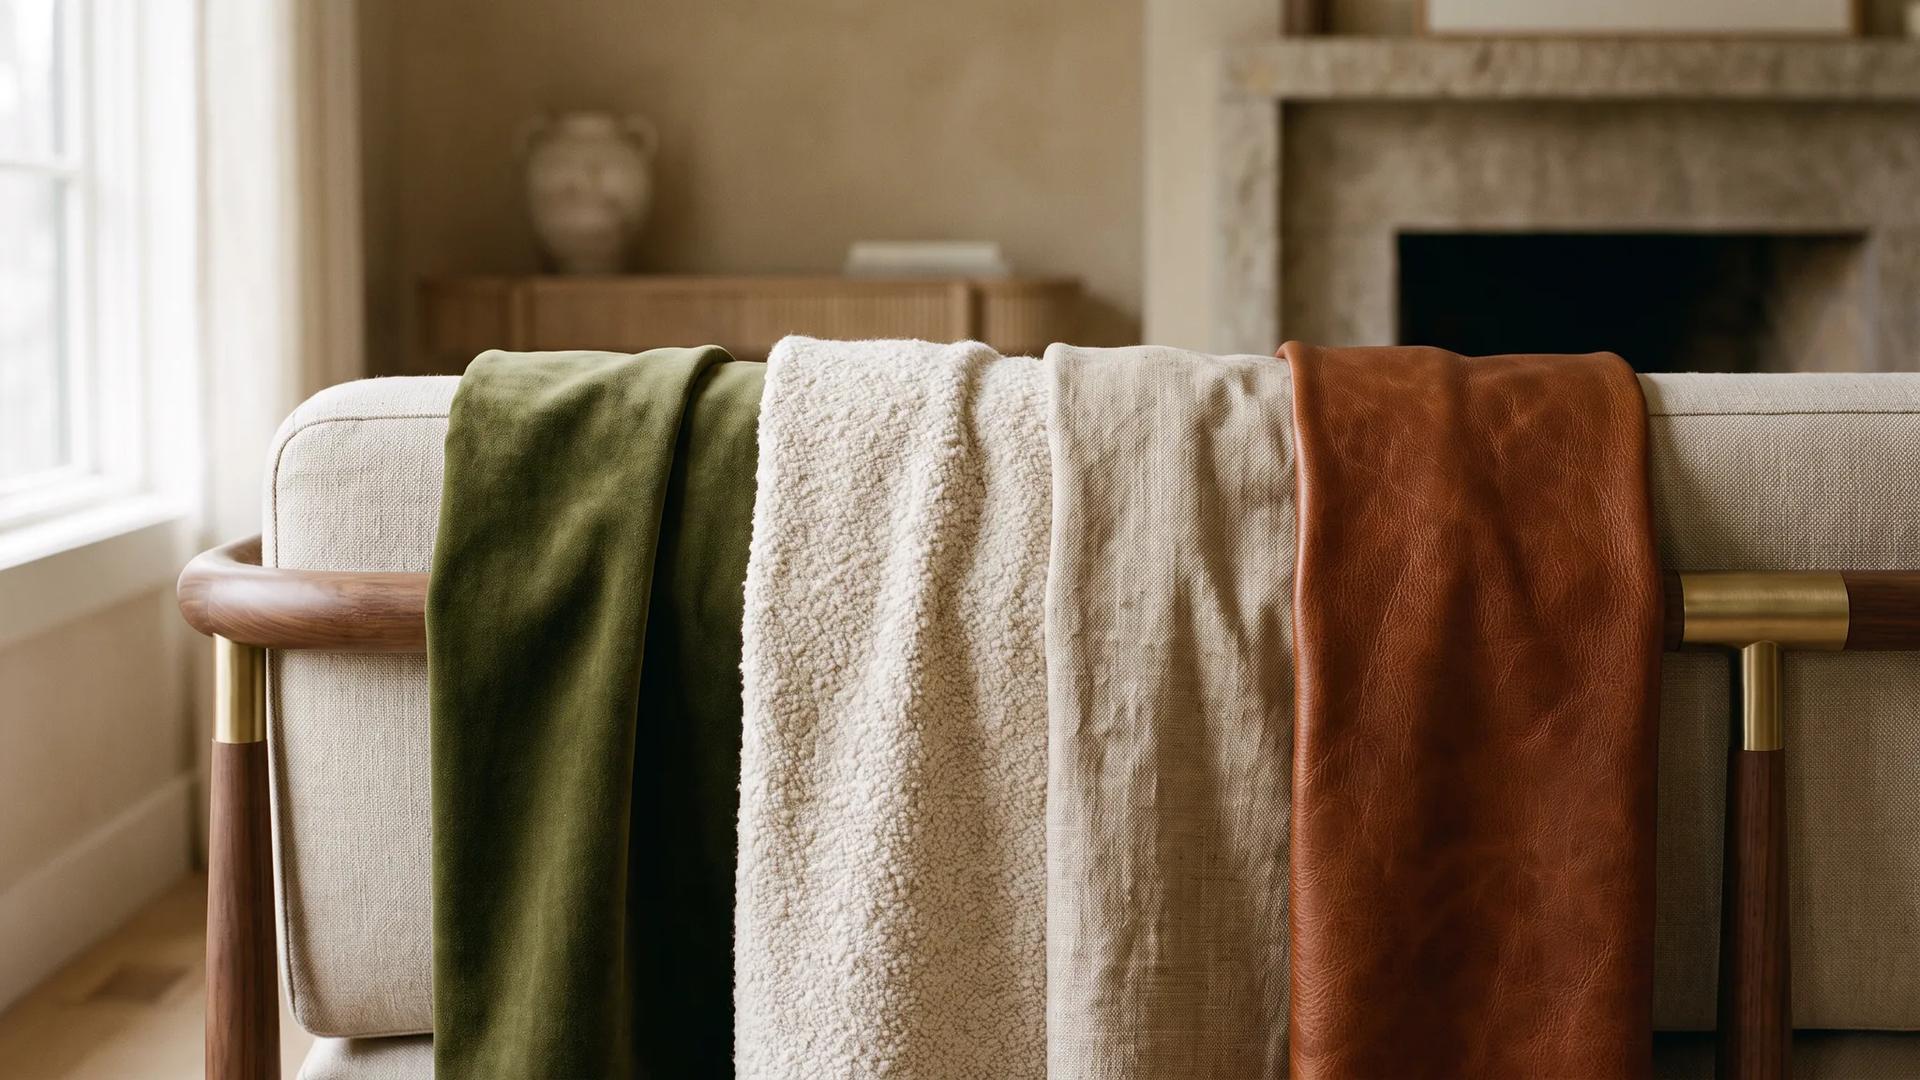
How to choose the right fabric for furniture? Differences between velvet, bouclé, linen and leather, durability tests and which works best in each space.