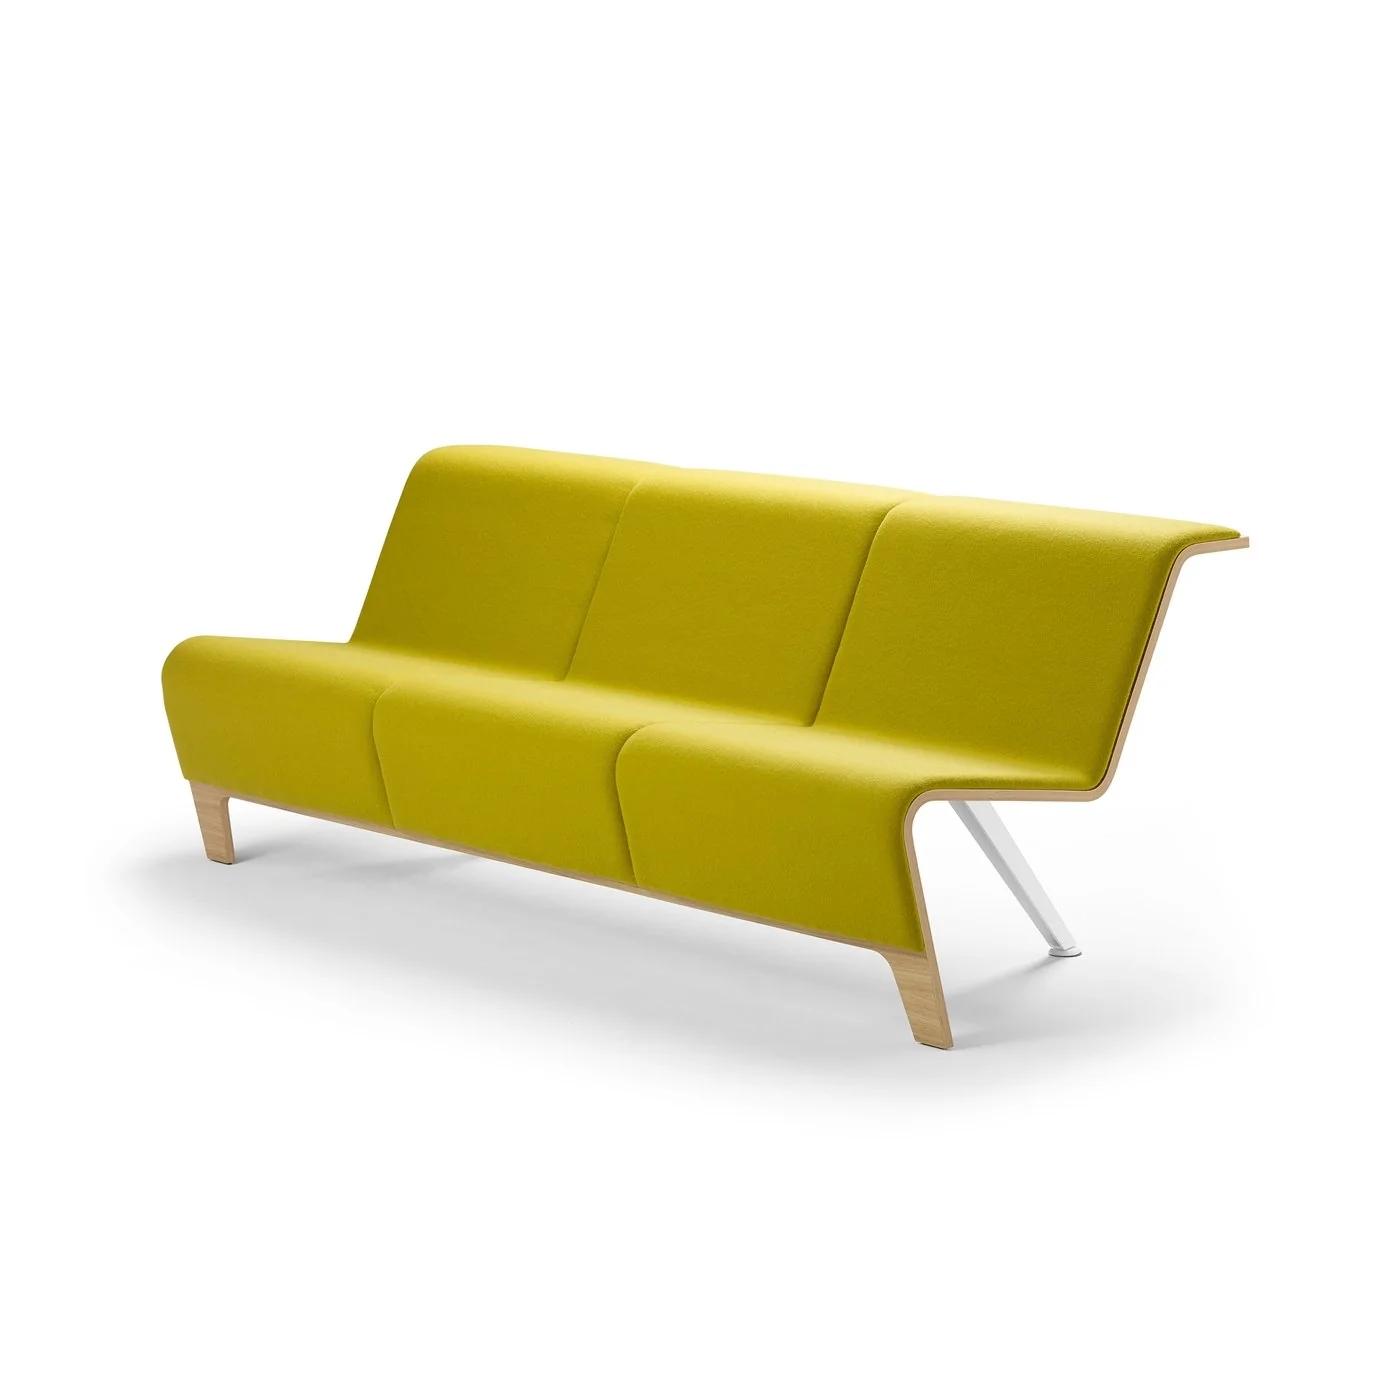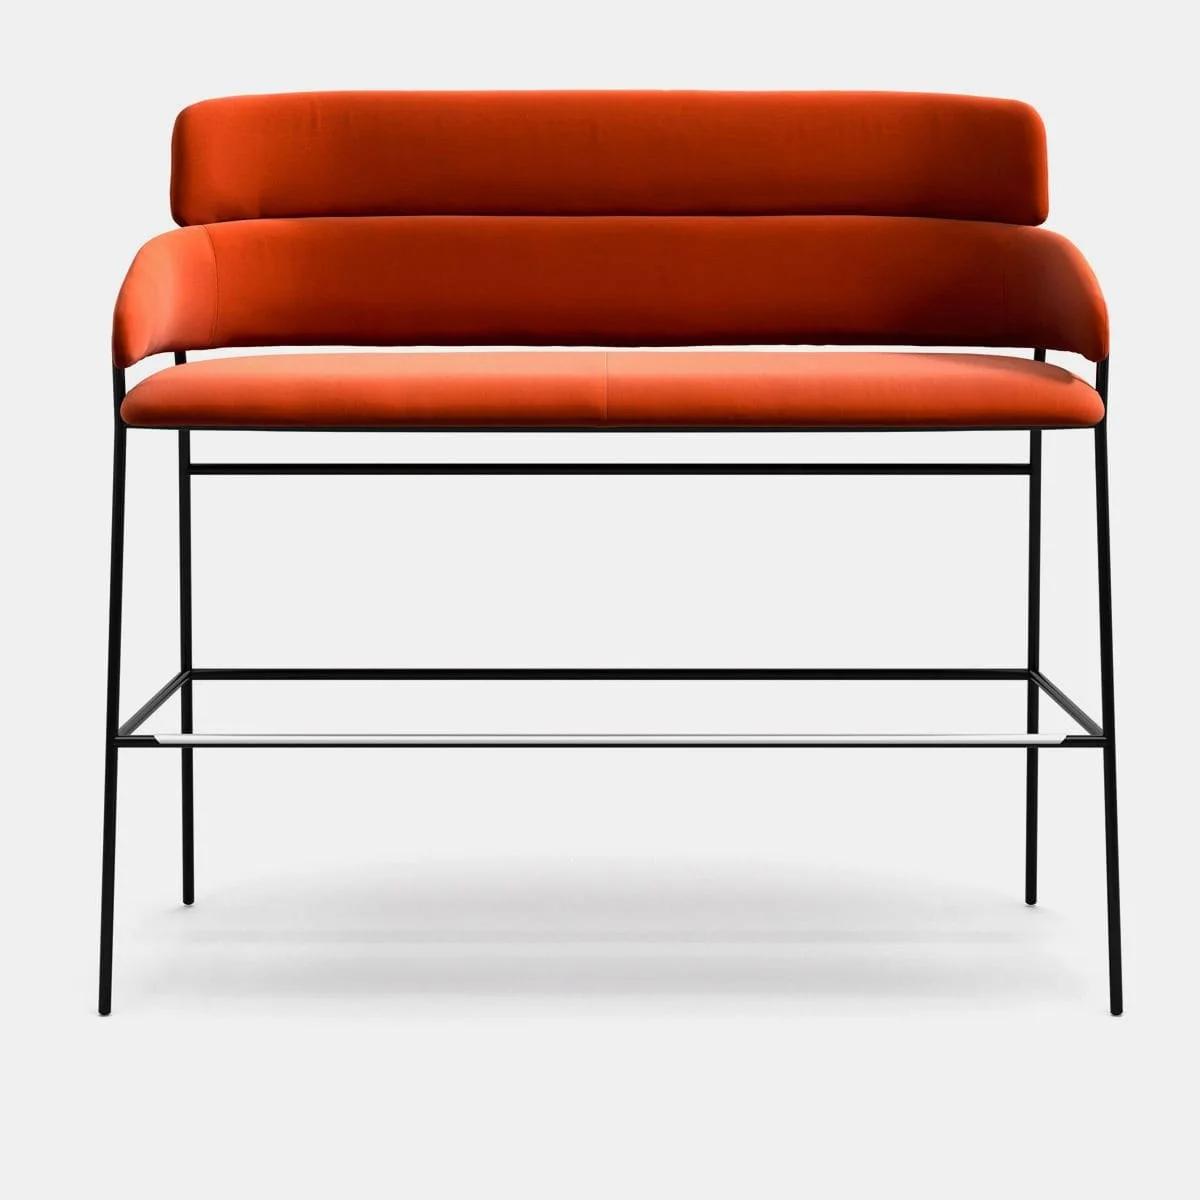
Kremna Booth Seating
Banquette & Booth Seating
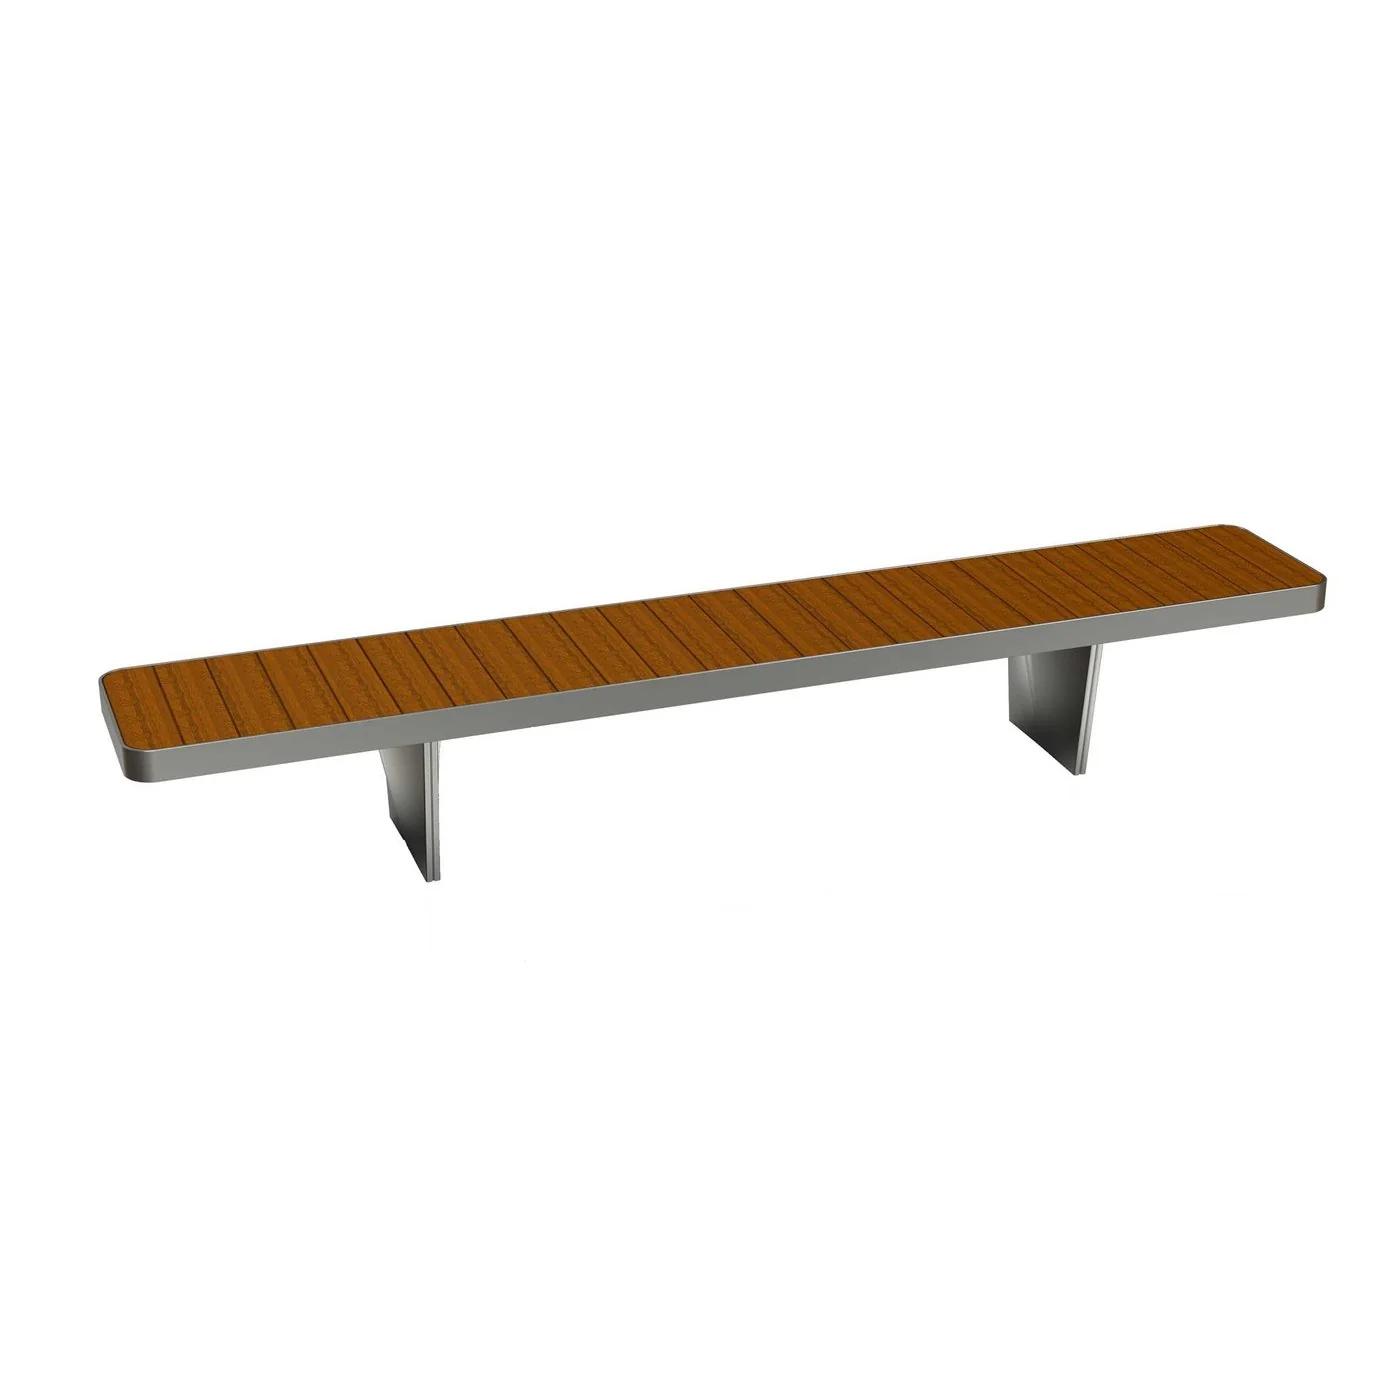
Magnesia is a long banquette with a low back and no arms. It is a row of cushions along a wall, carried on a solid timber frame. The name comes from Magnesia on the Meander, the ancient city near Germencik in Aydın. We make it in our factory in Istanbul. With no arms the banquette can be extended at either end, so the number of seats follows the room. Cushions are upholstered one by one, the back stays low and the upper wall remains in view. The solid timber frame ties the cushions together and gives the banquette a firm base. In a cafe or in a recess of a hotel corridor, it creates seating along a wall that takes little floor and seats many. Upholstery is available in Crib 5 (BS 5852) or CAL 117 rated fabrics; the test report ships with the fabric batch. Fabric and colour are chosen at order.
Banquette and booth seating modelsMock-up room programme: we build one room or one seating group to the approved drawing before the series, you sign it off on site or by video.
Request a mock-up for this productMade to order: about six weeks for a single piece, sizes and materials to your project.
Want it in another size, fabric or wood? We build it as custom furniture. Write to us for options and availability.
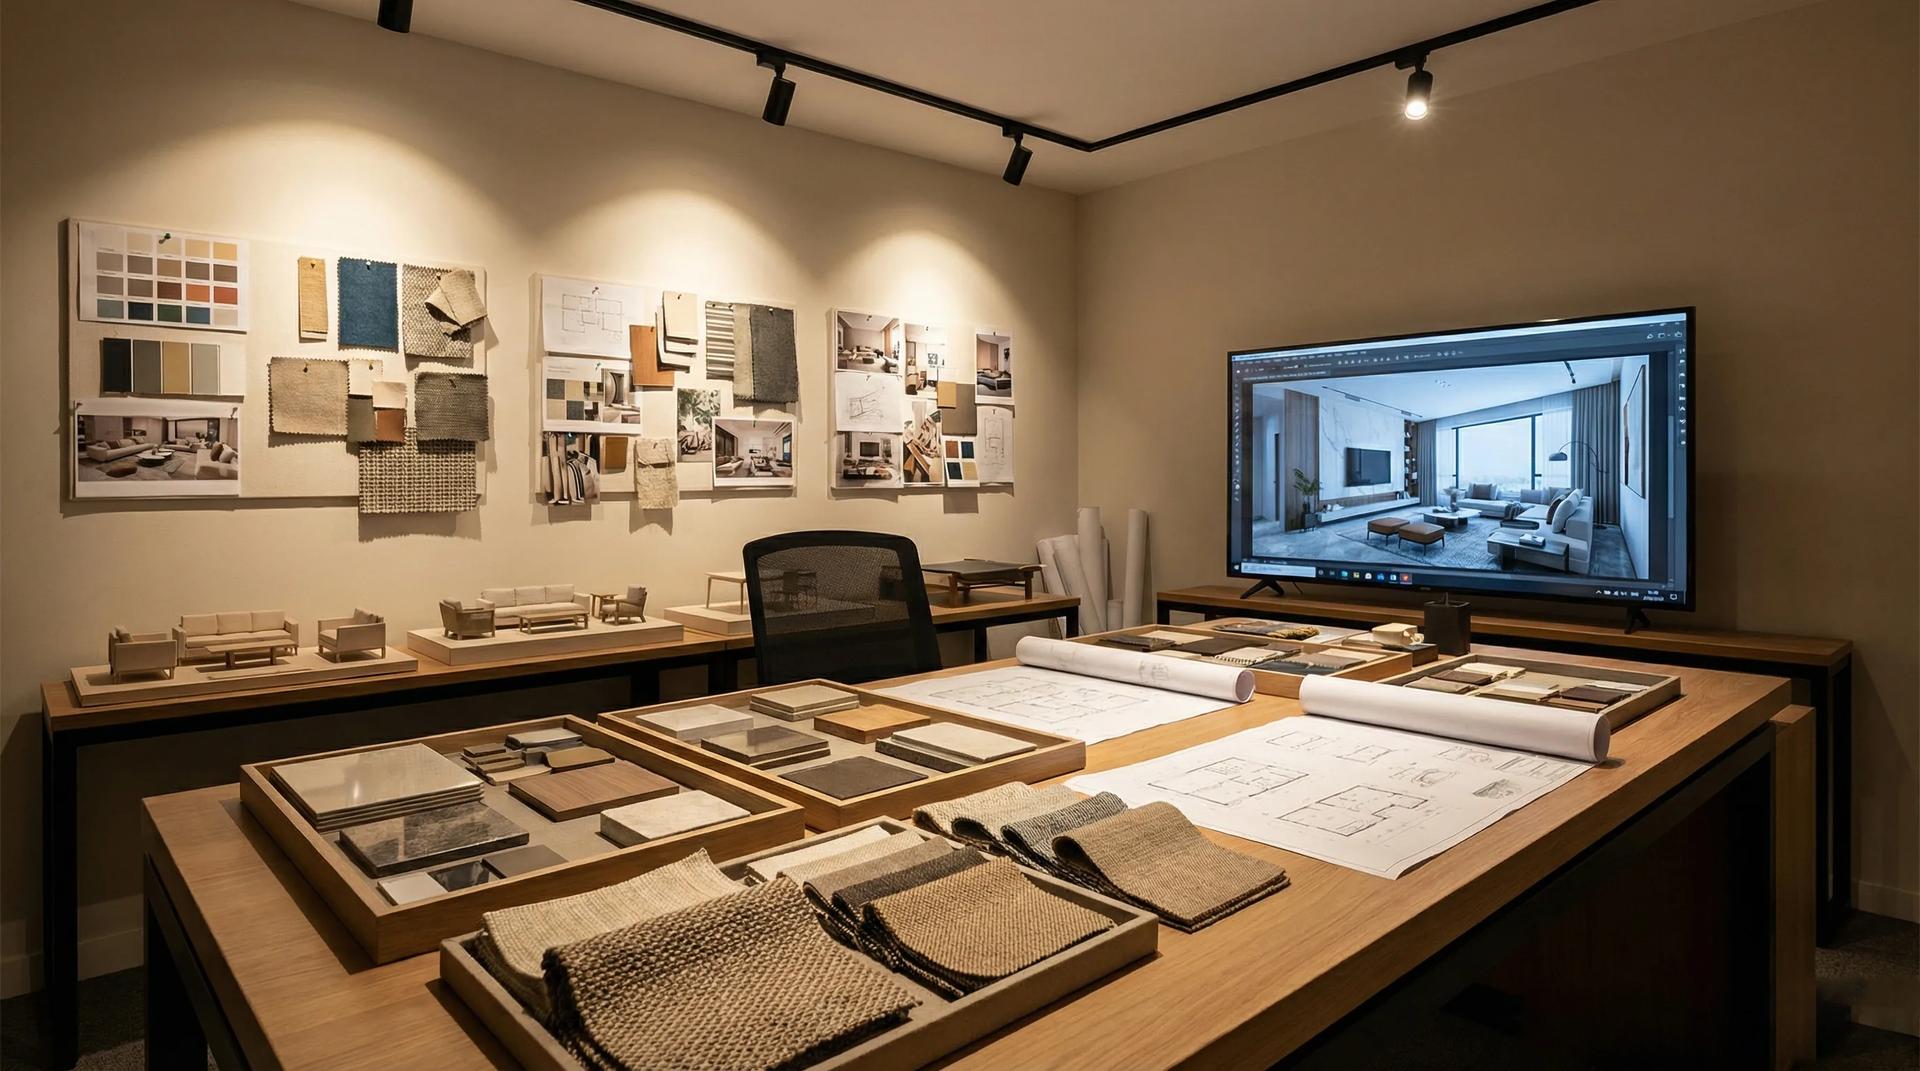
Our Design Studio takes a home, villa or hotel from floor plan to handover as one team: site survey, concept, photorealistic 3D visualisation, material selection, production in our own factory and installation on site. You see this piece in your room, in the finish you chose, before anything is made.
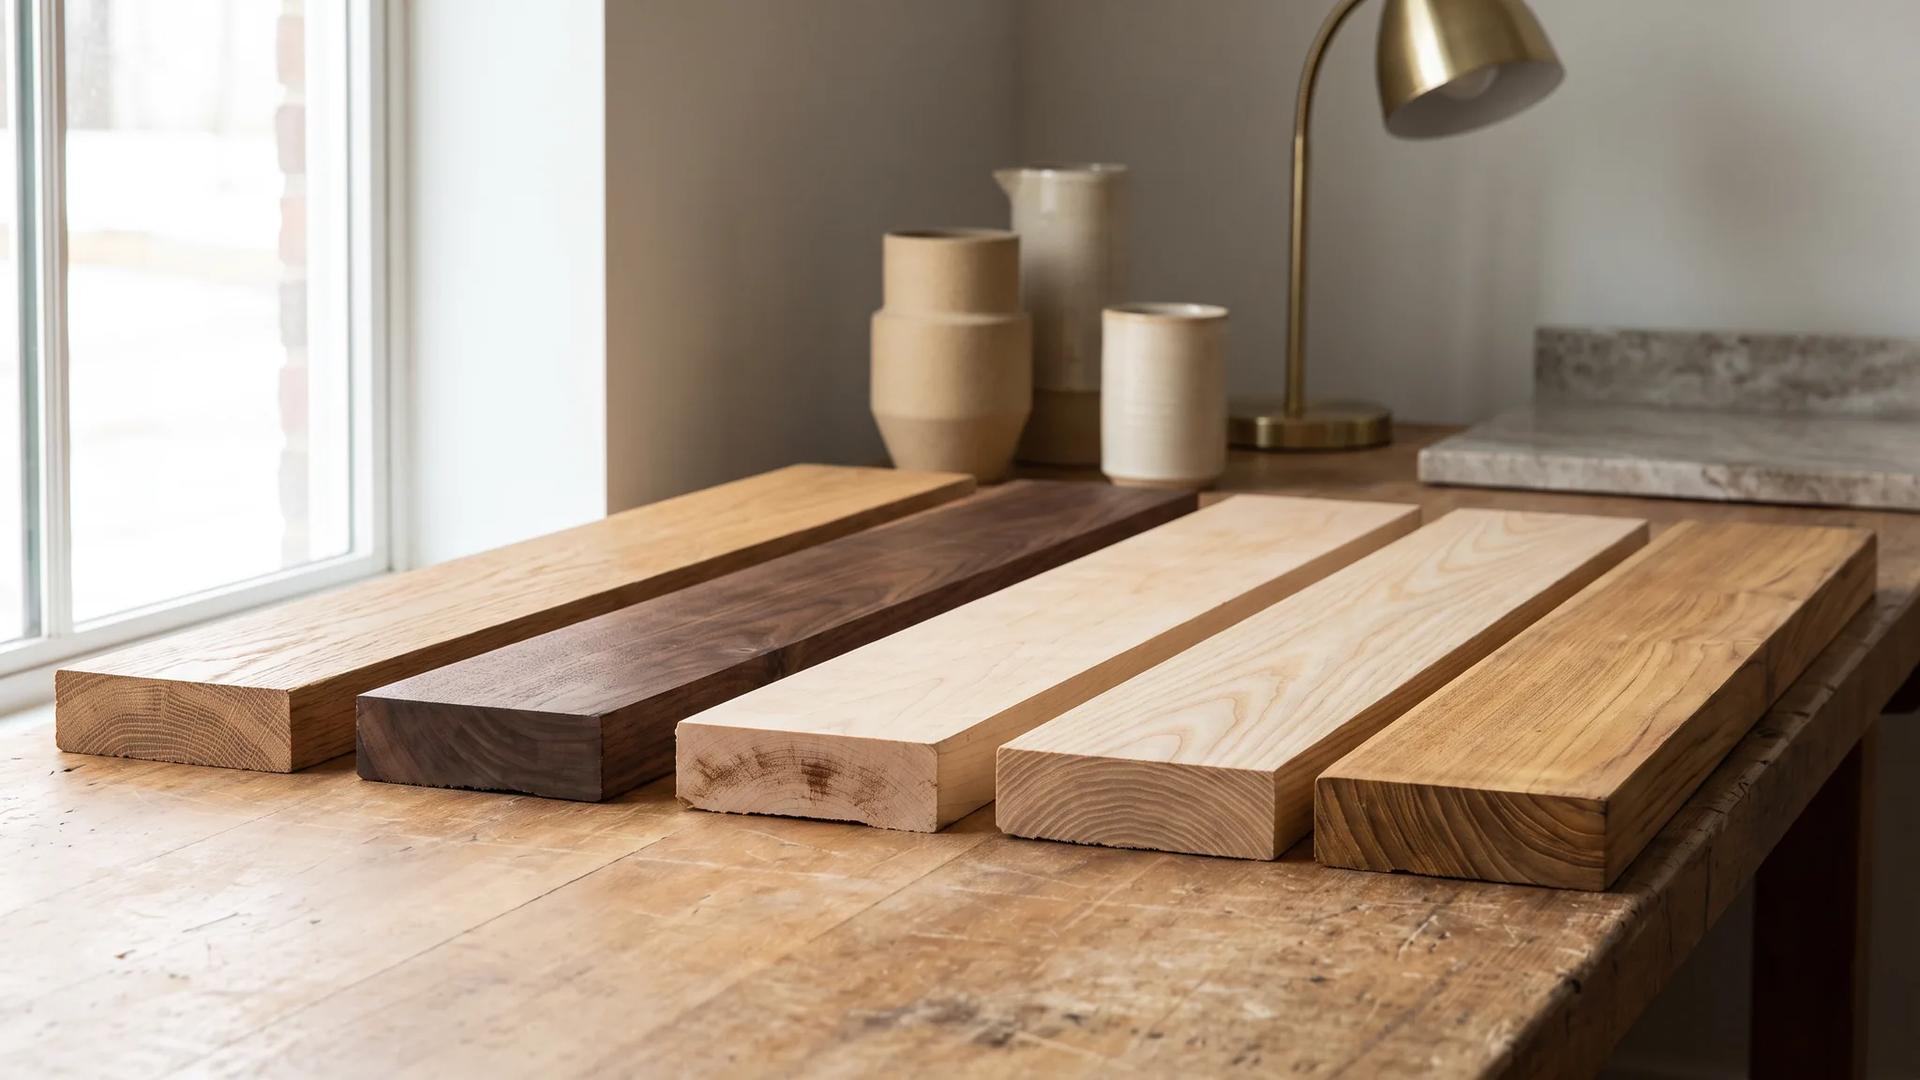
Oak runs light honey, walnut runs deep chocolate: color, Janka hardness and durability compared across 7 wood types in one table.
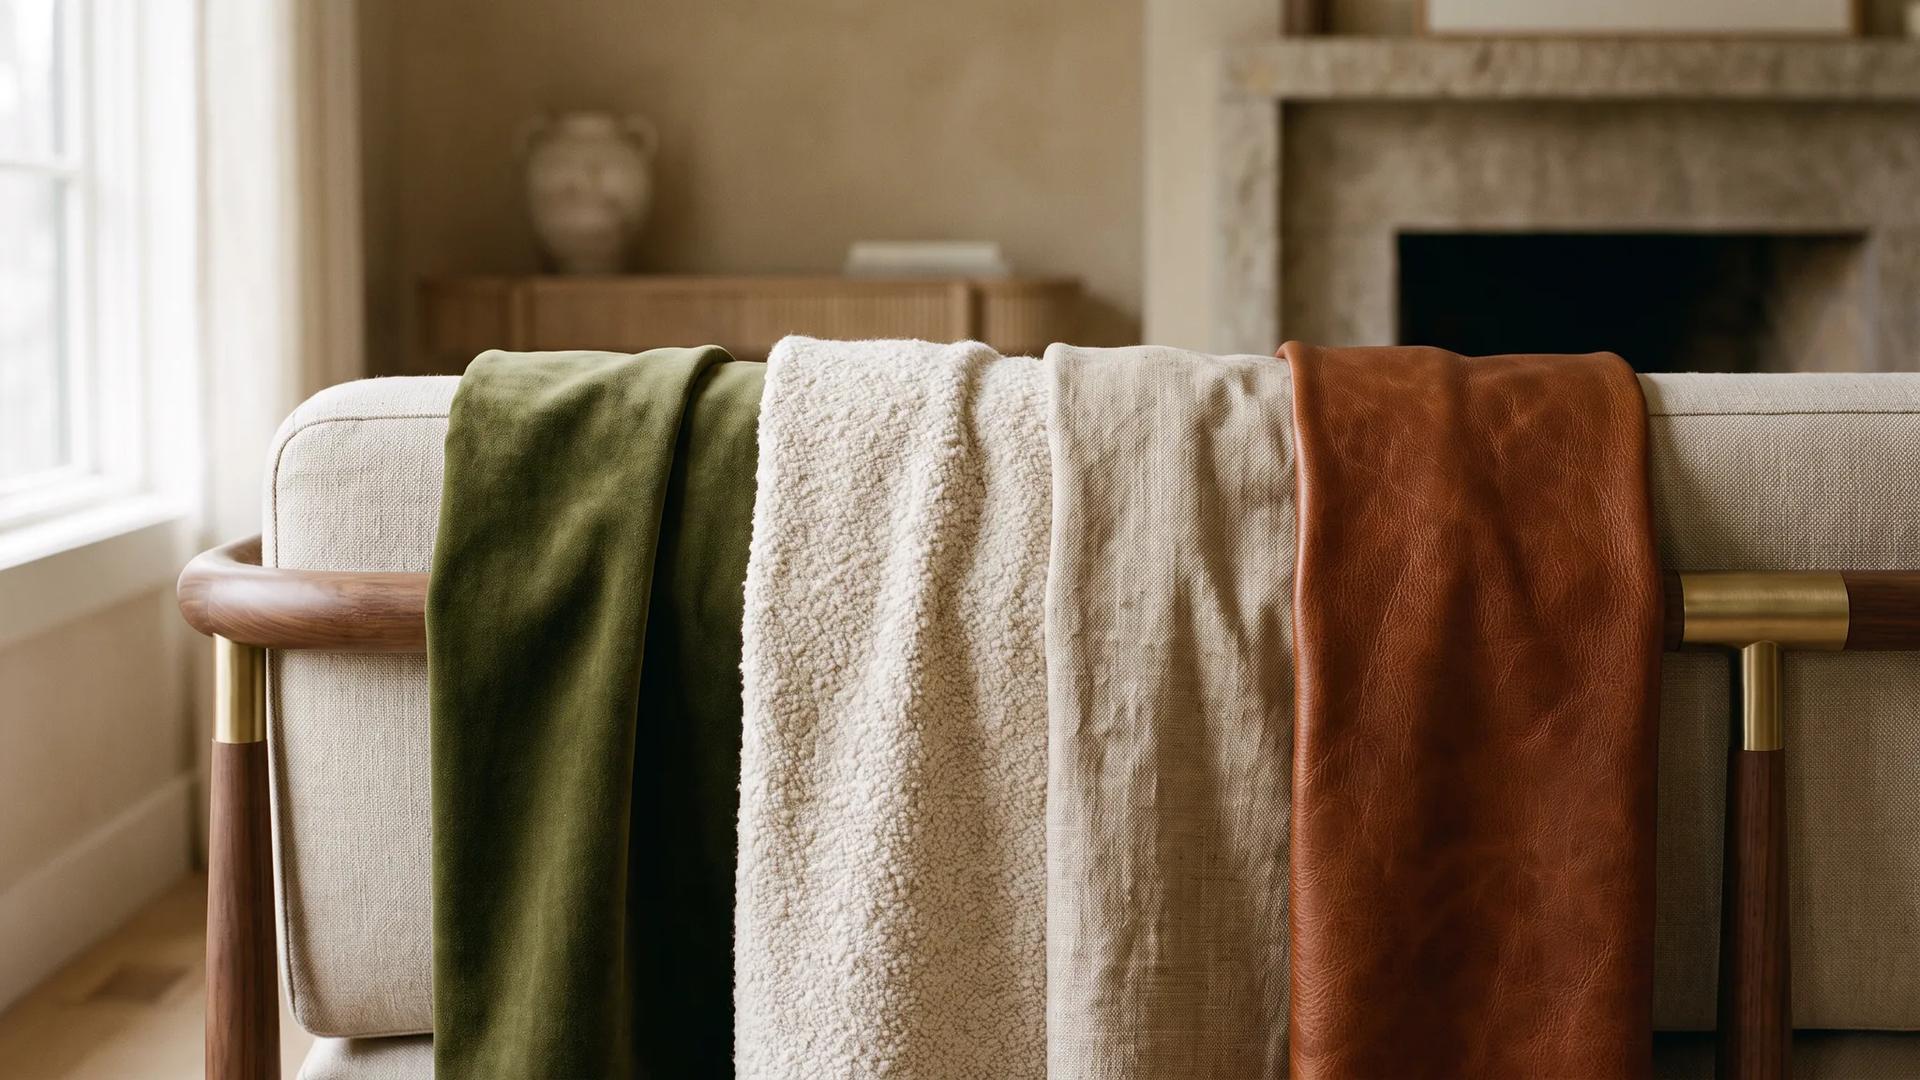
How to choose the right fabric for furniture? Differences between velvet, bouclé, linen and leather, durability tests and which works best in each space.