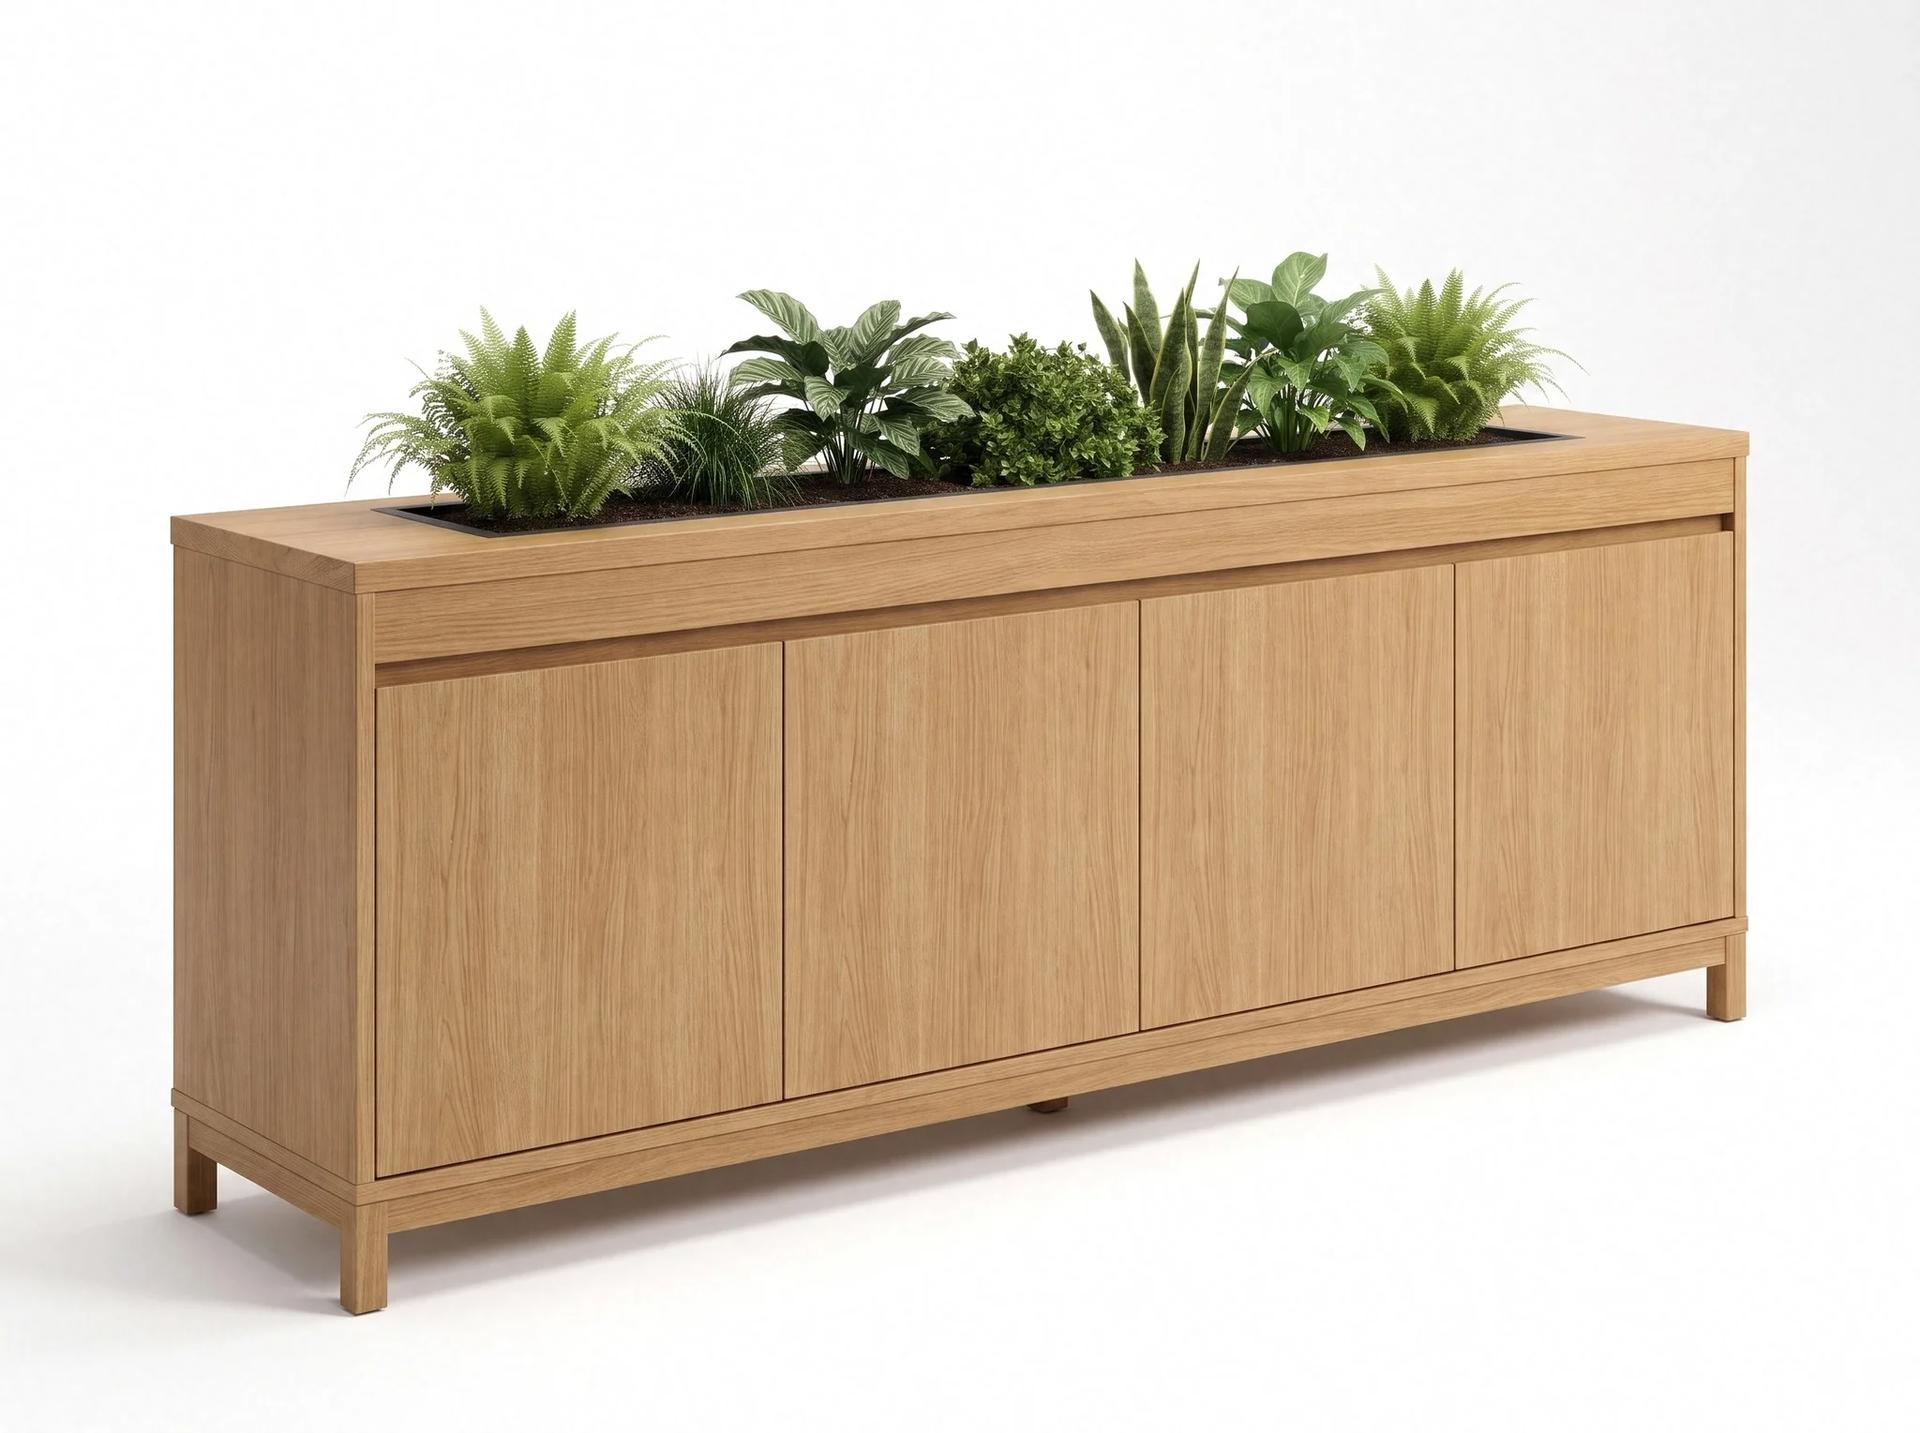
Balboura Planter Cabinet
Acoustic Panels & Partitions
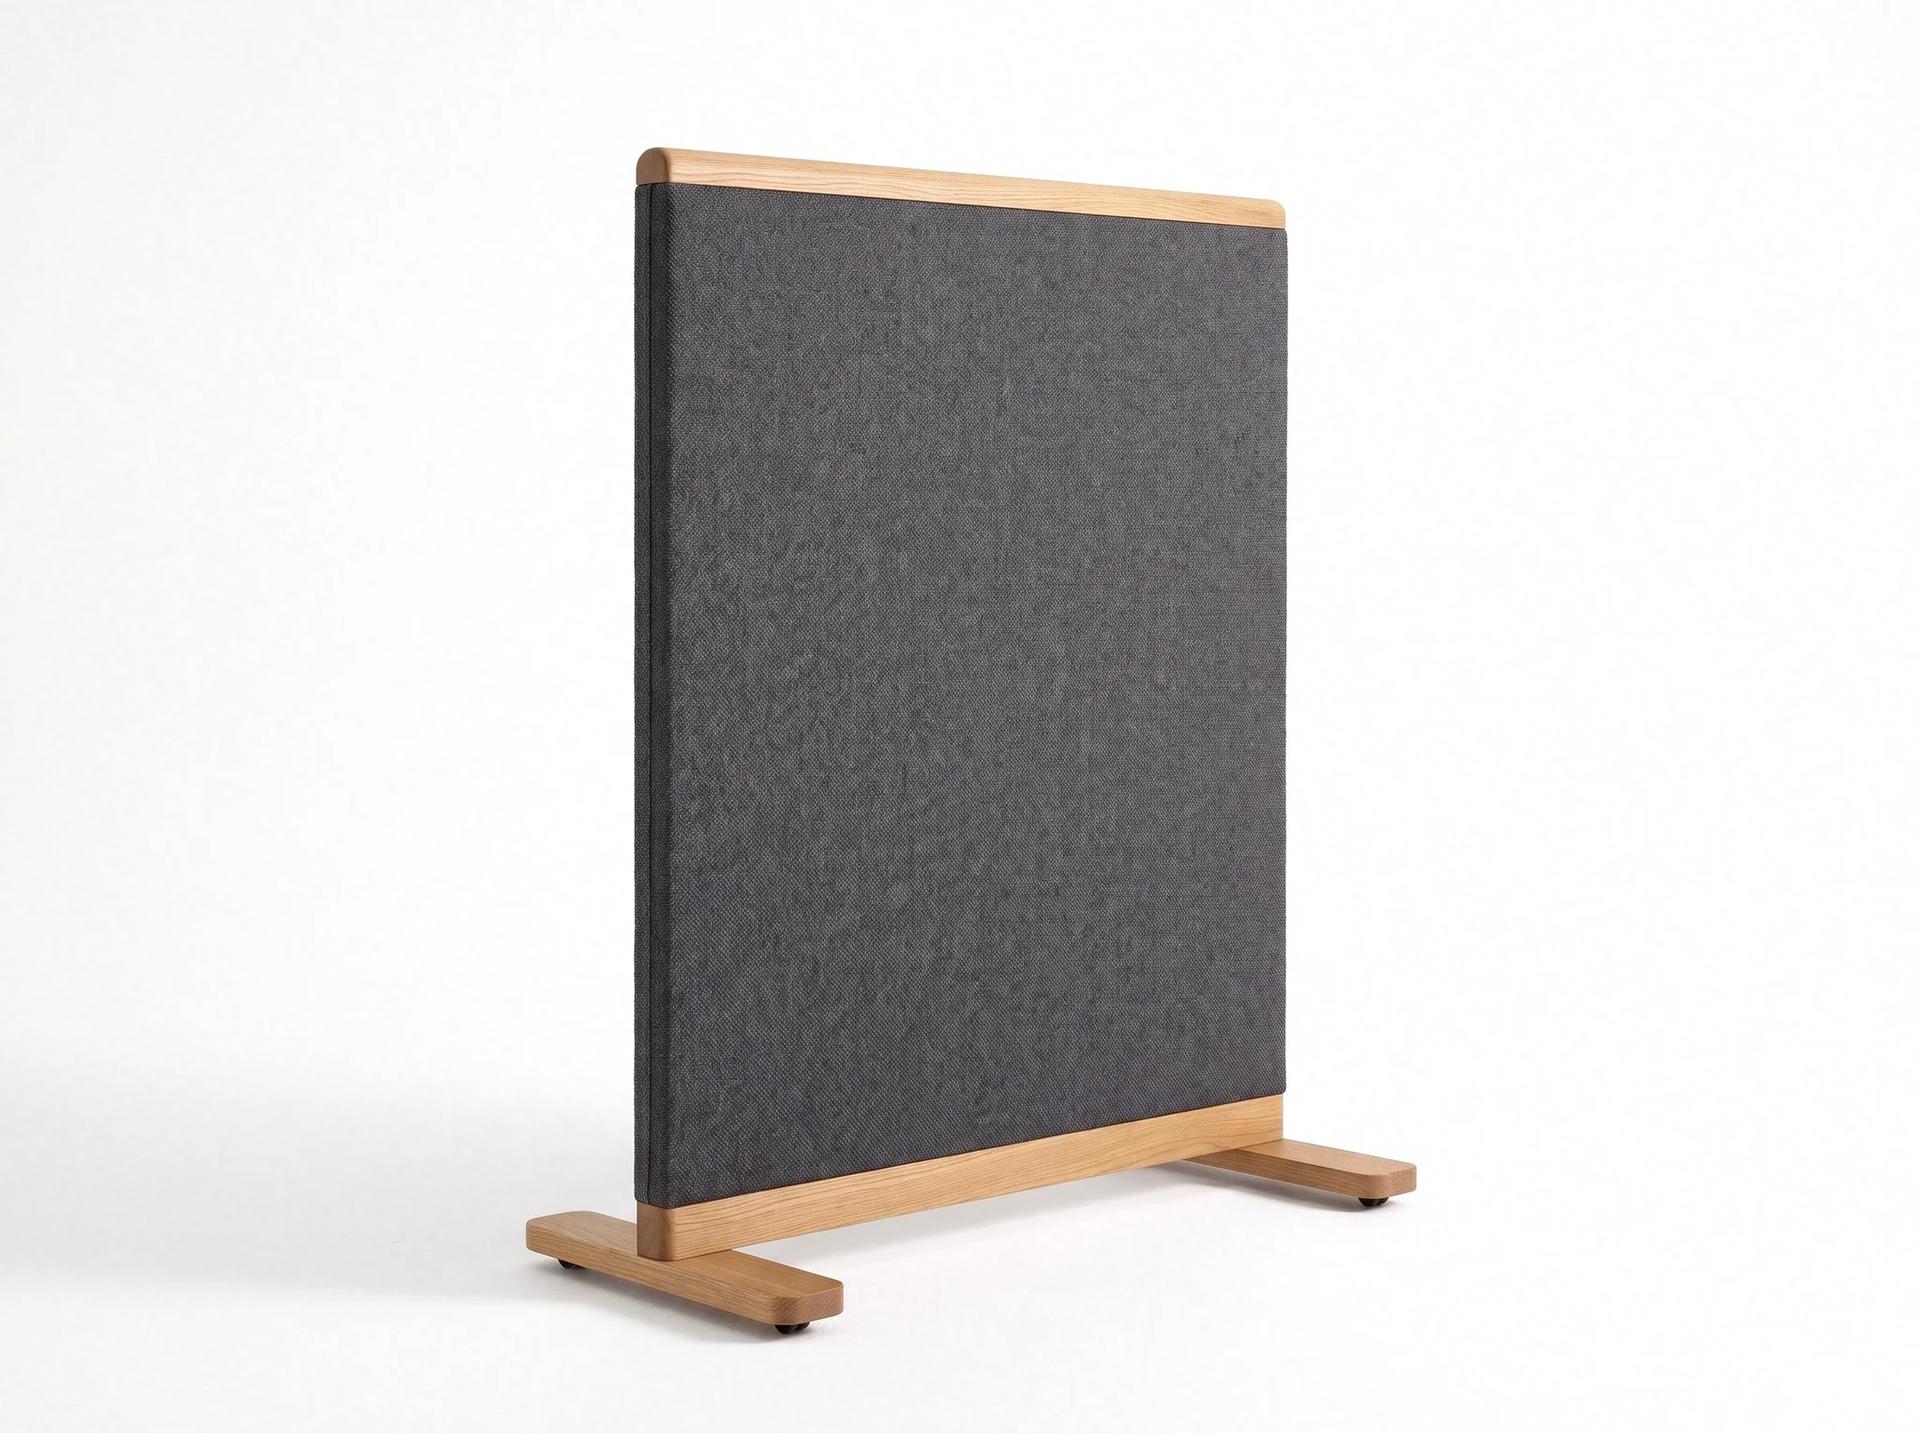
Rhodiapolis is a floor-standing divider screen that separates one zone of an open office from another. The thick panel is wrapped in charcoal contract fabric on all sides, both vertical edges included, and the panel itself is the structure. A solid oak bottom rail runs along the base, and a solid oak cap rail with a softly rounded profile finishes the top; the top rail also works as the handle for pushing the screen. The bottom rail rests on two low, wide, flat oak foot plates, one at each end, with small castors underneath. It takes its name from Rhodiapolis, the ancient city in Kumluca, Antalya. We make it in our factory in Istanbul. The panel holds a sound-absorbing infill. The fabric is dusted with a brush-head vacuum and a mark is blotted with a damp cloth; the oak rails and feet wipe with a dry or slightly damp cloth. On its castors, one person can push the screen aside, and the floor is rearranged for a meeting or an event. It stands between two teams, in front of a call corner or in the middle of an open office. Fabric colour, oak tone and size are chosen at order, and several screens set side by side form a long dividing wall.
Acoustic panel and partition modelsMade to order: about six weeks for a single piece, sizes and materials to your project.
Want it in another size, fabric or wood? We build it as custom furniture. Write to us for options and availability.
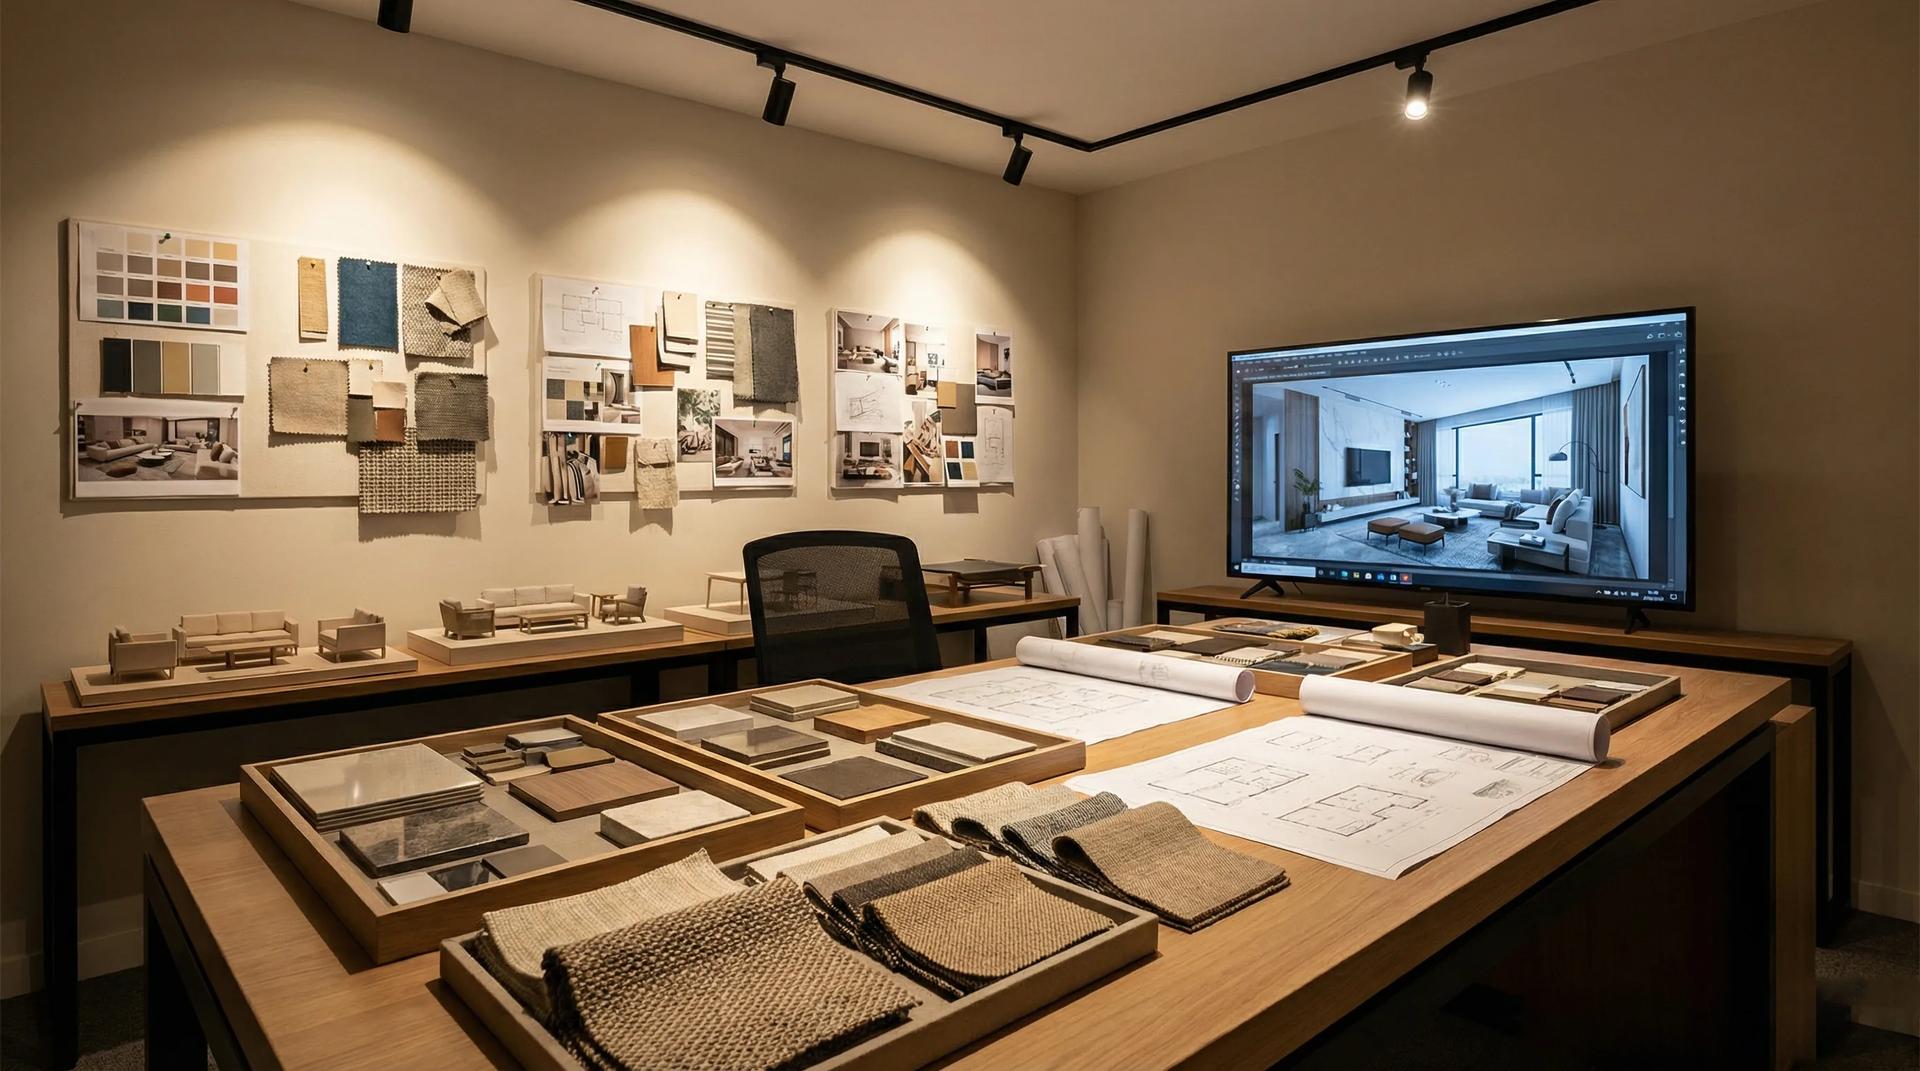
Our Design Studio takes a home, villa or hotel from floor plan to handover as one team: site survey, concept, photorealistic 3D visualisation, material selection, production in our own factory and installation on site. You see this piece in your room, in the finish you chose, before anything is made.
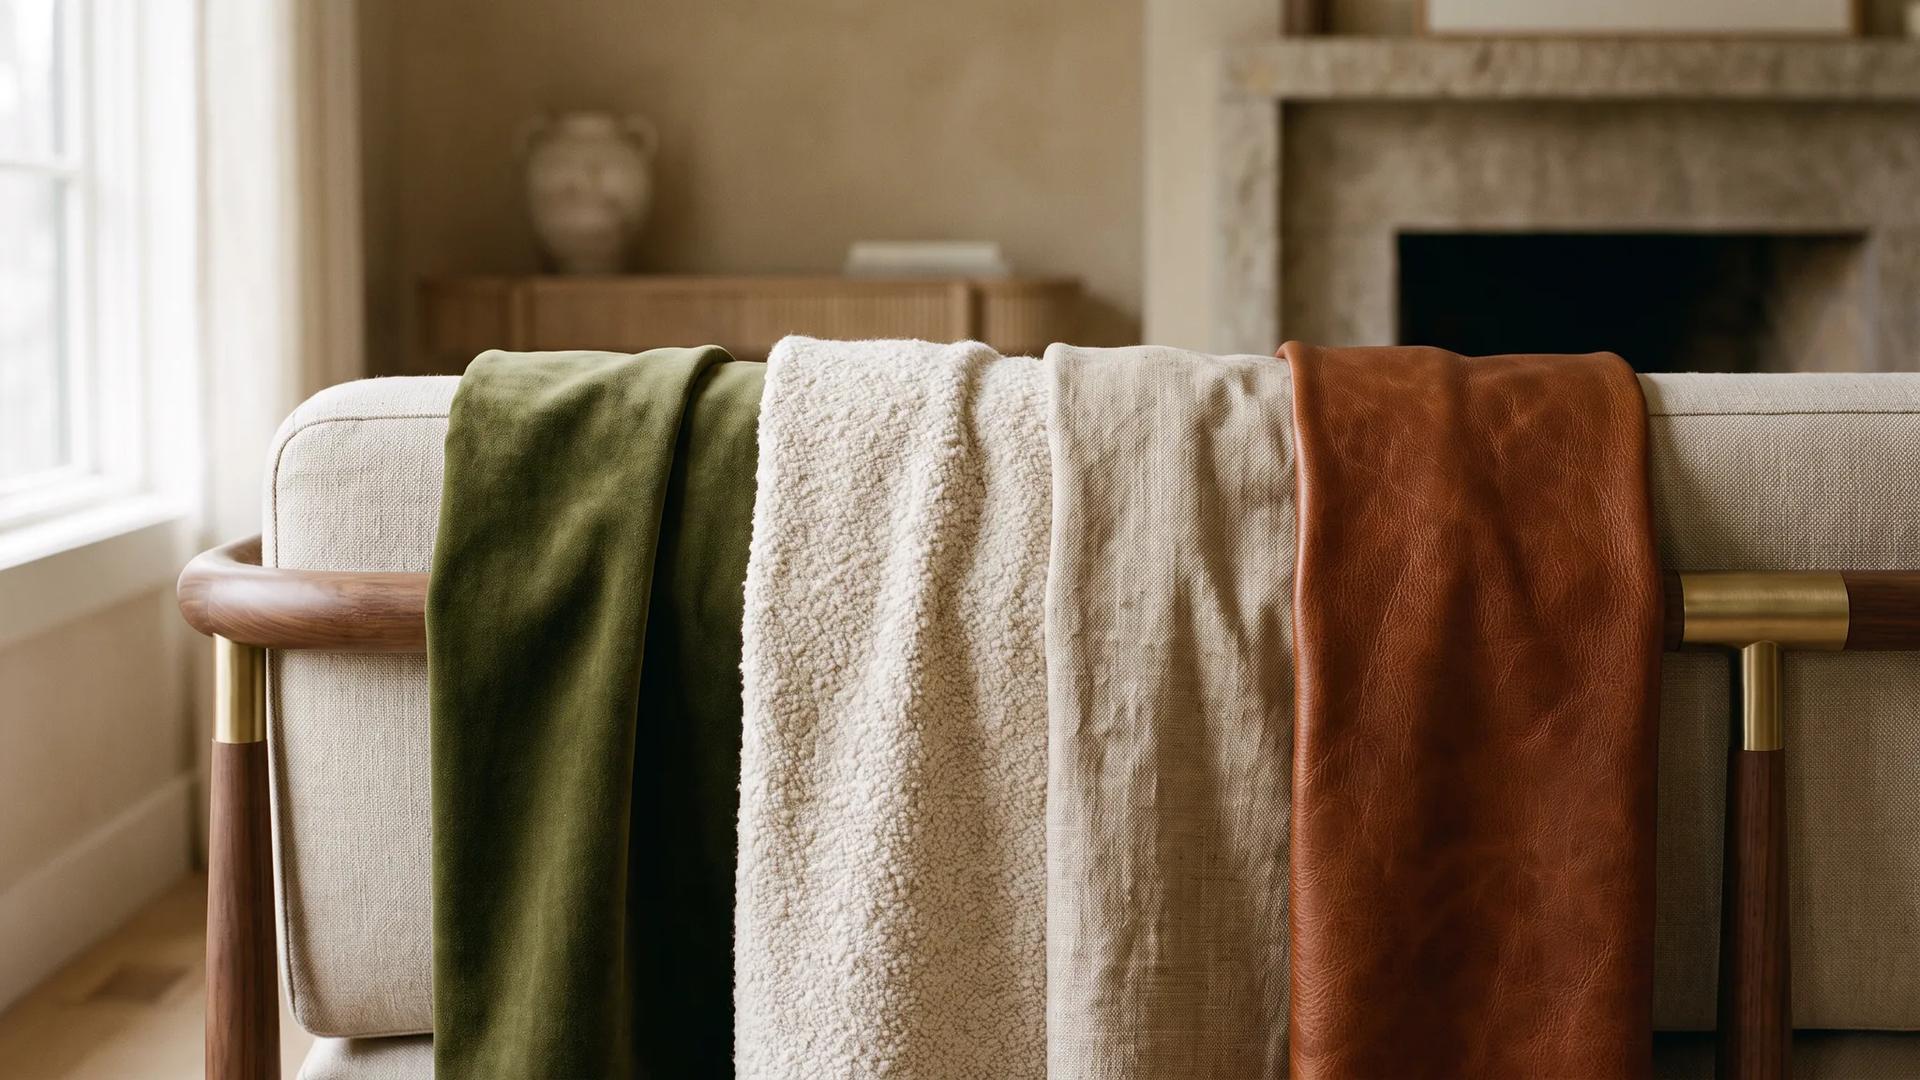
How to choose the right fabric for furniture? Differences between velvet, bouclé, linen and leather, durability tests and which works best in each space.
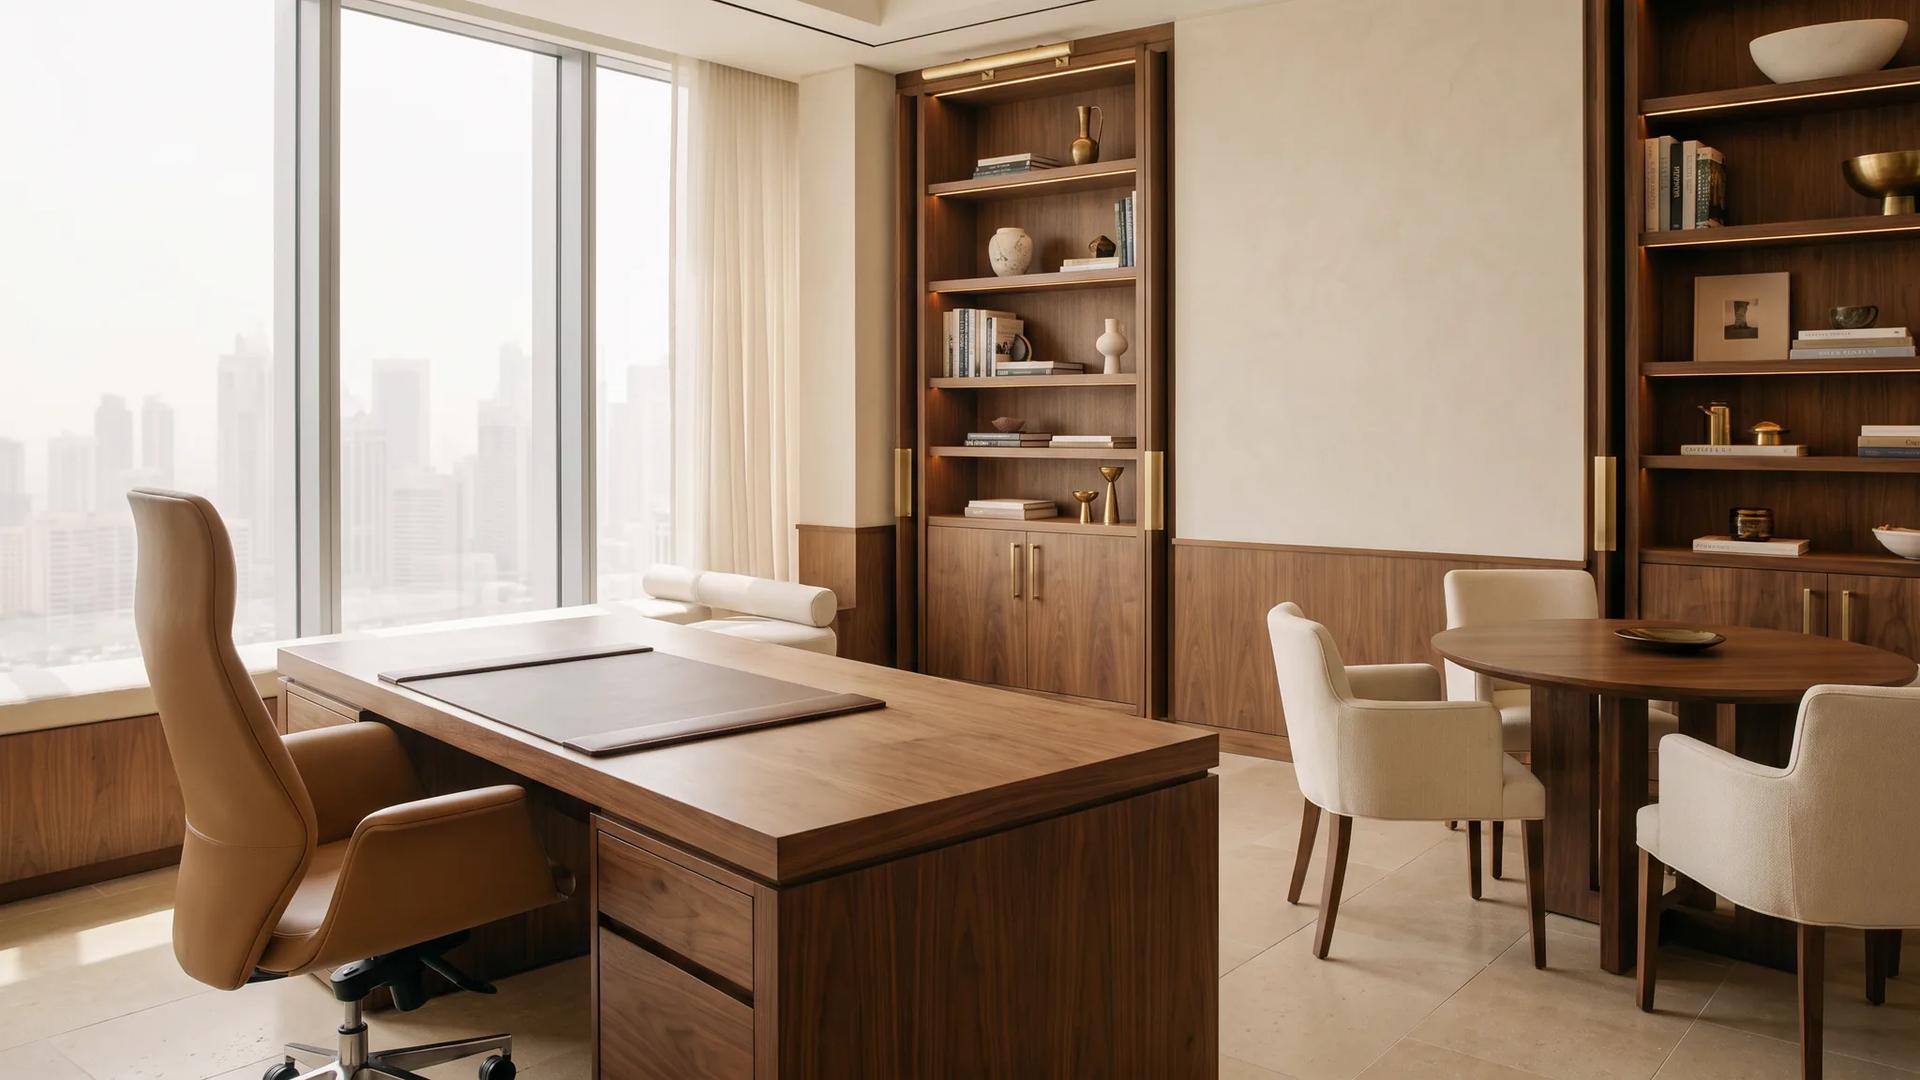
Ergonomics, material quality, acoustics, and brand identity in office furniture selection, a guide to designing productive workspaces with custom manufacturing advantages.