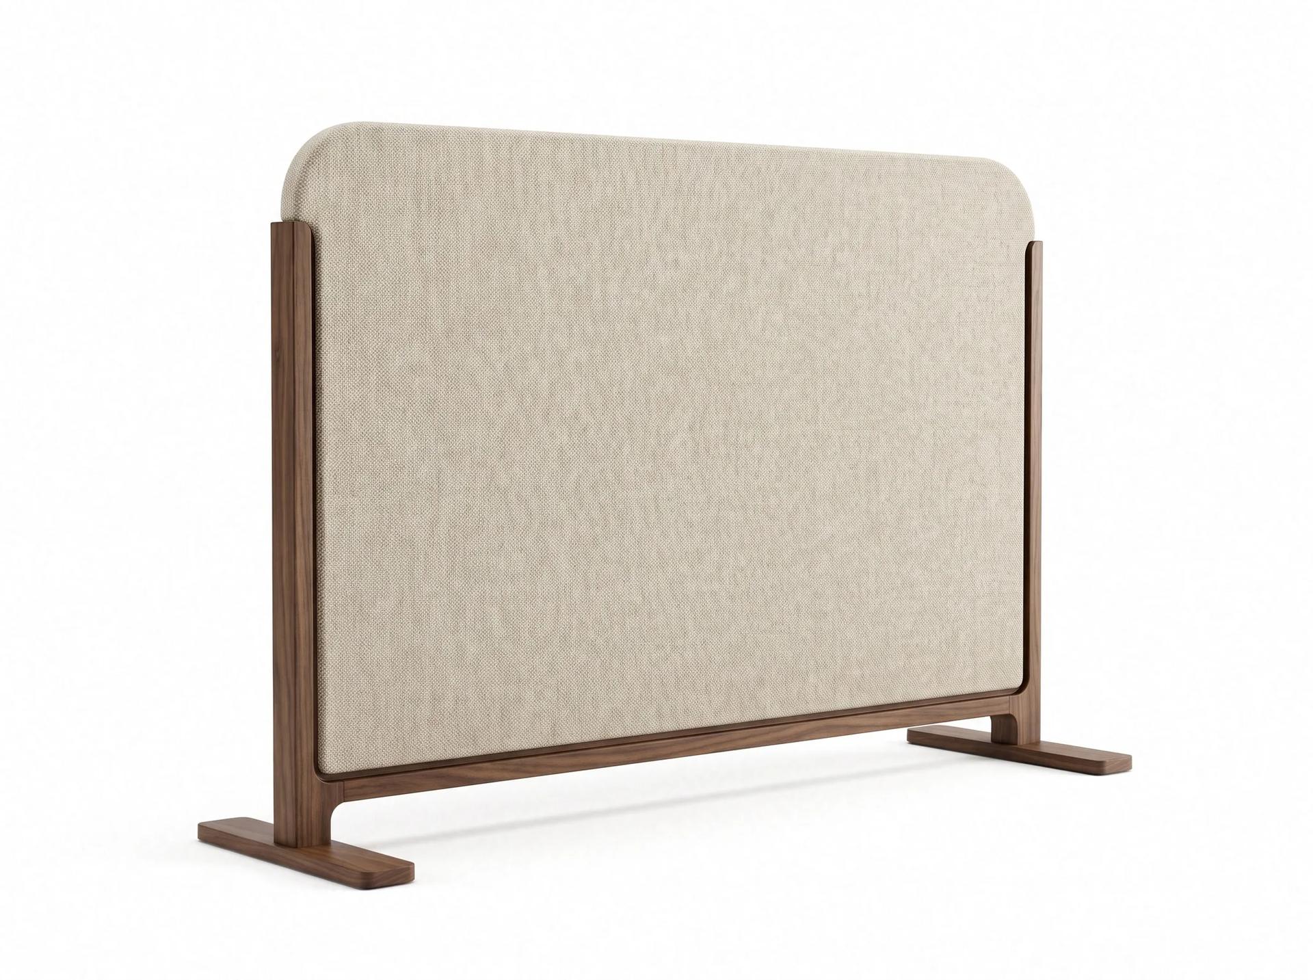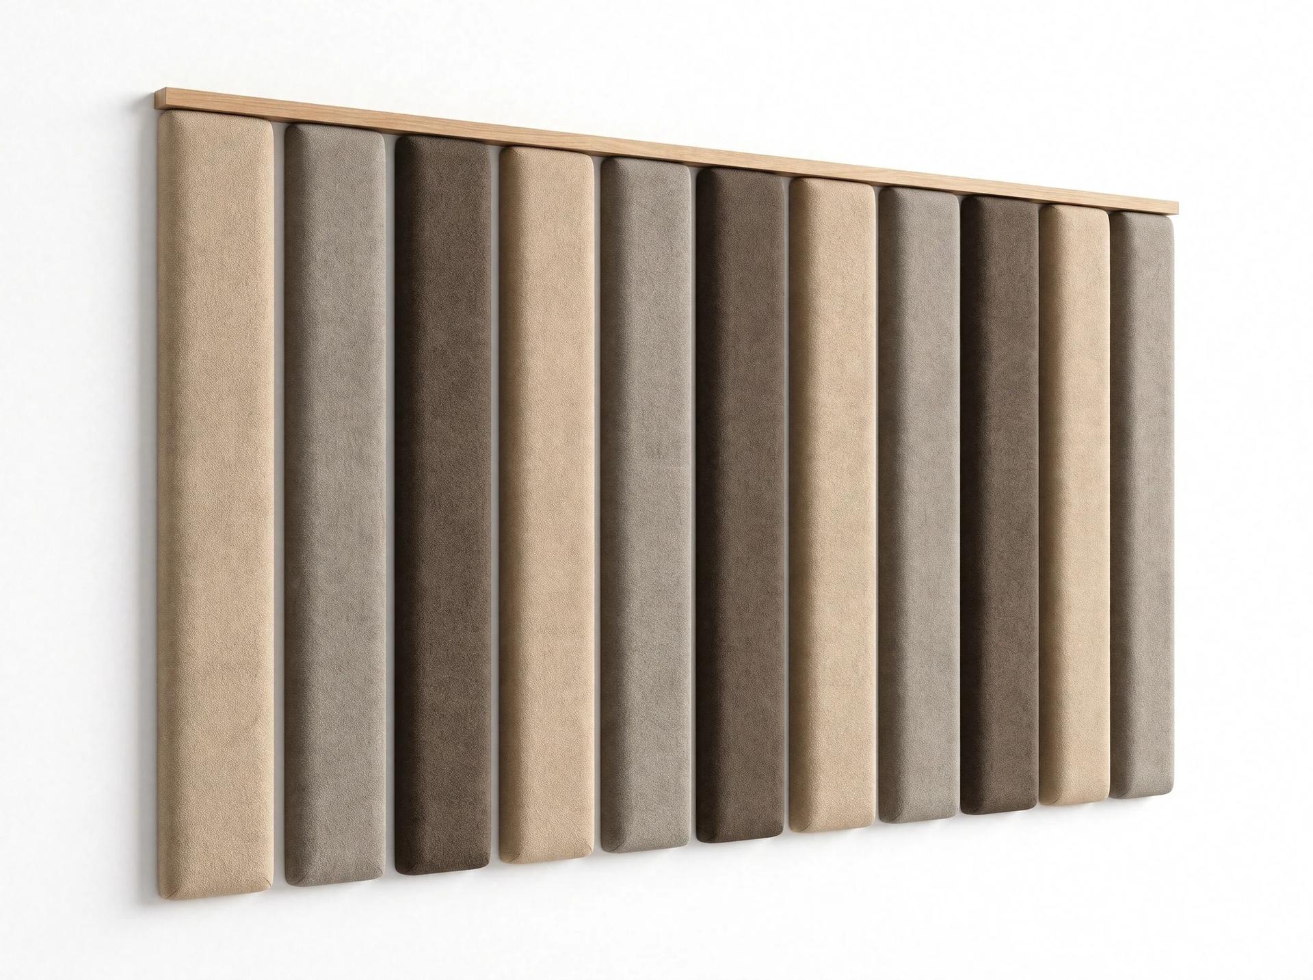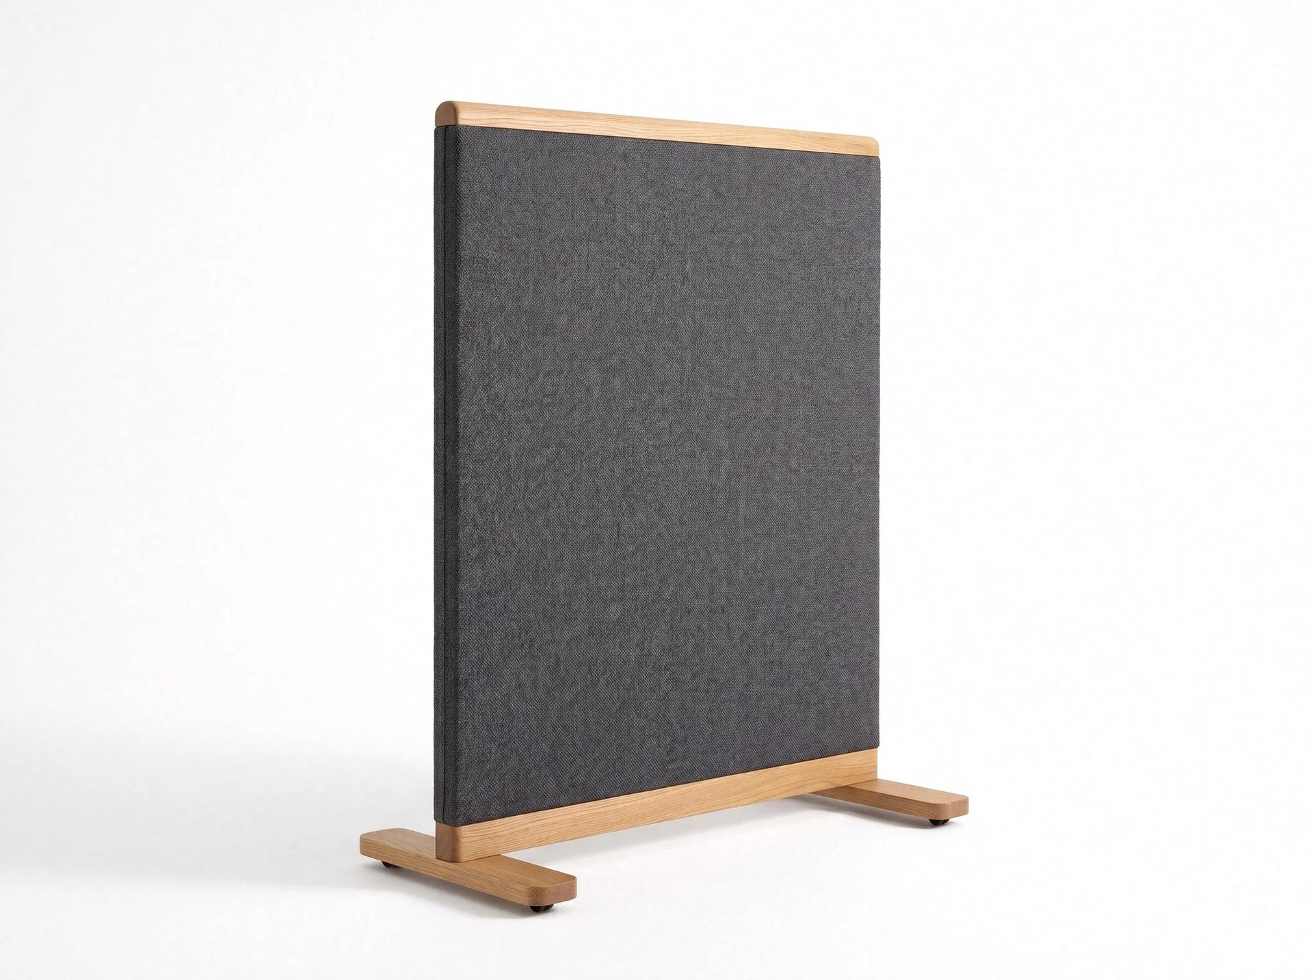
Rhodiapolis Room Divider Screen
Acoustic Panels & Partitions
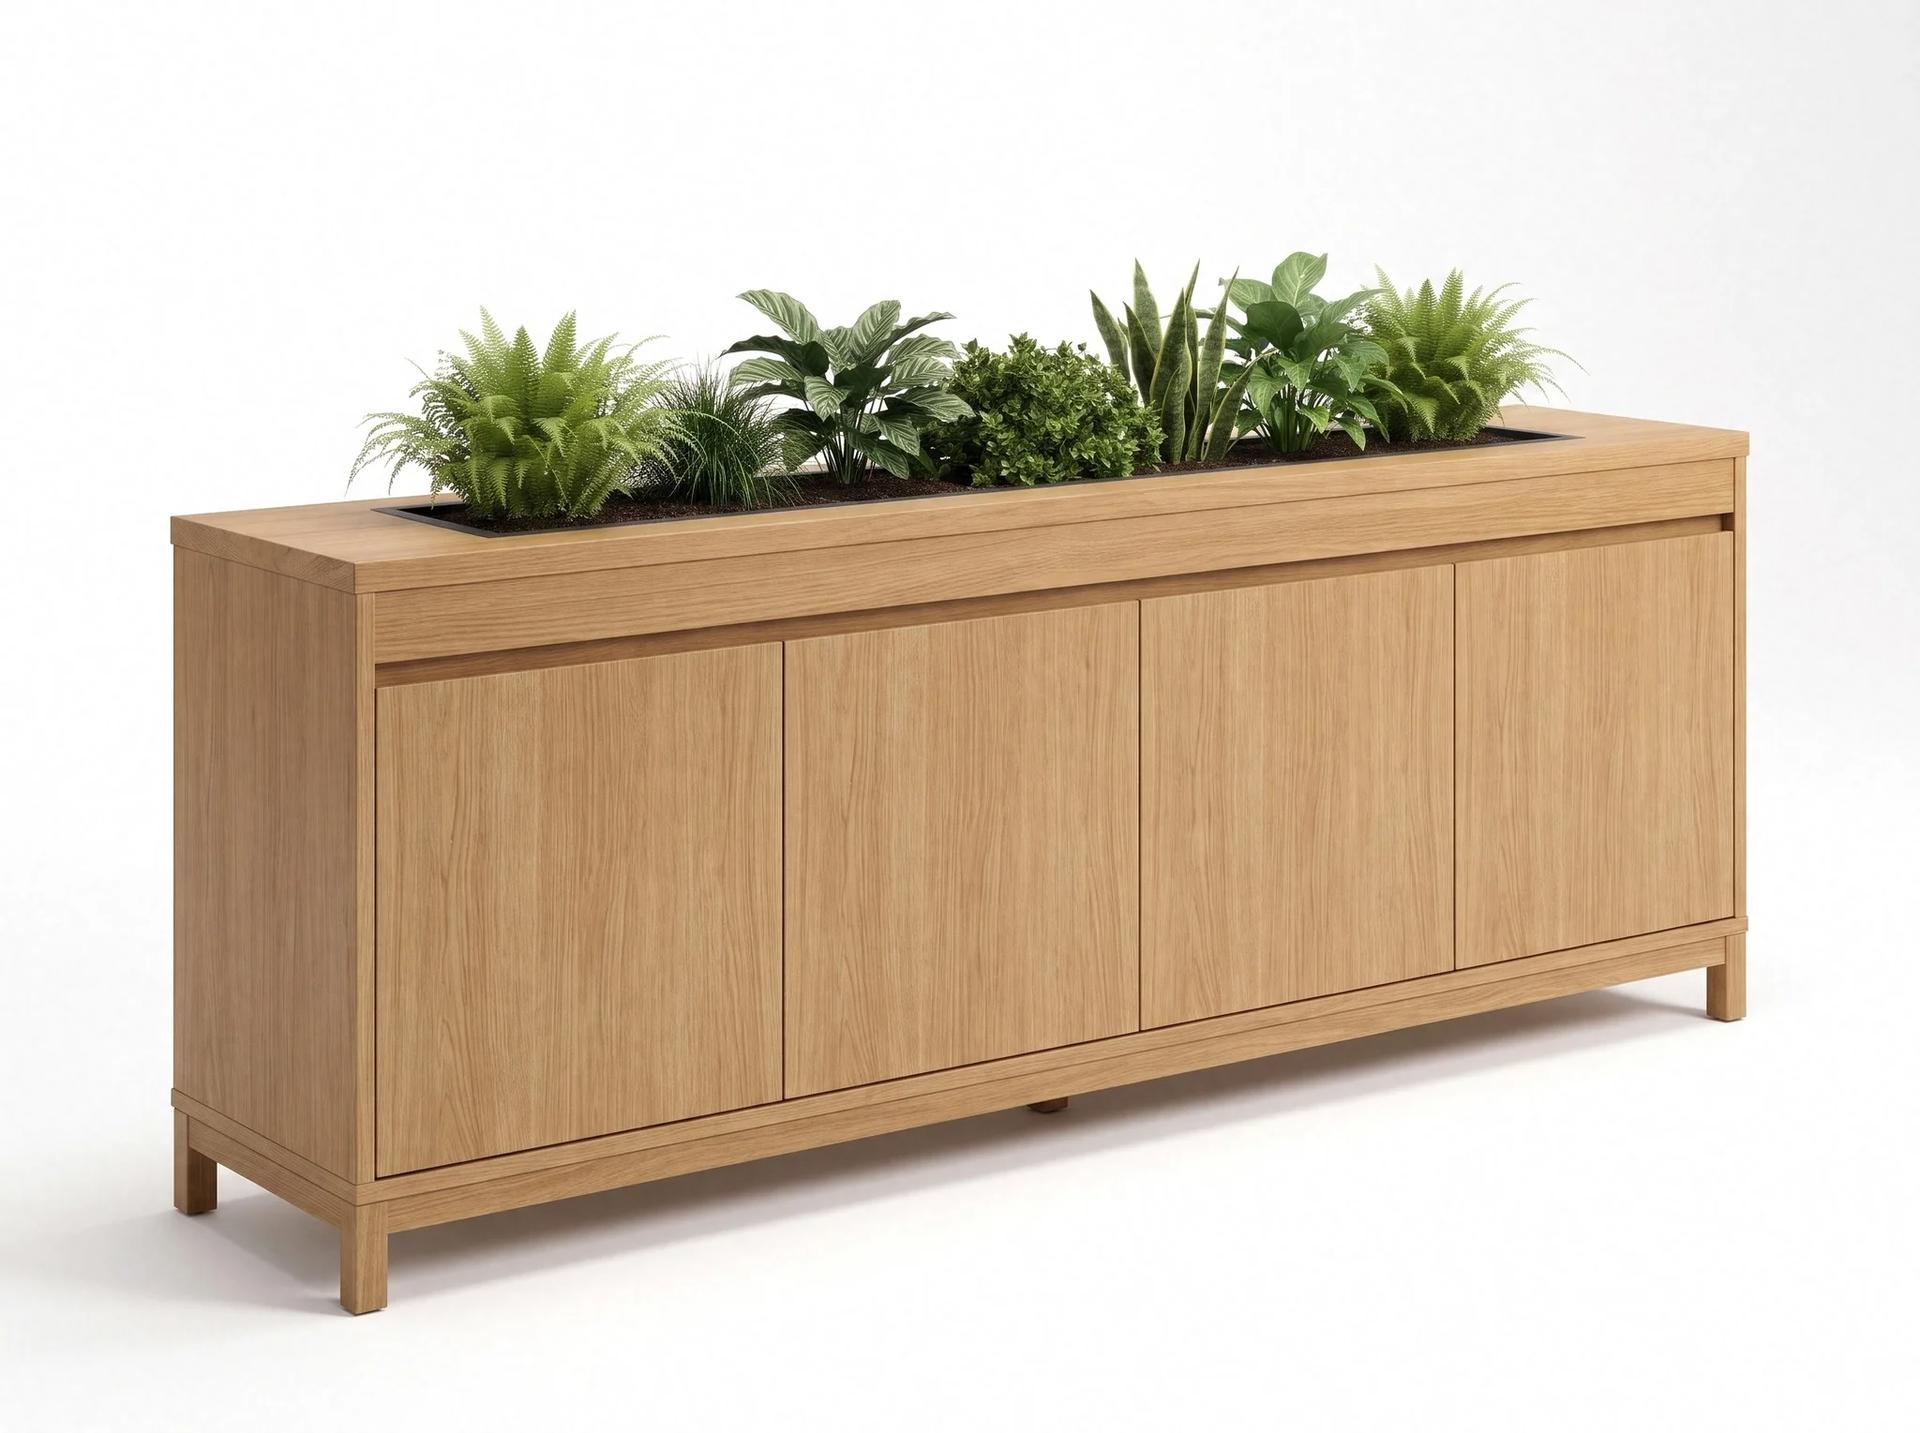
Balboura is a low office cabinet that carries plants on its top. The body is light oak veneer and its front is closed by four push-to-open doors; a single continuous groove runs the full width just below the top. A long planting trough in dark tone is set flush into the solid oak top, and it stops short of both ends, so the oak top shows as a small ledge at each end. The cabinet rests on a solid oak base frame with short square legs. It takes its name from Balboura, the ancient city in Altınyayla, Burdur. We make it in our factory in Istanbul. The trough is built with a watertight liner, so watering does not wet the oak top or veneer. Live plants or a dried arrangement can stand in it, while the cabinet stays closed for files and shared supplies. The oak surface wipes with a damp cloth, and the trough edges are dried after watering. The push-to-open doors have no handles and use concealed hinges. Because the back is finished too, the cabinet can stand between two work areas or in the middle of a room. It makes a green separation at eye level without reading as a tall divider. Oak tone, trough colour and length are chosen at order.
Acoustic panel and partition modelsMade to order: about six weeks for a single piece, sizes and materials to your project.
Want it in another size, fabric or wood? We build it as custom furniture. Write to us for options and availability.
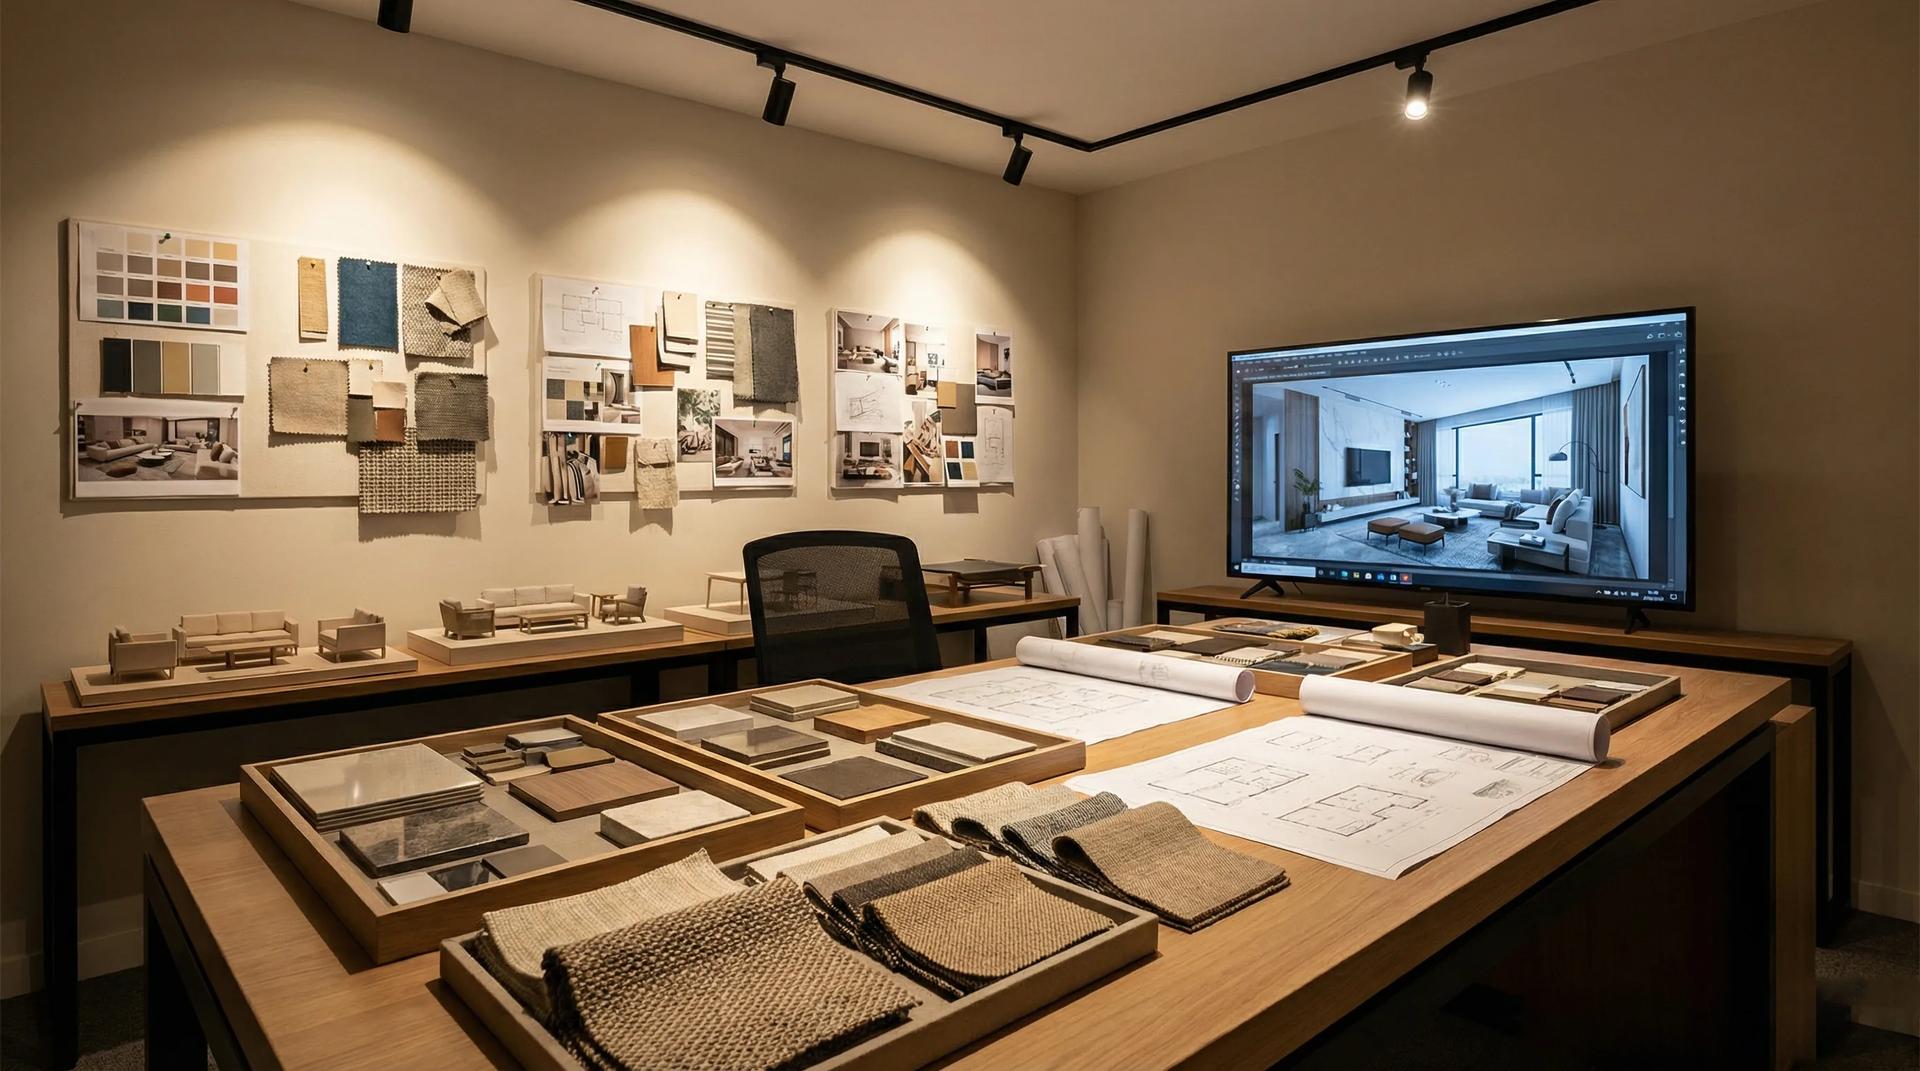
Our Design Studio takes a home, villa or hotel from floor plan to handover as one team: site survey, concept, photorealistic 3D visualisation, material selection, production in our own factory and installation on site. You see this piece in your room, in the finish you chose, before anything is made.
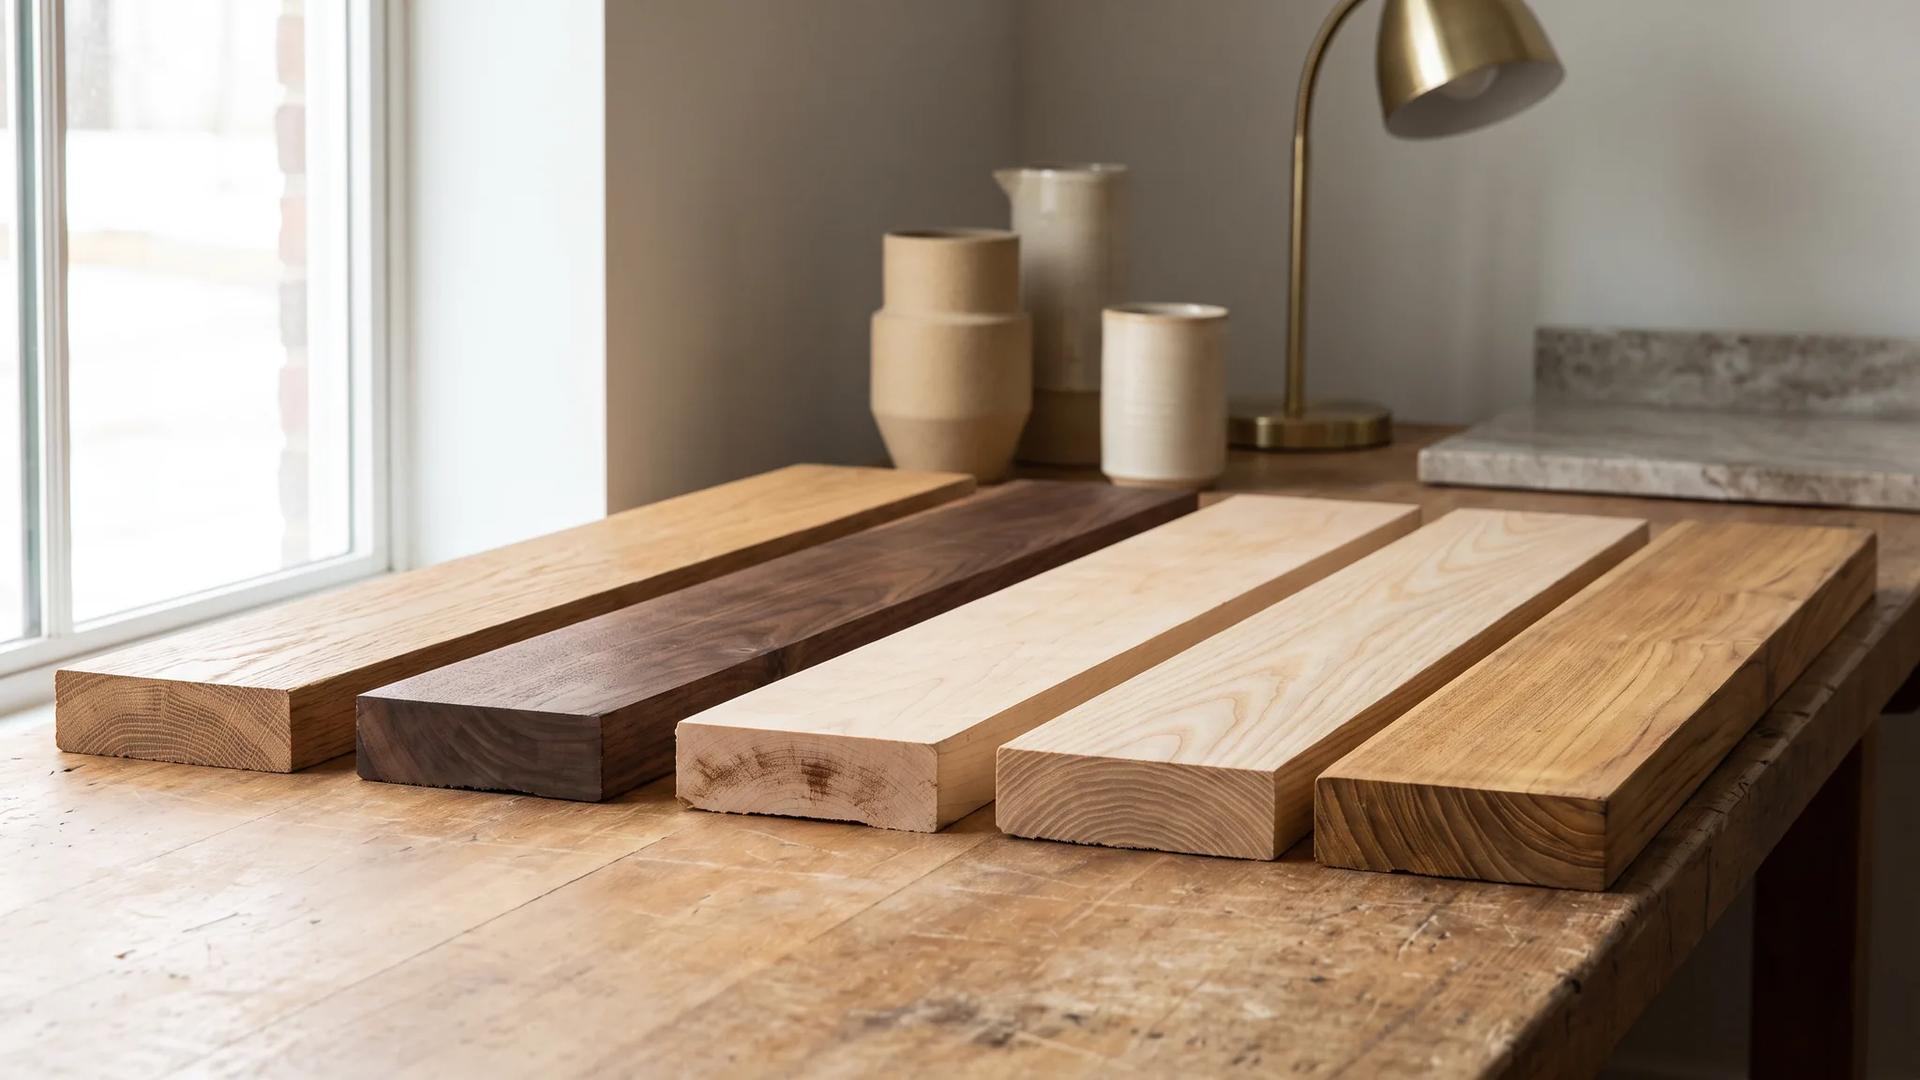
Oak runs light honey, walnut runs deep chocolate: color, Janka hardness and durability compared across 7 wood types in one table.
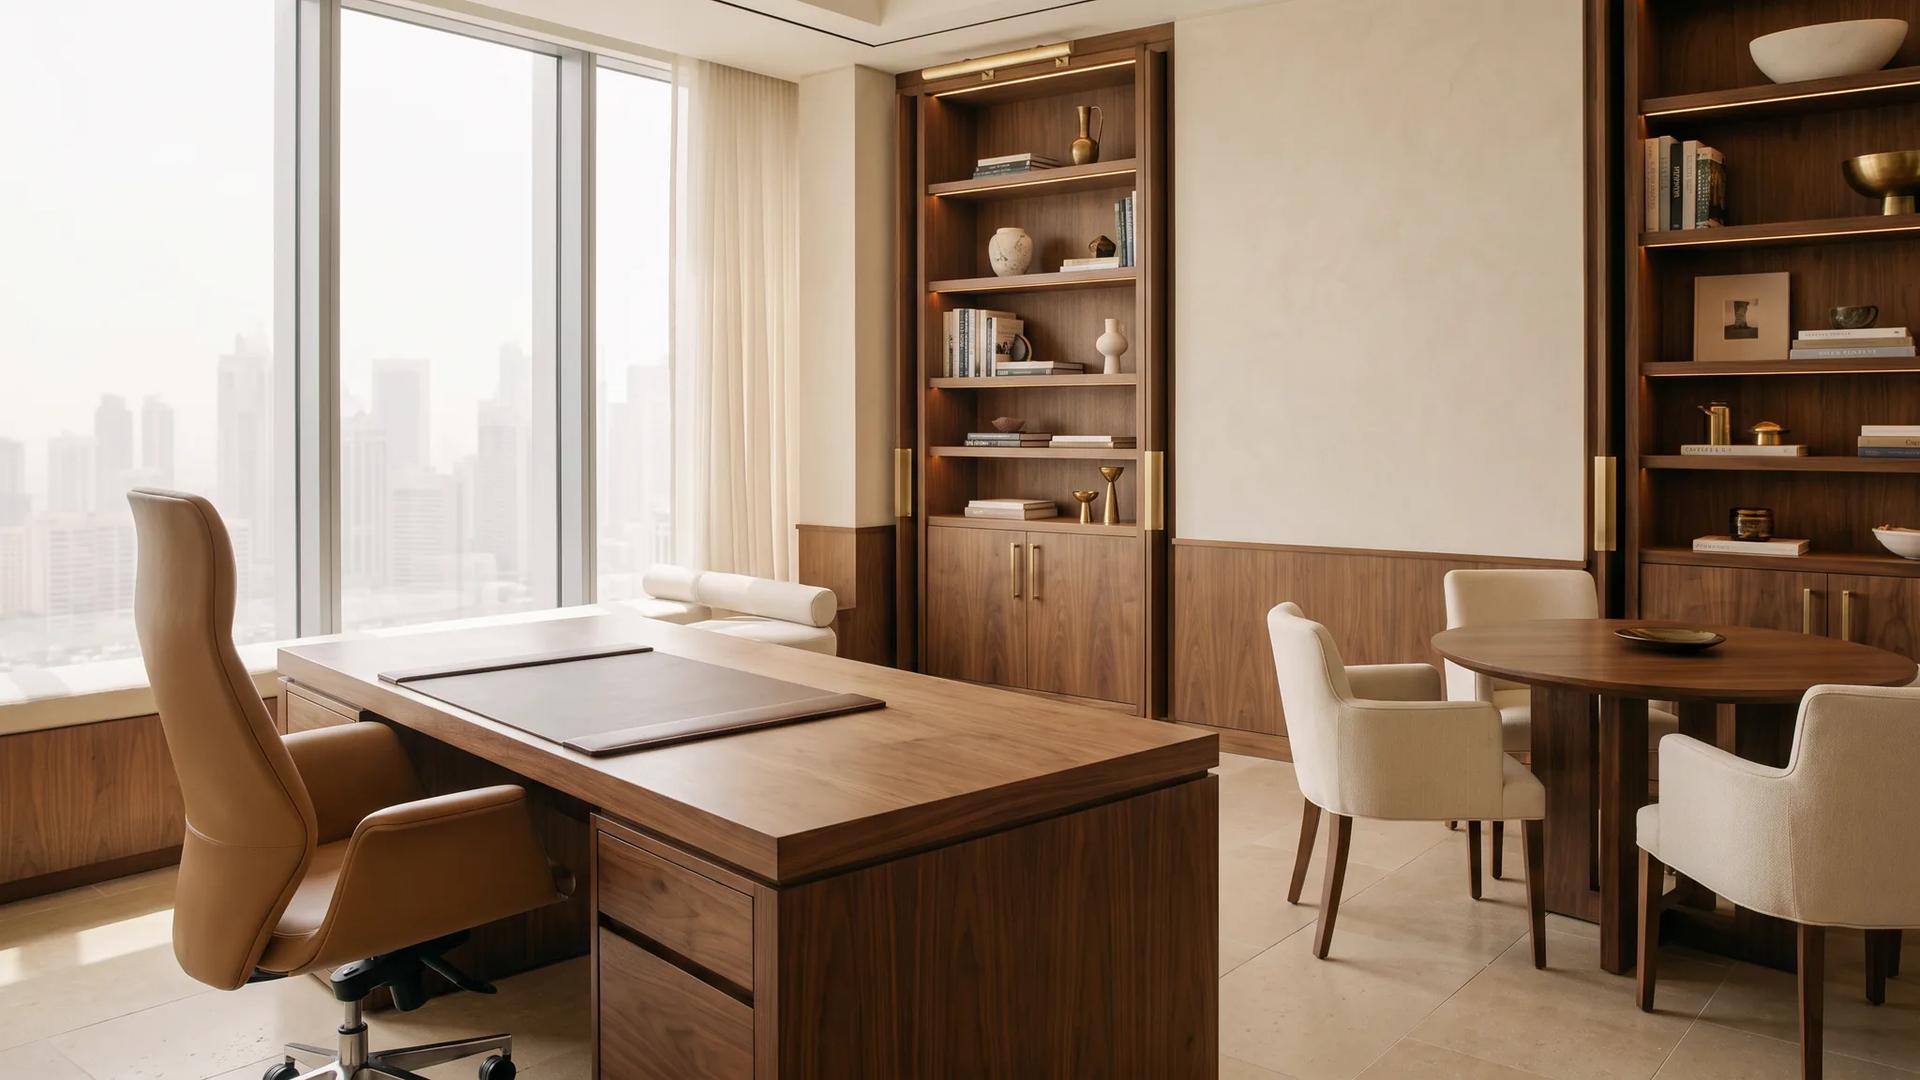
Ergonomics, material quality, acoustics, and brand identity in office furniture selection, a guide to designing productive workspaces with custom manufacturing advantages.