Kadyanda Office Armchair
Lounge & Breakout
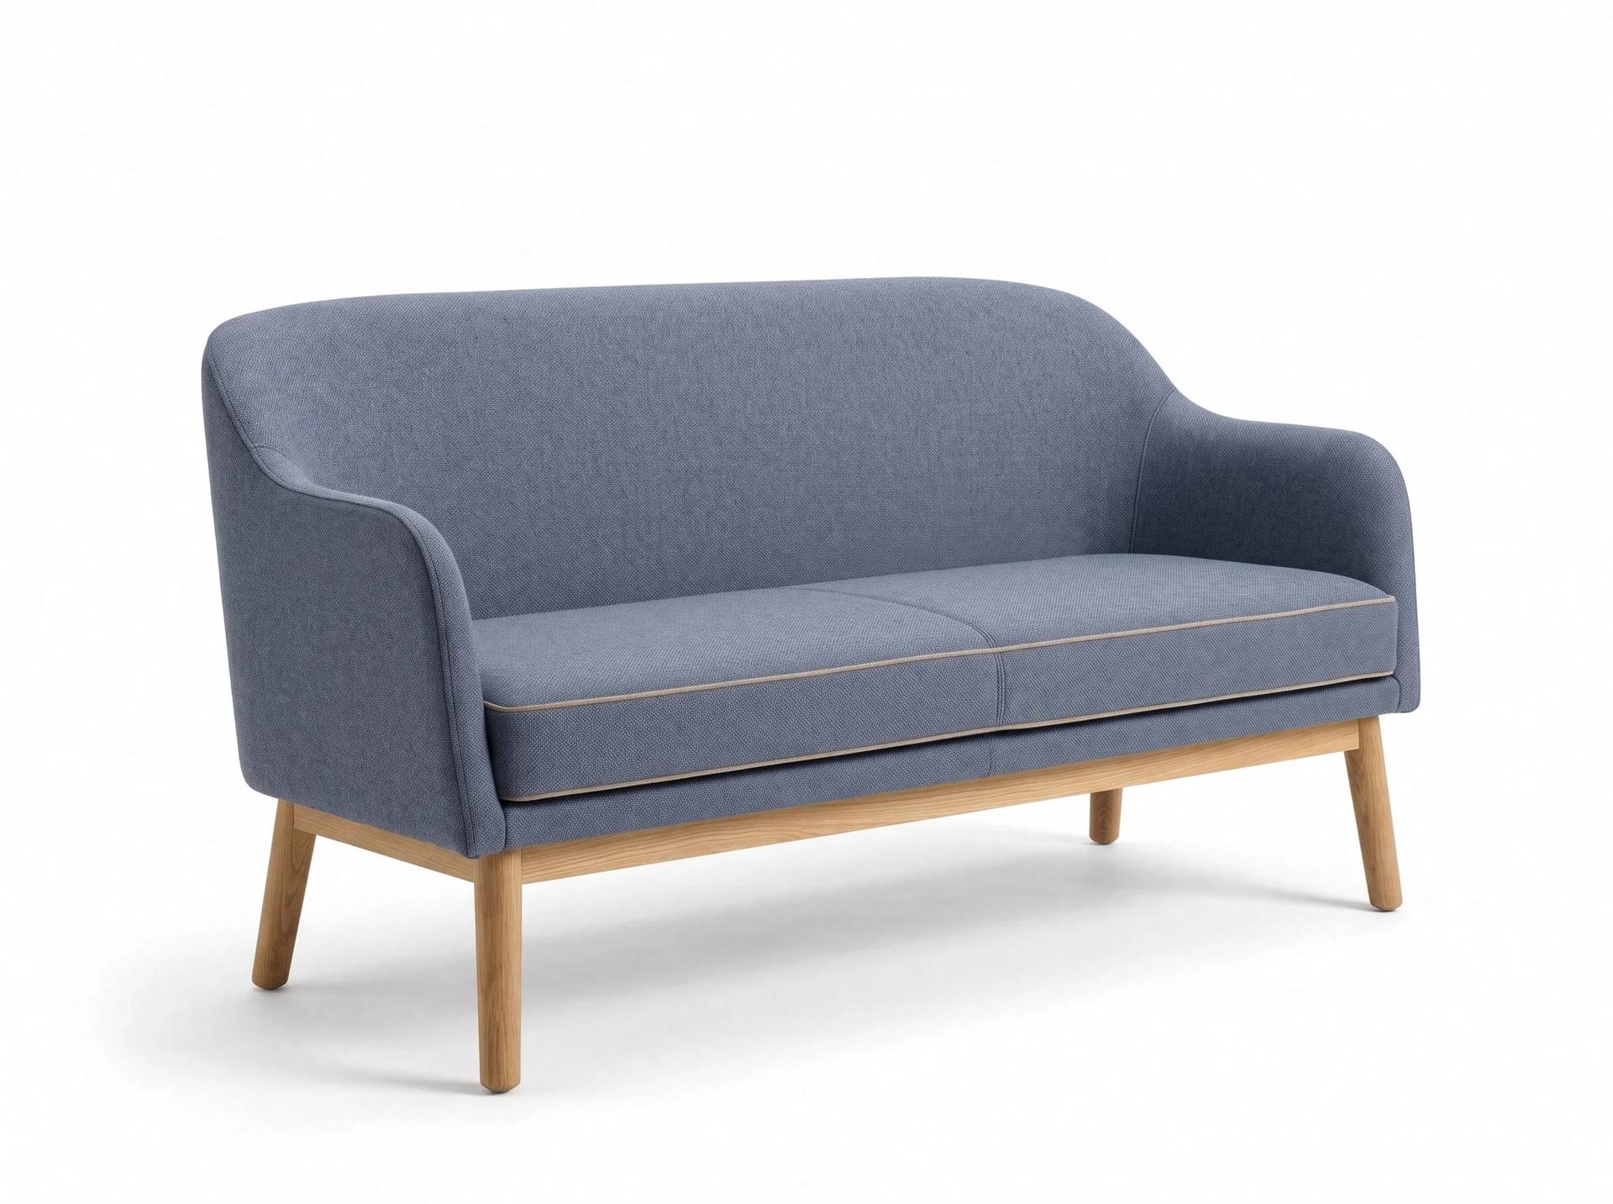
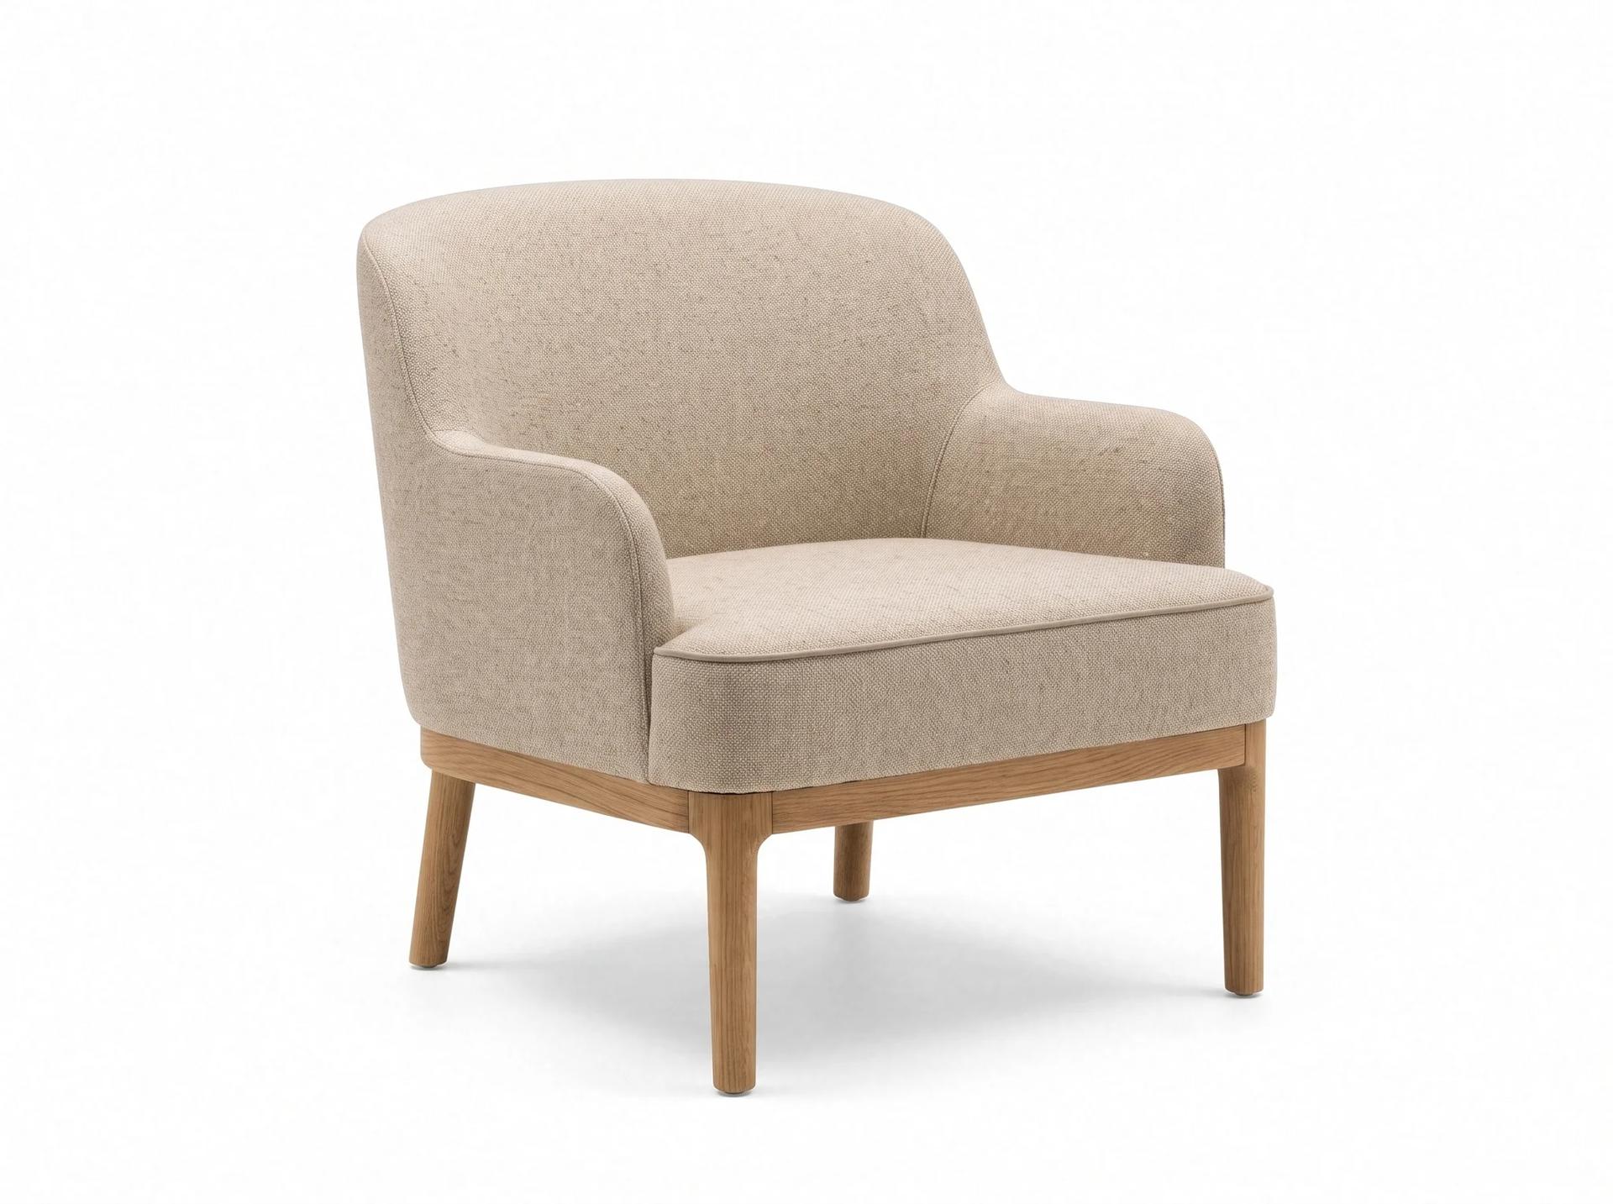
Pednelissos is the two-seat sofa version of our Kadyanda office armchair, and it carries the same design language. The back is curved and drops with a soft line into low arms on both sides. It is upholstered in grey-blue, textured fabric. The seat is a single bench cushion with one seam down the middle, and a beige contrast piping runs along its edge. Below is a solid oak frame set inside the seat and round oak legs that taper towards the floor. It takes its name from Pednelissos, the ancient city in Serik, Antalya. We make it in our factory in Istanbul. It is a two-person sofa for waiting or short conversations: not as deep and wide as a home sofa, but upright and plain. One person reads papers while the other looks at a phone, and each has their place; nobody needs to hold the arm to get up. It fits a small entrance hall or a corridor corner. The dark blue-grey fabric hides dust and small marks, and wipes with a damp cloth. It stands alone opposite reception, or together with Kadyanda armchairs in a meeting corner. Fabric, piping colour and oak tone are chosen at order.
Office lounge and breakout seating modelsMade to order: about six weeks for a single piece, sizes and materials to your project.
Want it in another size, fabric or wood? We build it as custom furniture. Write to us for options and availability.
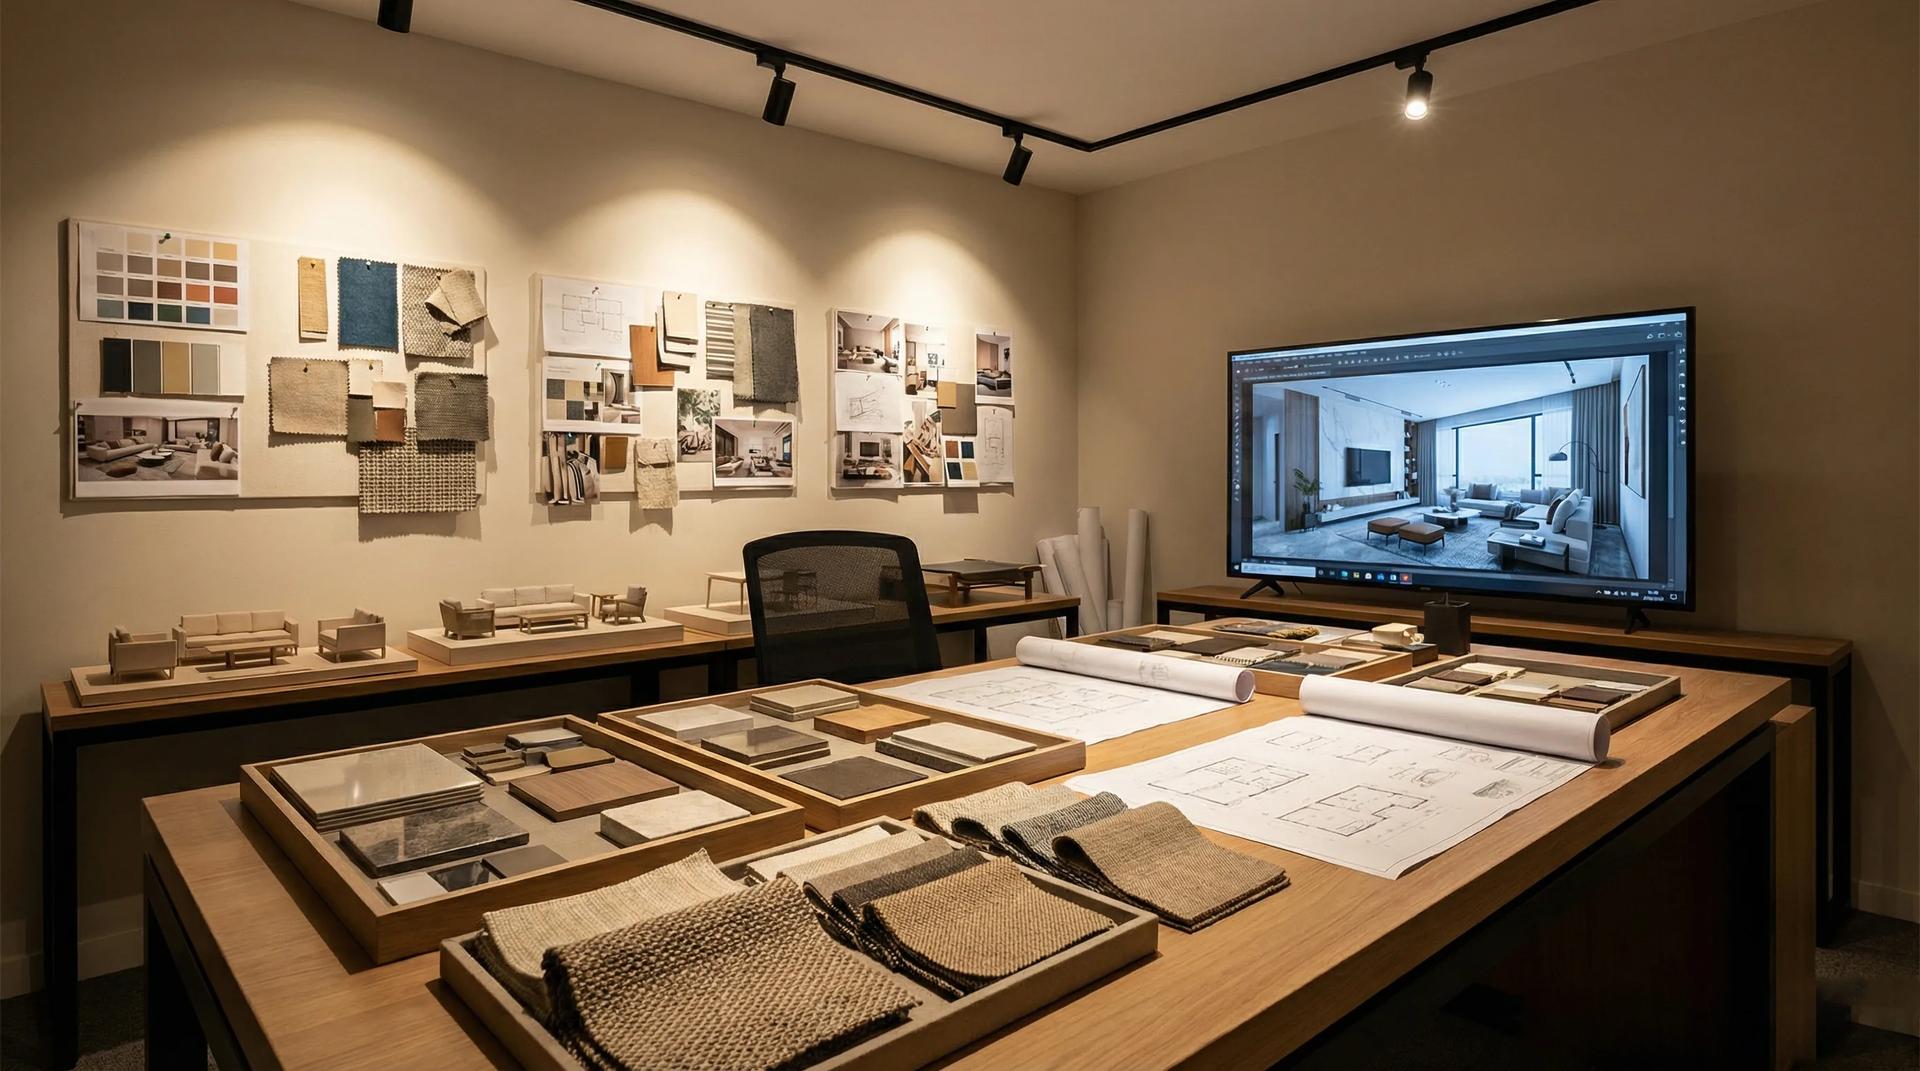
Our Design Studio takes a home, villa or hotel from floor plan to handover as one team: site survey, concept, photorealistic 3D visualisation, material selection, production in our own factory and installation on site. You see this piece in your room, in the finish you chose, before anything is made.
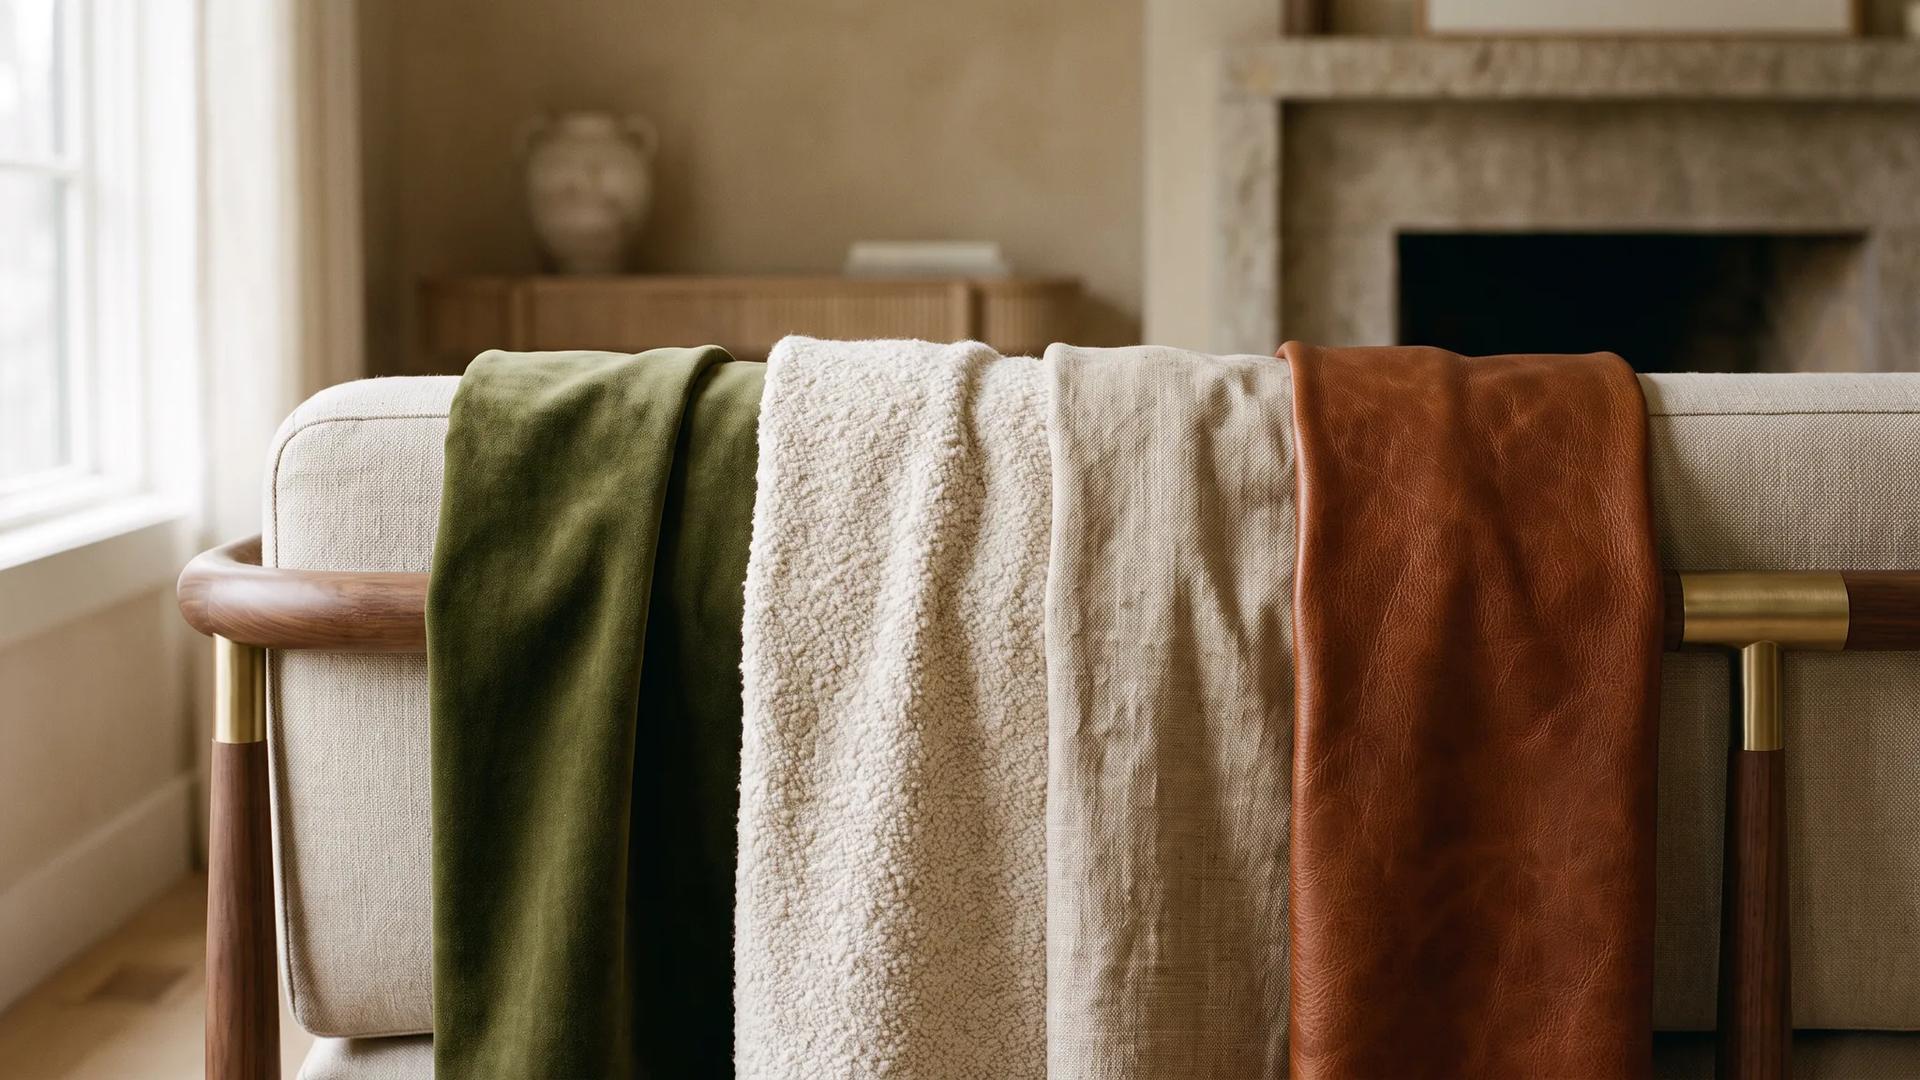
How to choose the right fabric for furniture? Differences between velvet, bouclé, linen and leather, durability tests and which works best in each space.
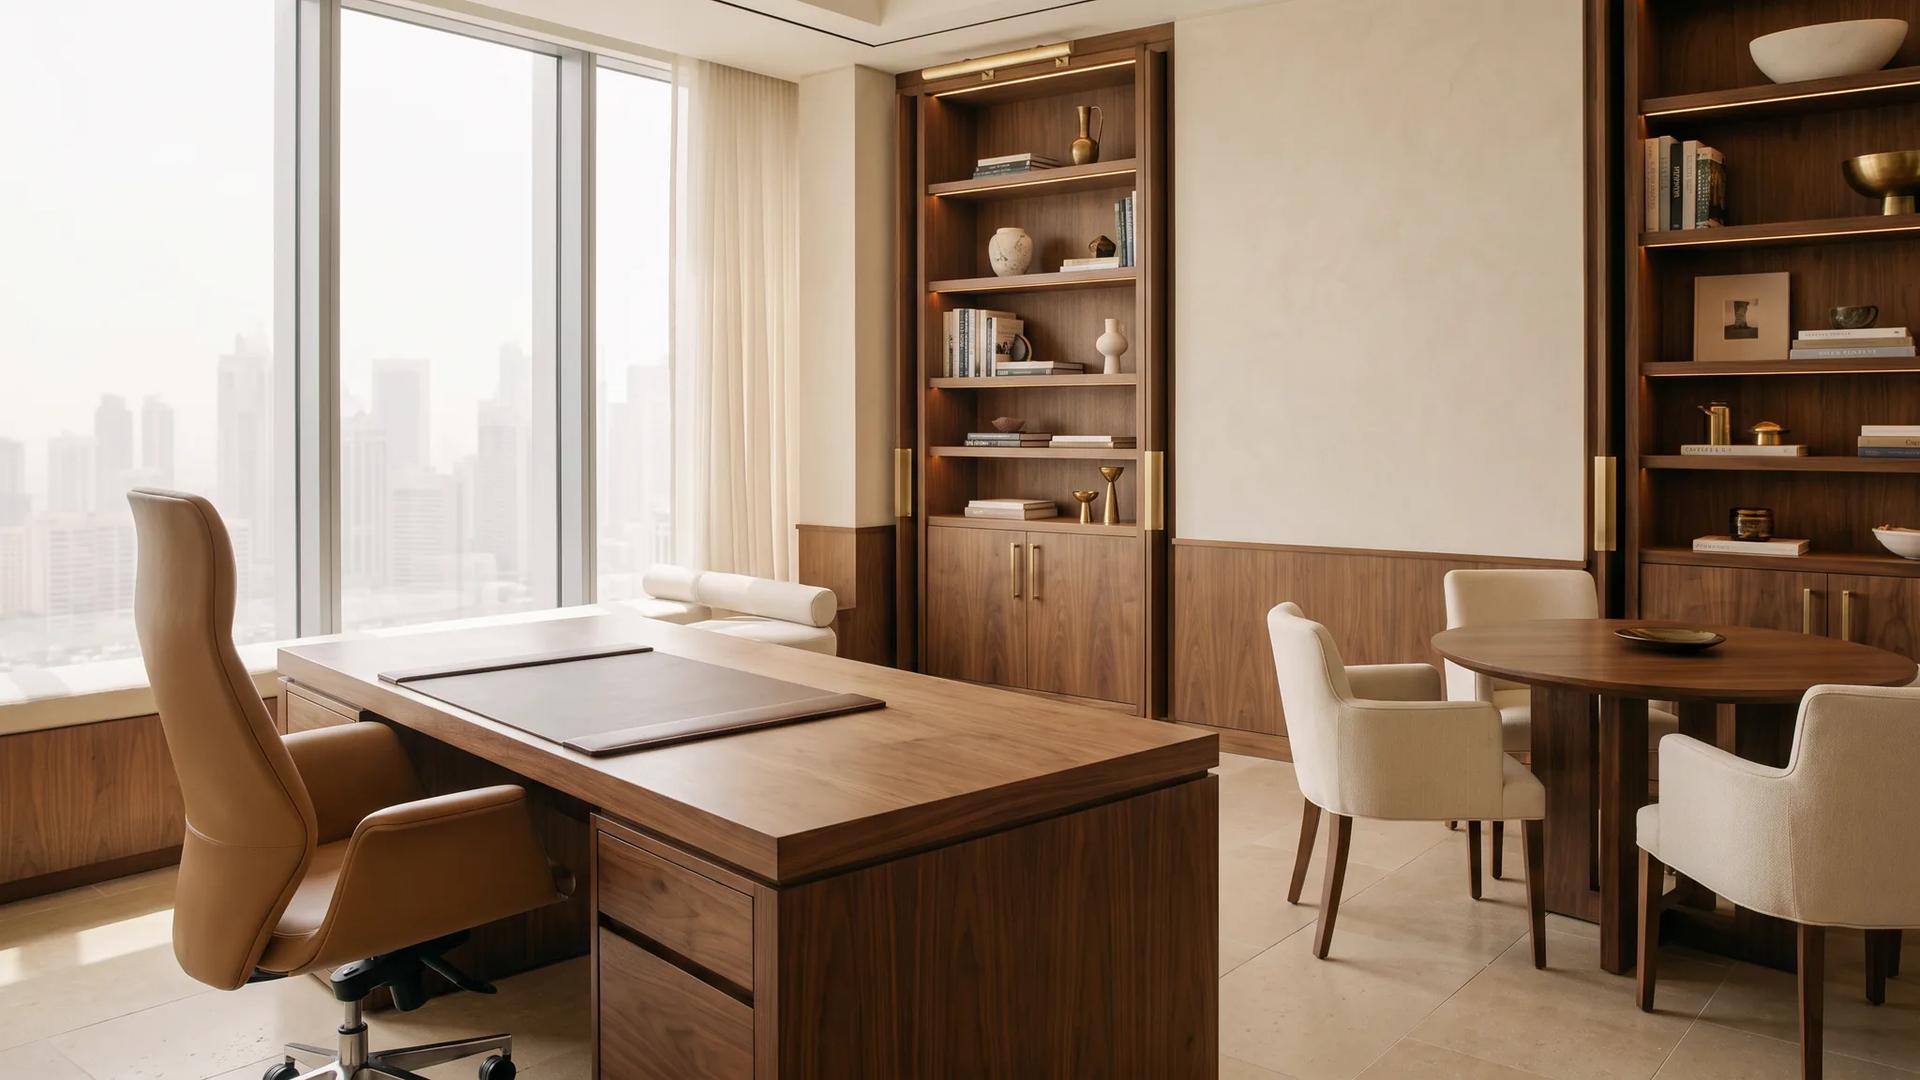
Ergonomics, material quality, acoustics, and brand identity in office furniture selection, a guide to designing productive workspaces with custom manufacturing advantages.