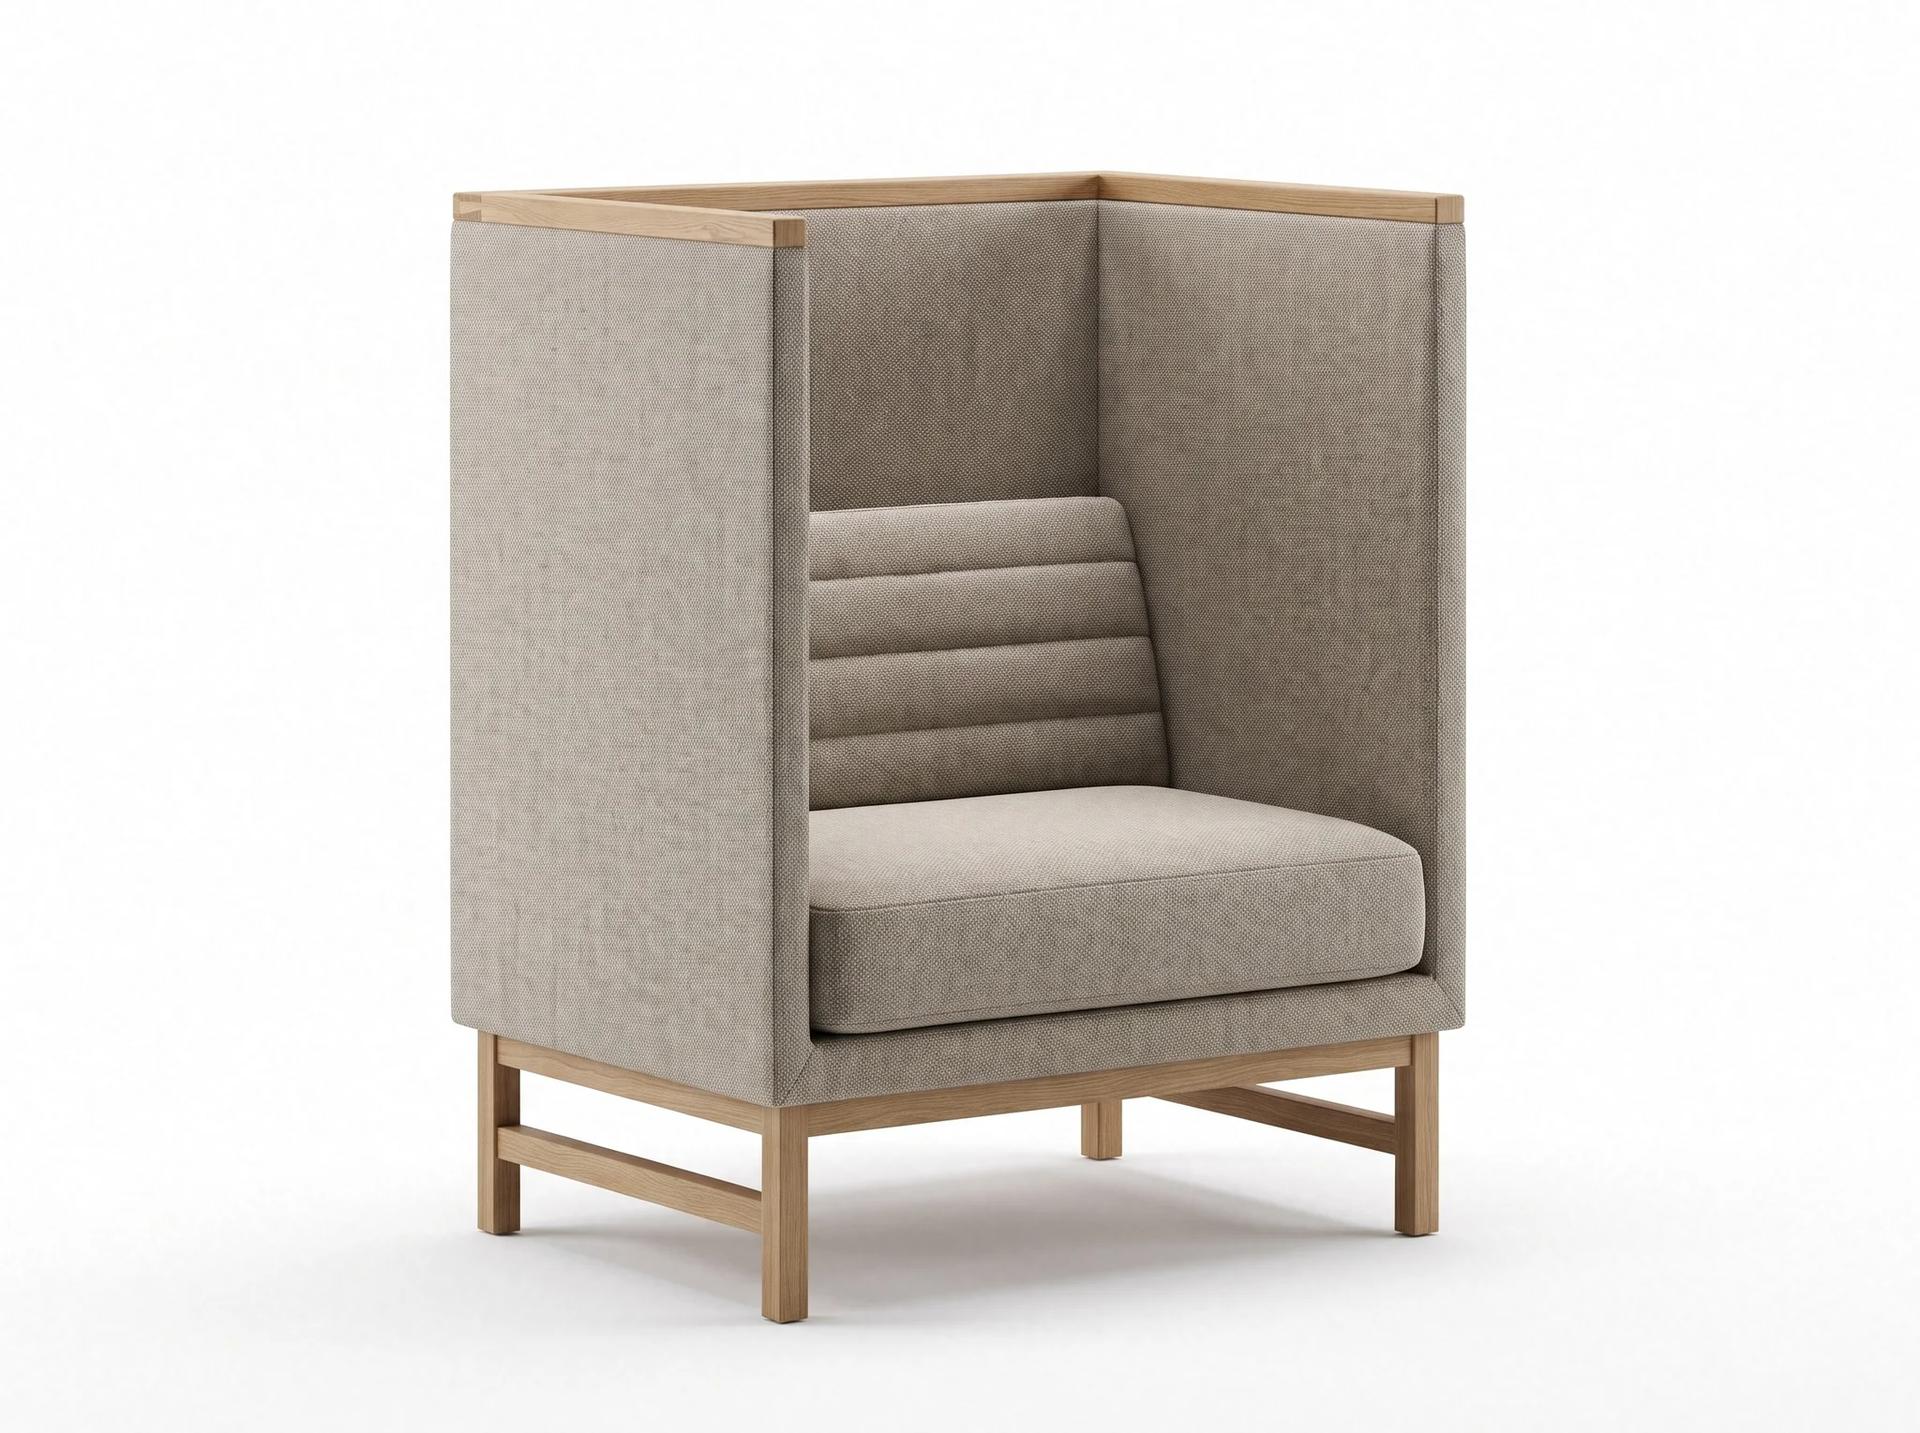
Kolossai Focus Armchair
Lounge & Breakout
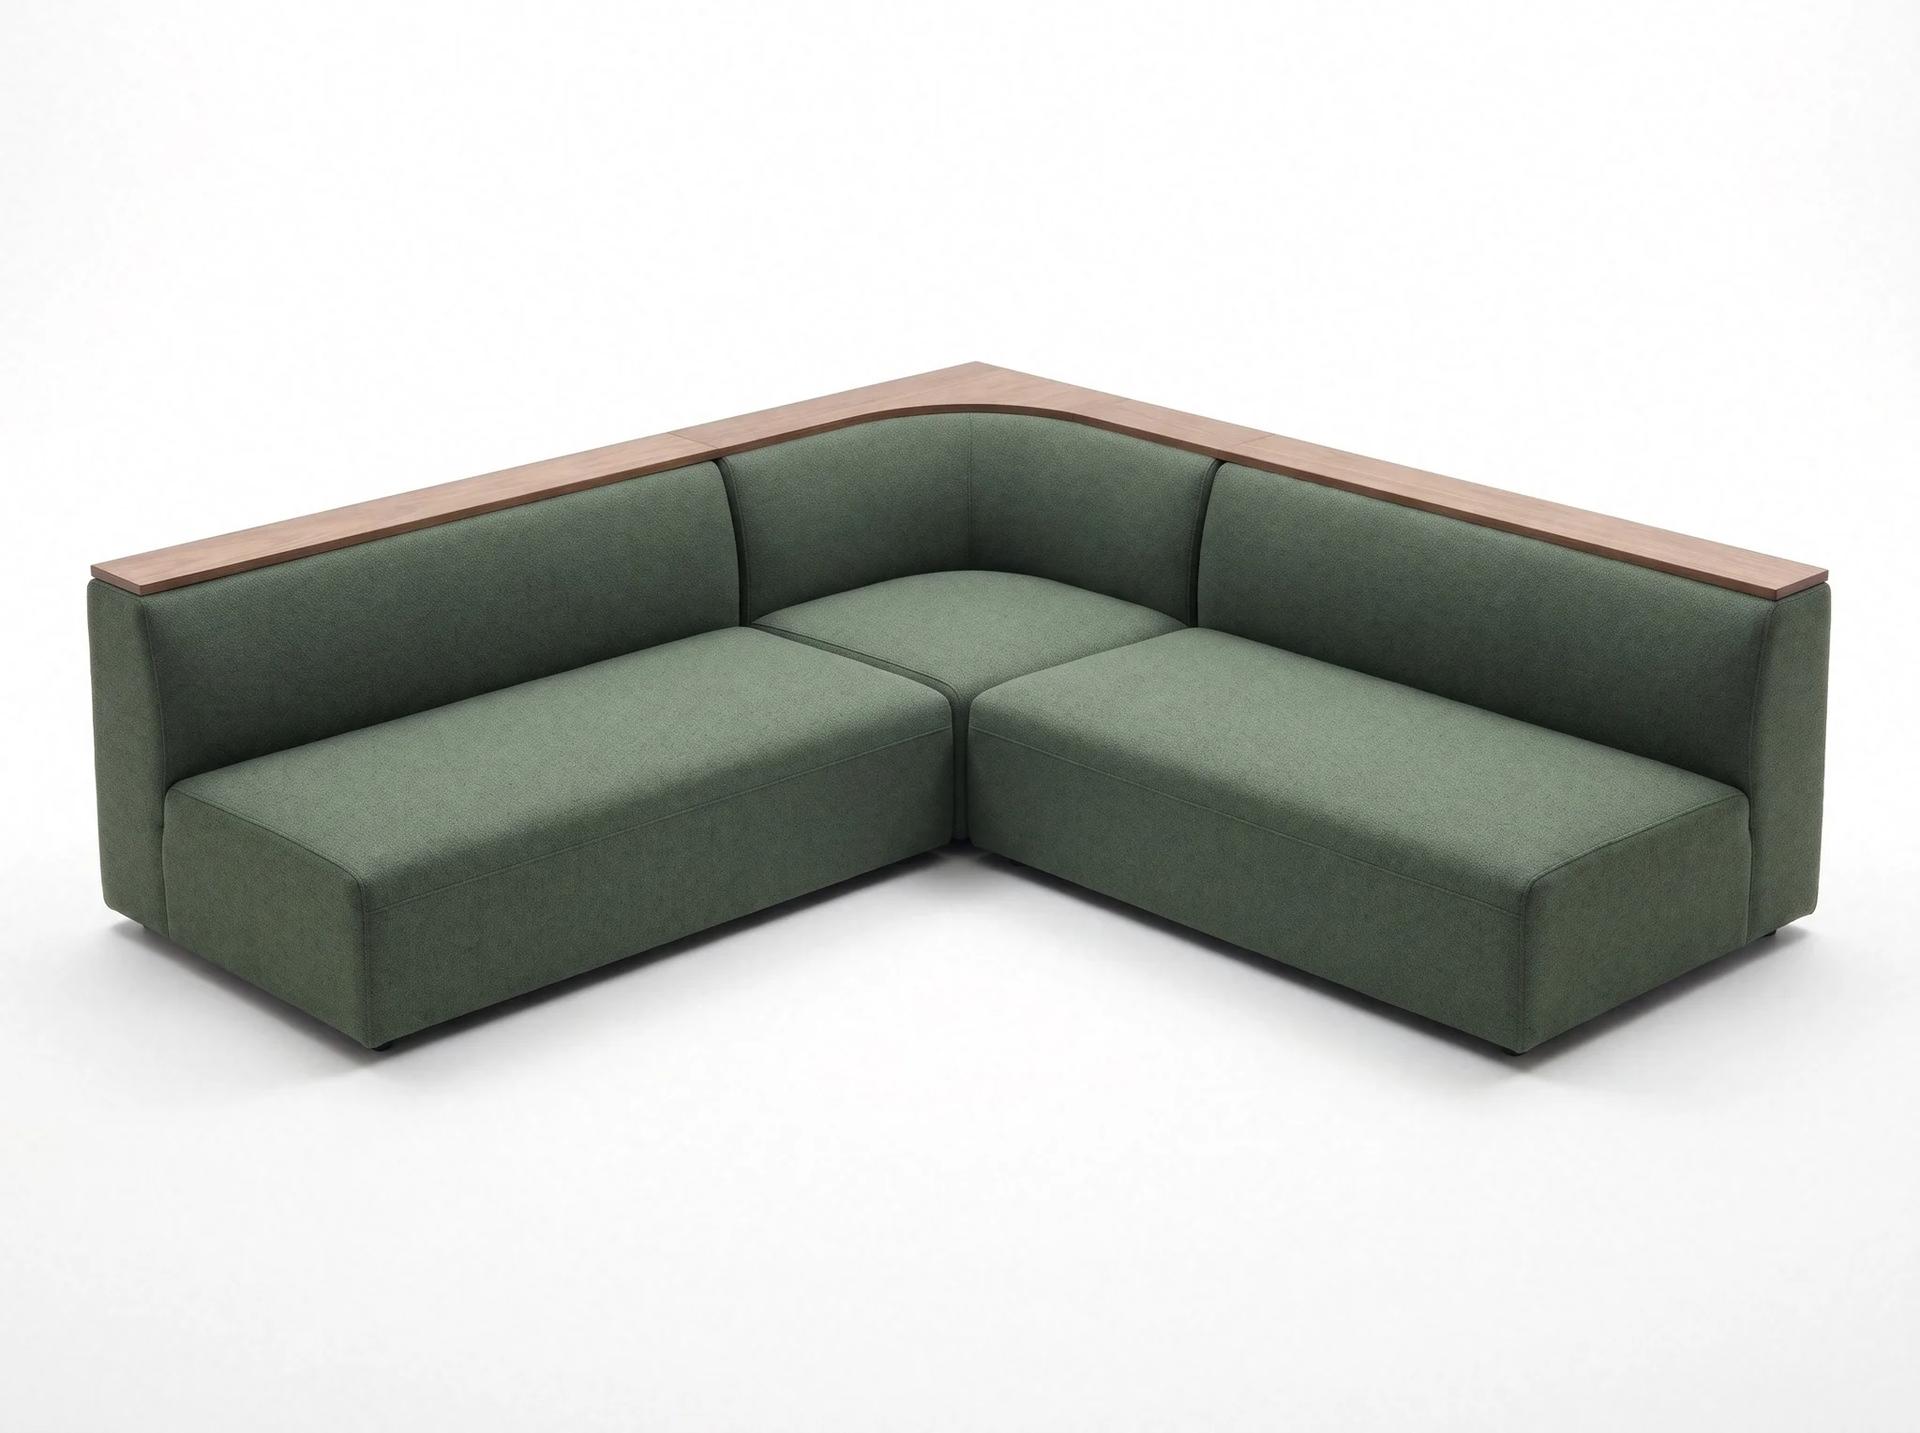
Oinoanda is a three-module lounge set drawn for the waiting area of an office entrance or floor lobby: two straight modules and one corner module that together make a true L. The seat is equally shallow and at the same height on all three modules; at the corner the seat is not cut, and the back turns in a curve to join the two arms. The back is low, and a walnut shelf runs along its full length. It is upholstered in a textured sage-green fabric; the upholstery drops all the way to the floor, and only slim dark feet show underneath. It takes its name from Oinoanda, the Lycian city near Seki, in İncealiler, Fethiye, Muğla. We make it in our factory in Istanbul. This is an office seat, not a home corner sofa: less deep than a home sofa, more upright, made for short sits, so the sitter leans back without sinking and gets up easily. Because the modules also stand on their own, the layout follows the space: an L in a corner, a straight pair along a wall, or with a gap left between them. The walnut shelf along the back holds a phone, a tablet and a coffee cup; we leave room behind the shelf for a charging cable, so nothing trails across the floor. The fabric is textured and mid-dark, hides daily wear and wipes with a damp cloth. It stands in the waiting corner beside reception, in a lift lobby, or as a short-meeting area in the middle of an open office. Number of modules, layout, fabric and walnut tone are chosen at order according to your project.
Office lounge and breakout seating modelsMade to order: about six weeks for a single piece, sizes and materials to your project.
Want it in another size, fabric or wood? We build it as custom furniture. Write to us for options and availability.
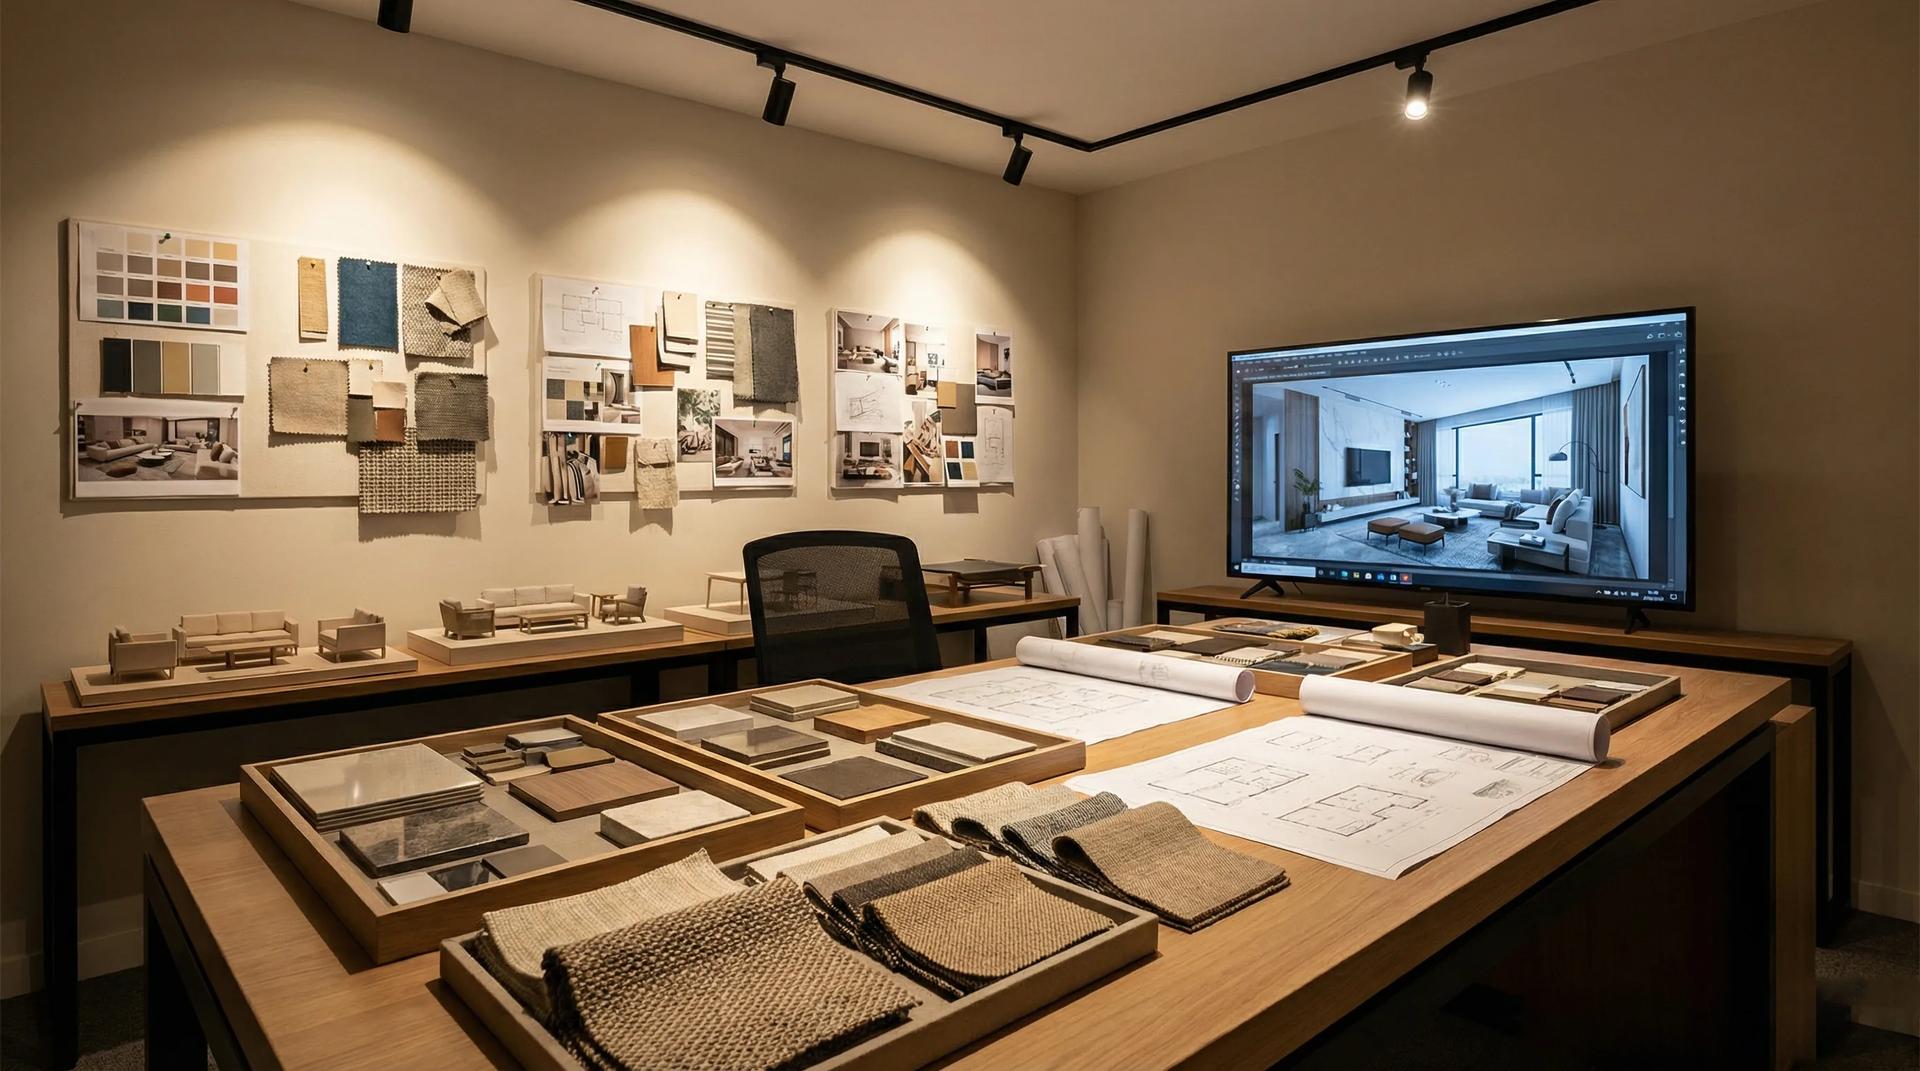
Our Design Studio takes a home, villa or hotel from floor plan to handover as one team: site survey, concept, photorealistic 3D visualisation, material selection, production in our own factory and installation on site. You see this piece in your room, in the finish you chose, before anything is made.
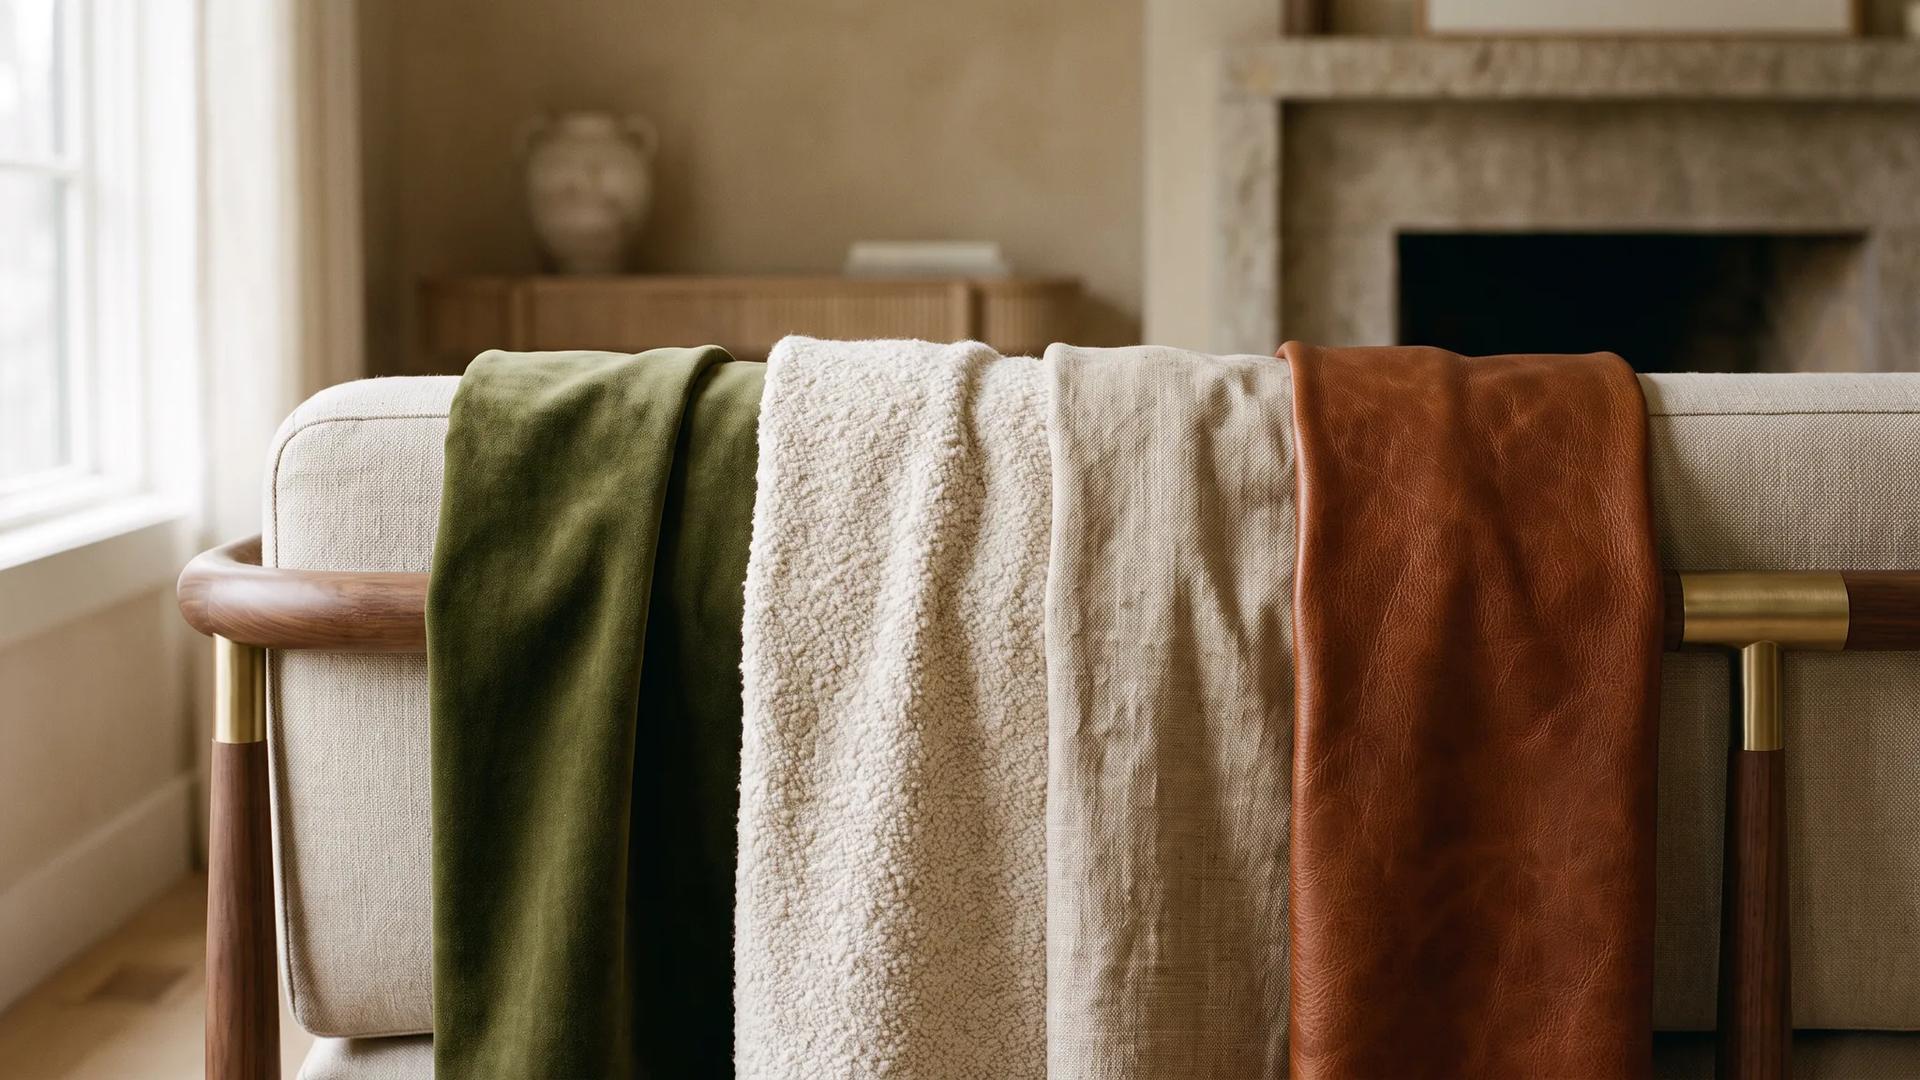
How to choose the right fabric for furniture? Differences between velvet, bouclé, linen and leather, durability tests and which works best in each space.
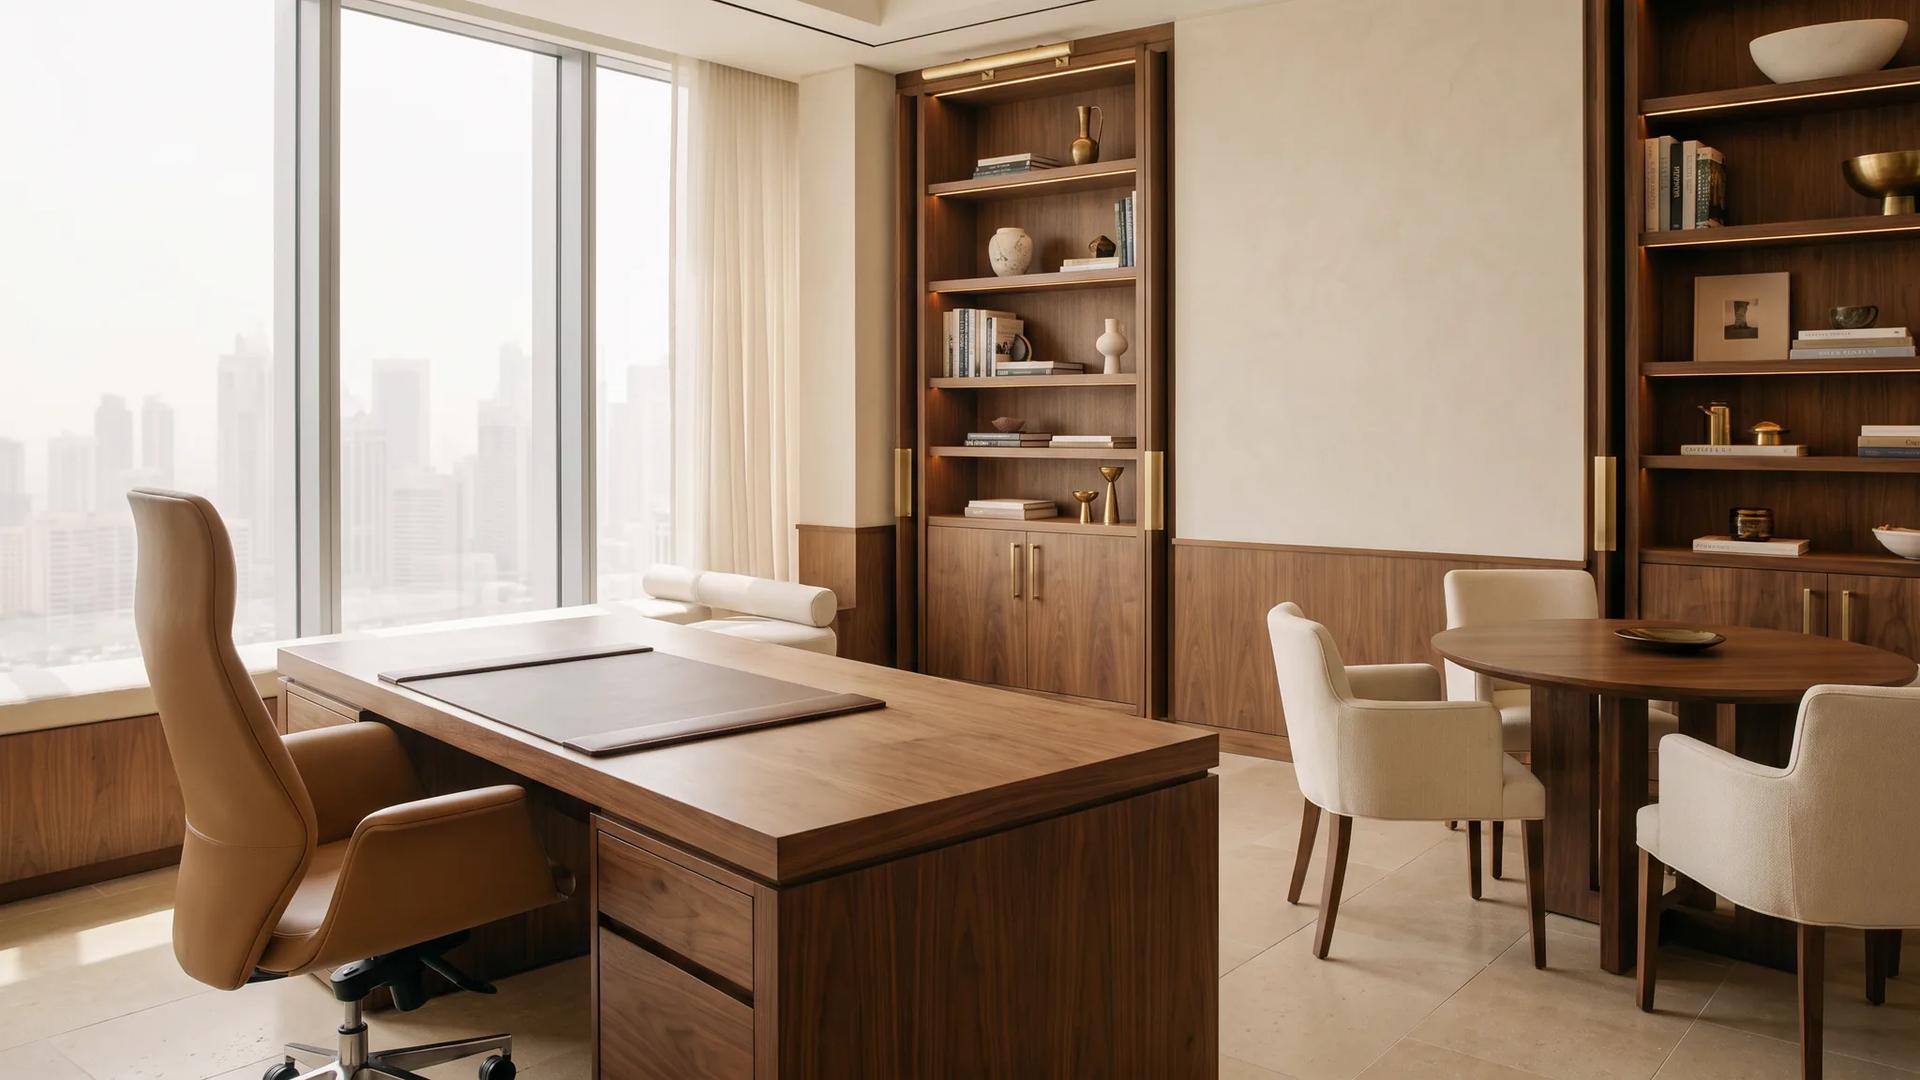
Ergonomics, material quality, acoustics, and brand identity in office furniture selection, a guide to designing productive workspaces with custom manufacturing advantages.