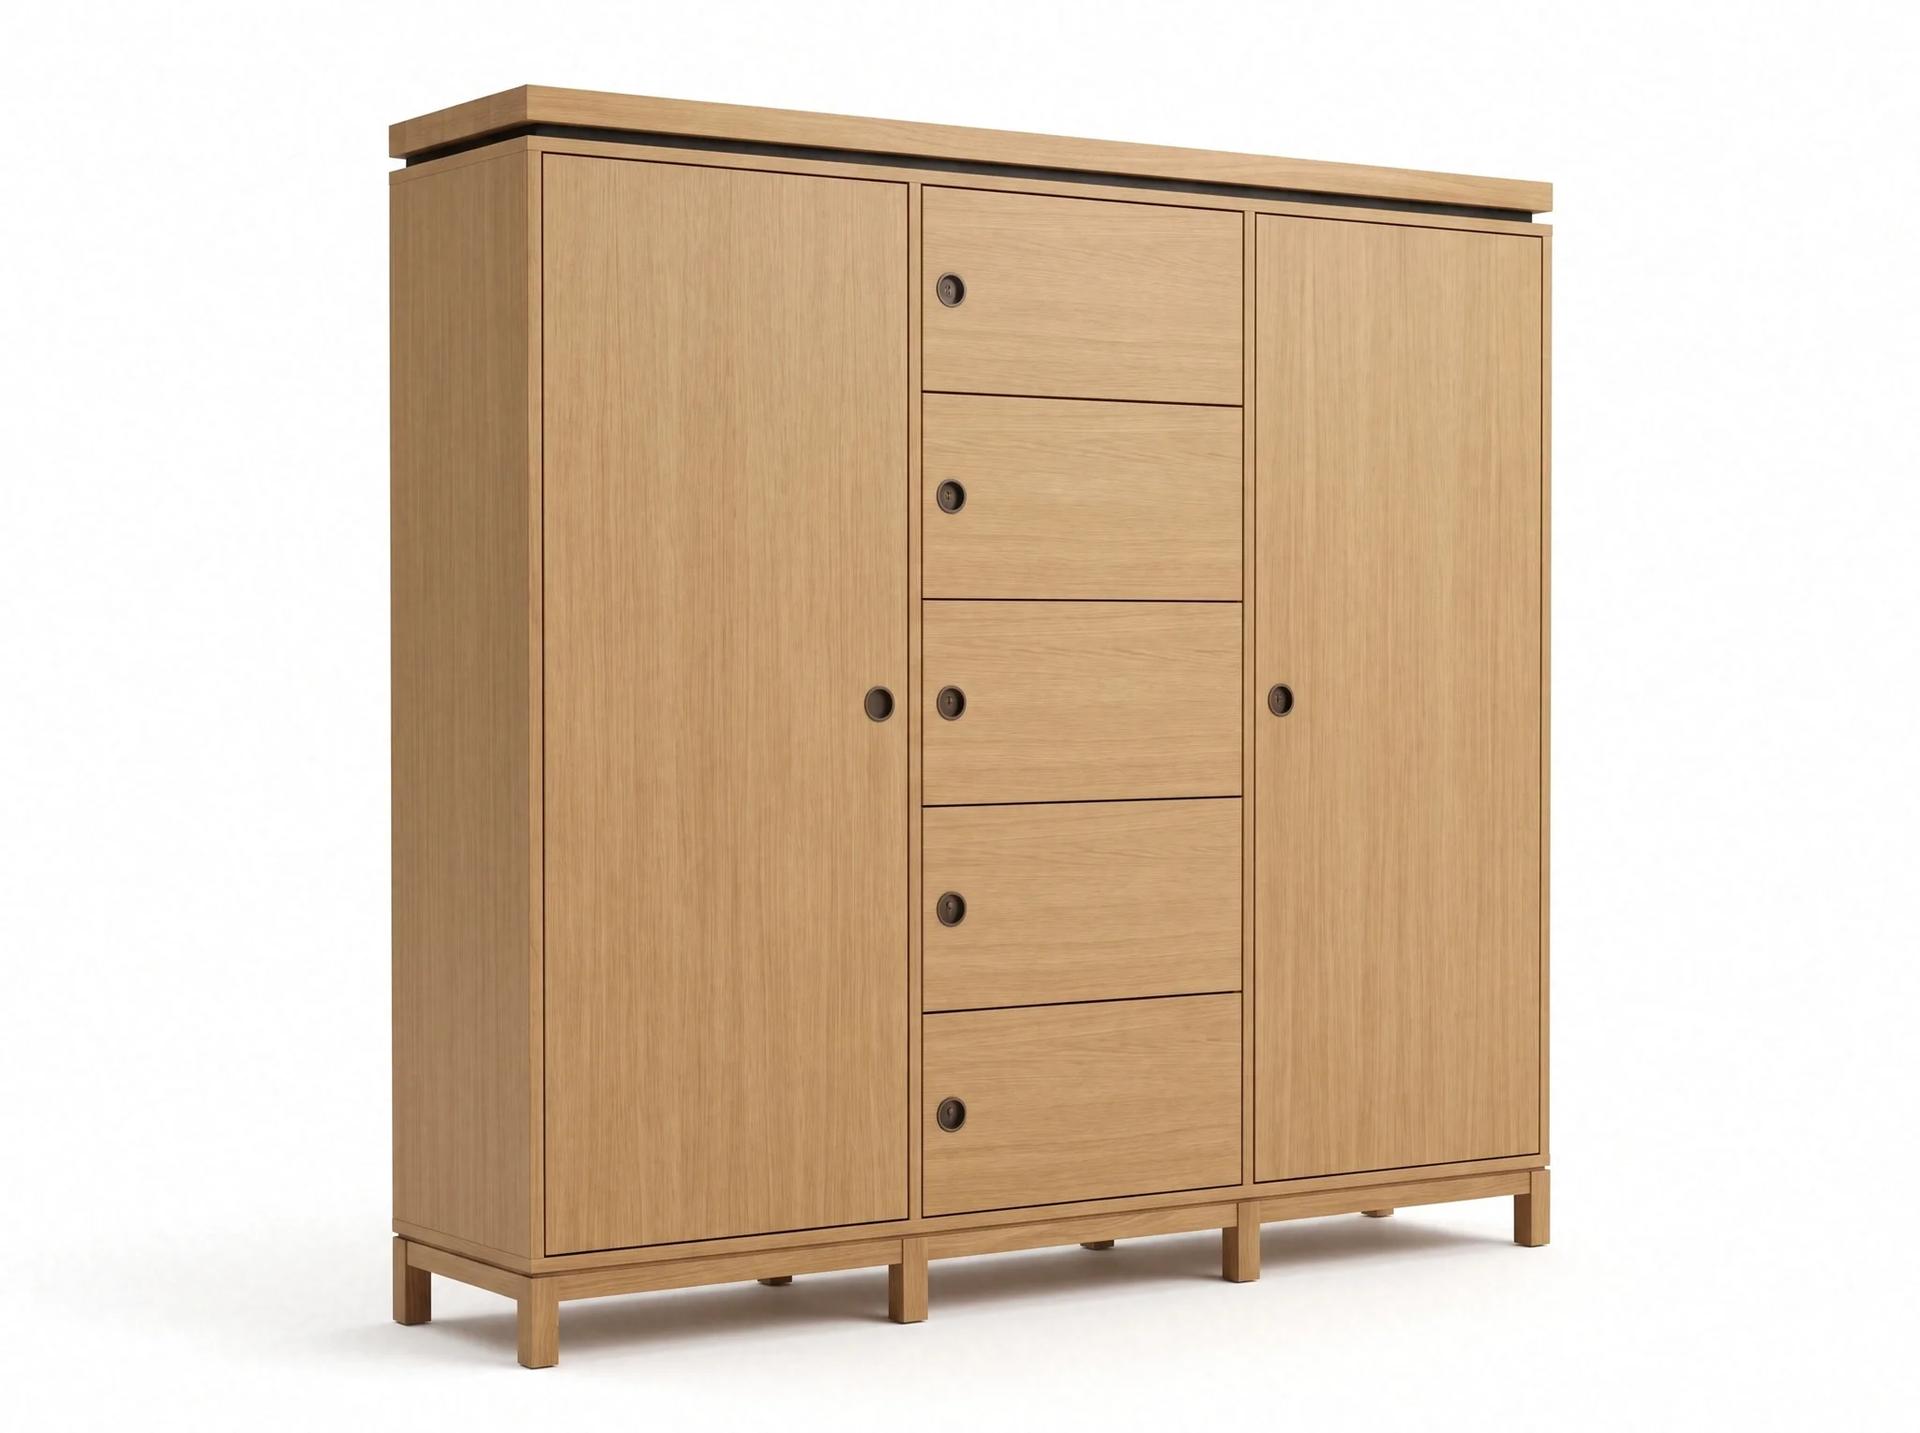
Hadrianopolis Locker Cabinet
Office Storage
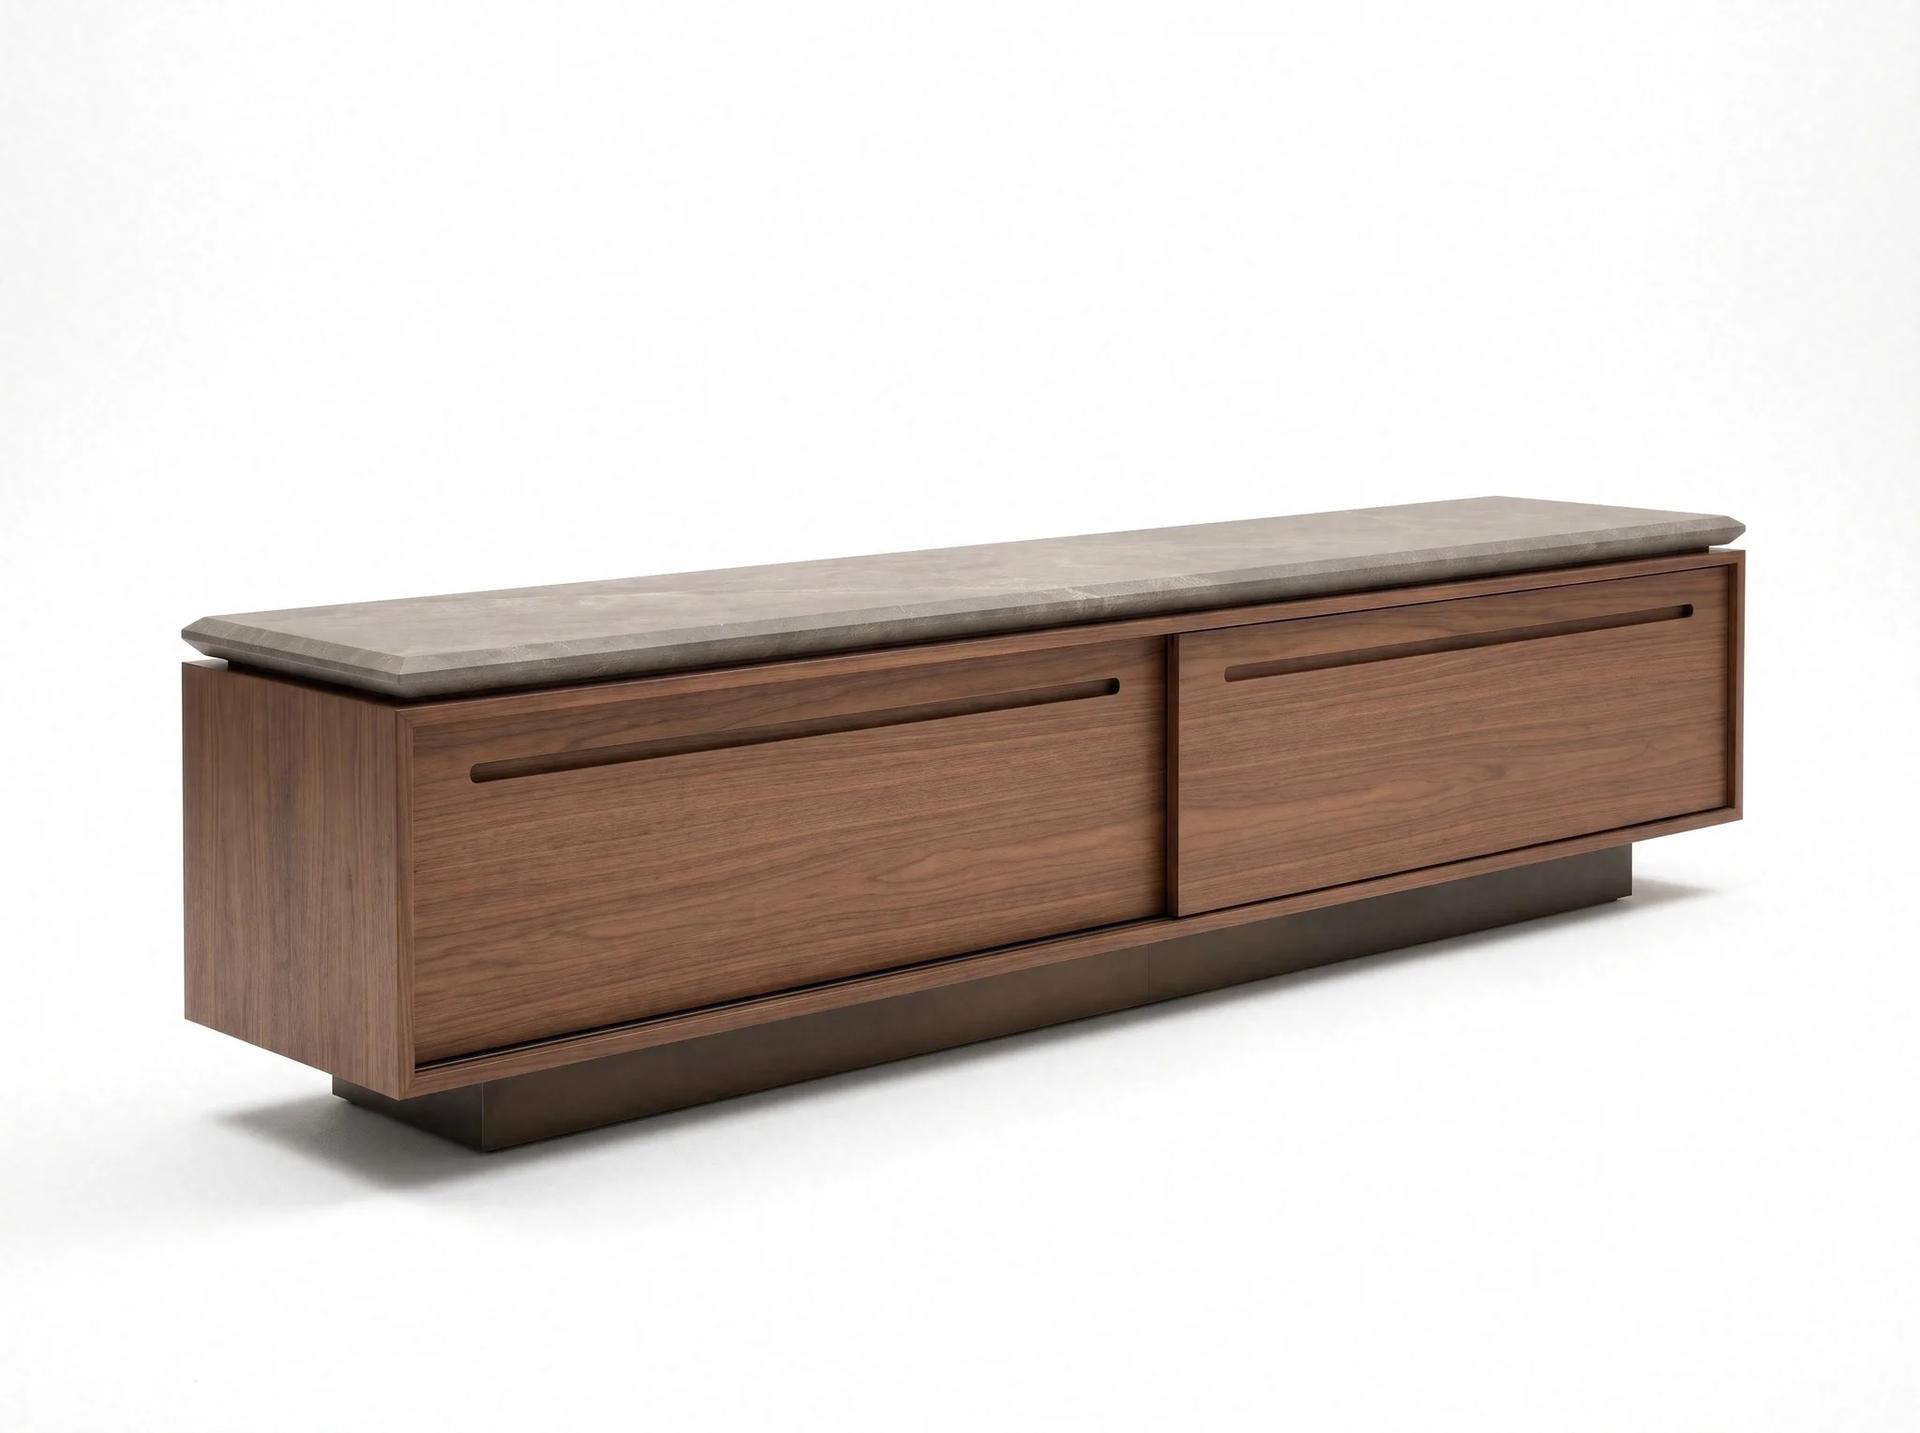
Keramos is a long, low side unit at seating height, made to stand beside a desk or along the wall of an executive office. The body is walnut veneer and the front is closed by two wide sliding doors that overlap on a concealed track, each with one long, shallow horizontal finger groove near its top edge. A warm grey stone top overhangs the body on all sides, its edge softly chamfered. Underneath, a recessed plinth in dark bronze-toned metal makes the unit look as if it hovers above the floor. It takes its name from Keramos, the ancient city at Ören in Muğla. We make it in our factory in Istanbul. The stone top is impregnated and wipes clean without leaving a glass ring, and the walnut doors clean with a damp cloth. A lamp, a plant or a carafe of water for visitors can stand on the top, while files, a coffee service and spare supplies stay inside. Sliding doors do not swing out when opened, so no clearance is needed in front of the unit. It stands beside a work desk or behind the seating in an executive room. Stone type, walnut tone, plinth colour and length are chosen at order; on a long top, a stone seam line is natural.
Office storage and cabinet modelsMade to order: about six weeks for a single piece, sizes and materials to your project.
Want it in another size, fabric or wood? We build it as custom furniture. Write to us for options and availability.
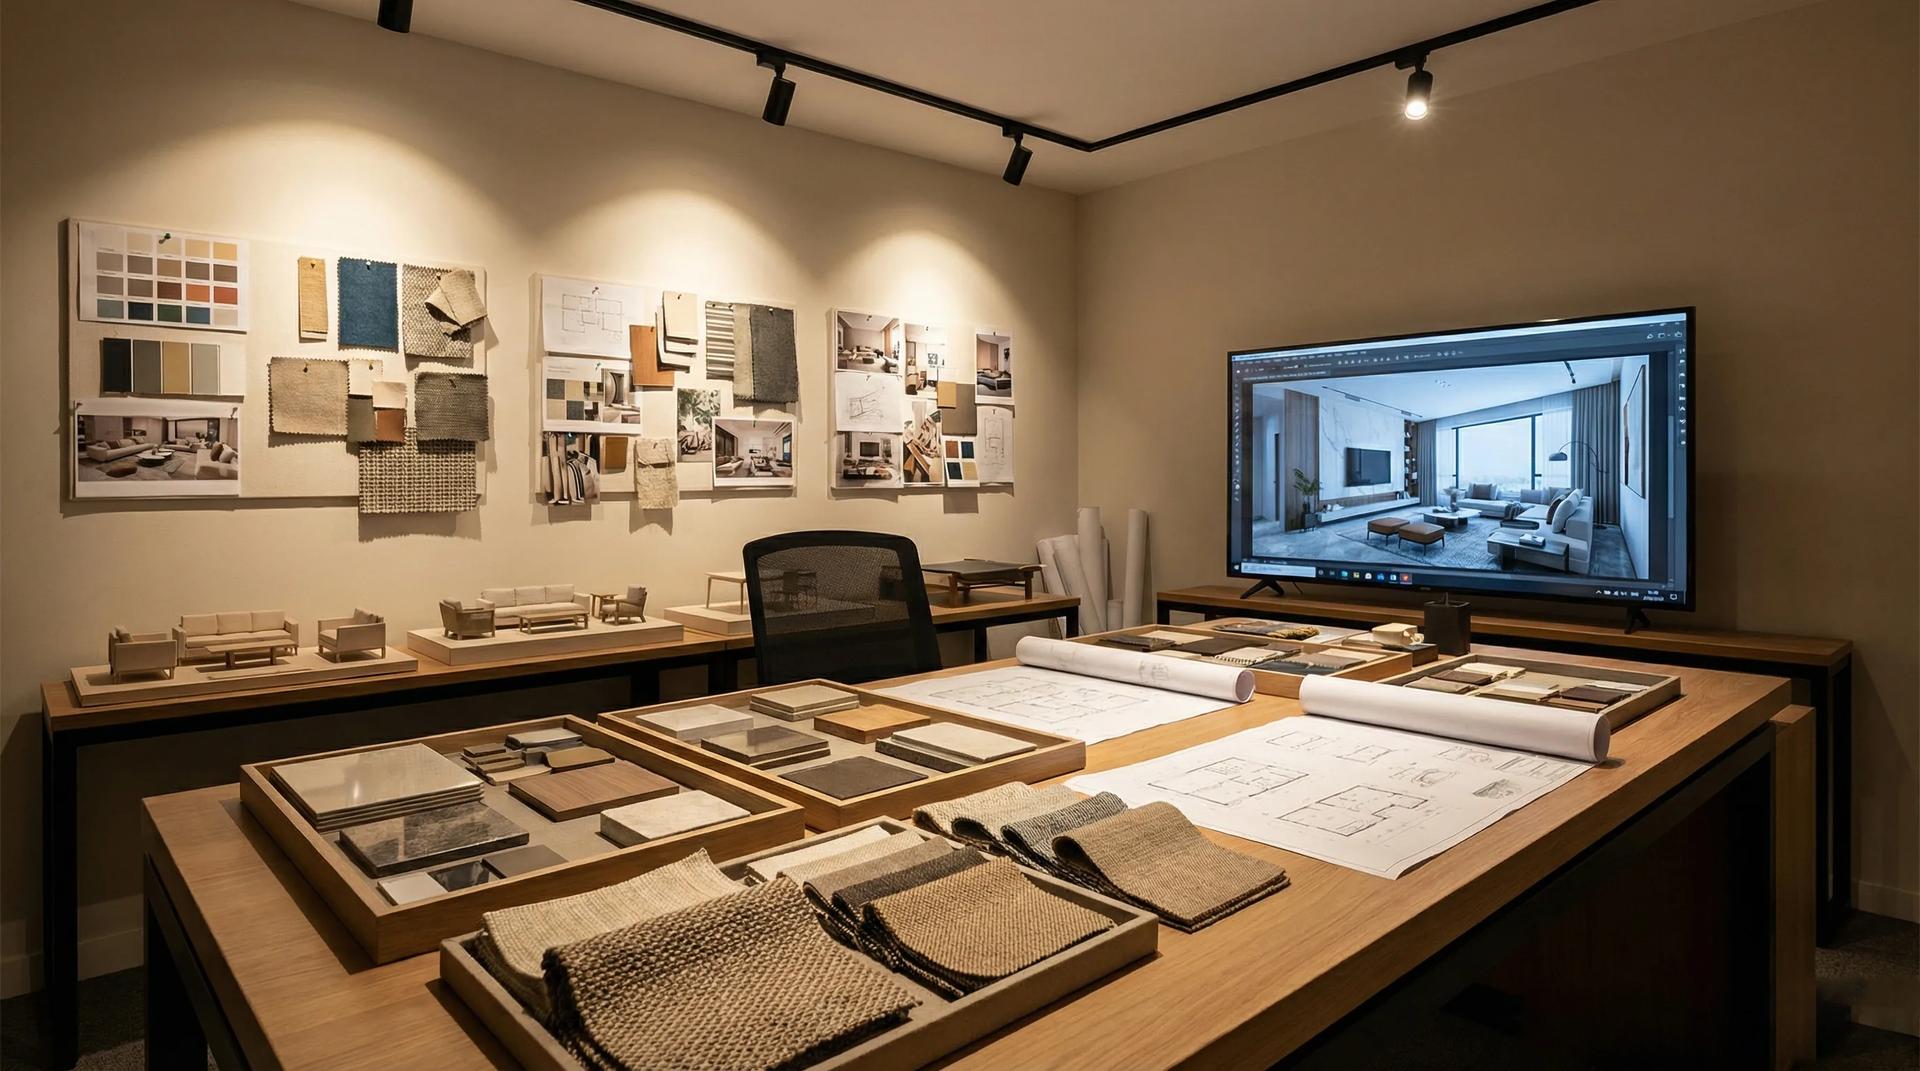
Our Design Studio takes a home, villa or hotel from floor plan to handover as one team: site survey, concept, photorealistic 3D visualisation, material selection, production in our own factory and installation on site. You see this piece in your room, in the finish you chose, before anything is made.
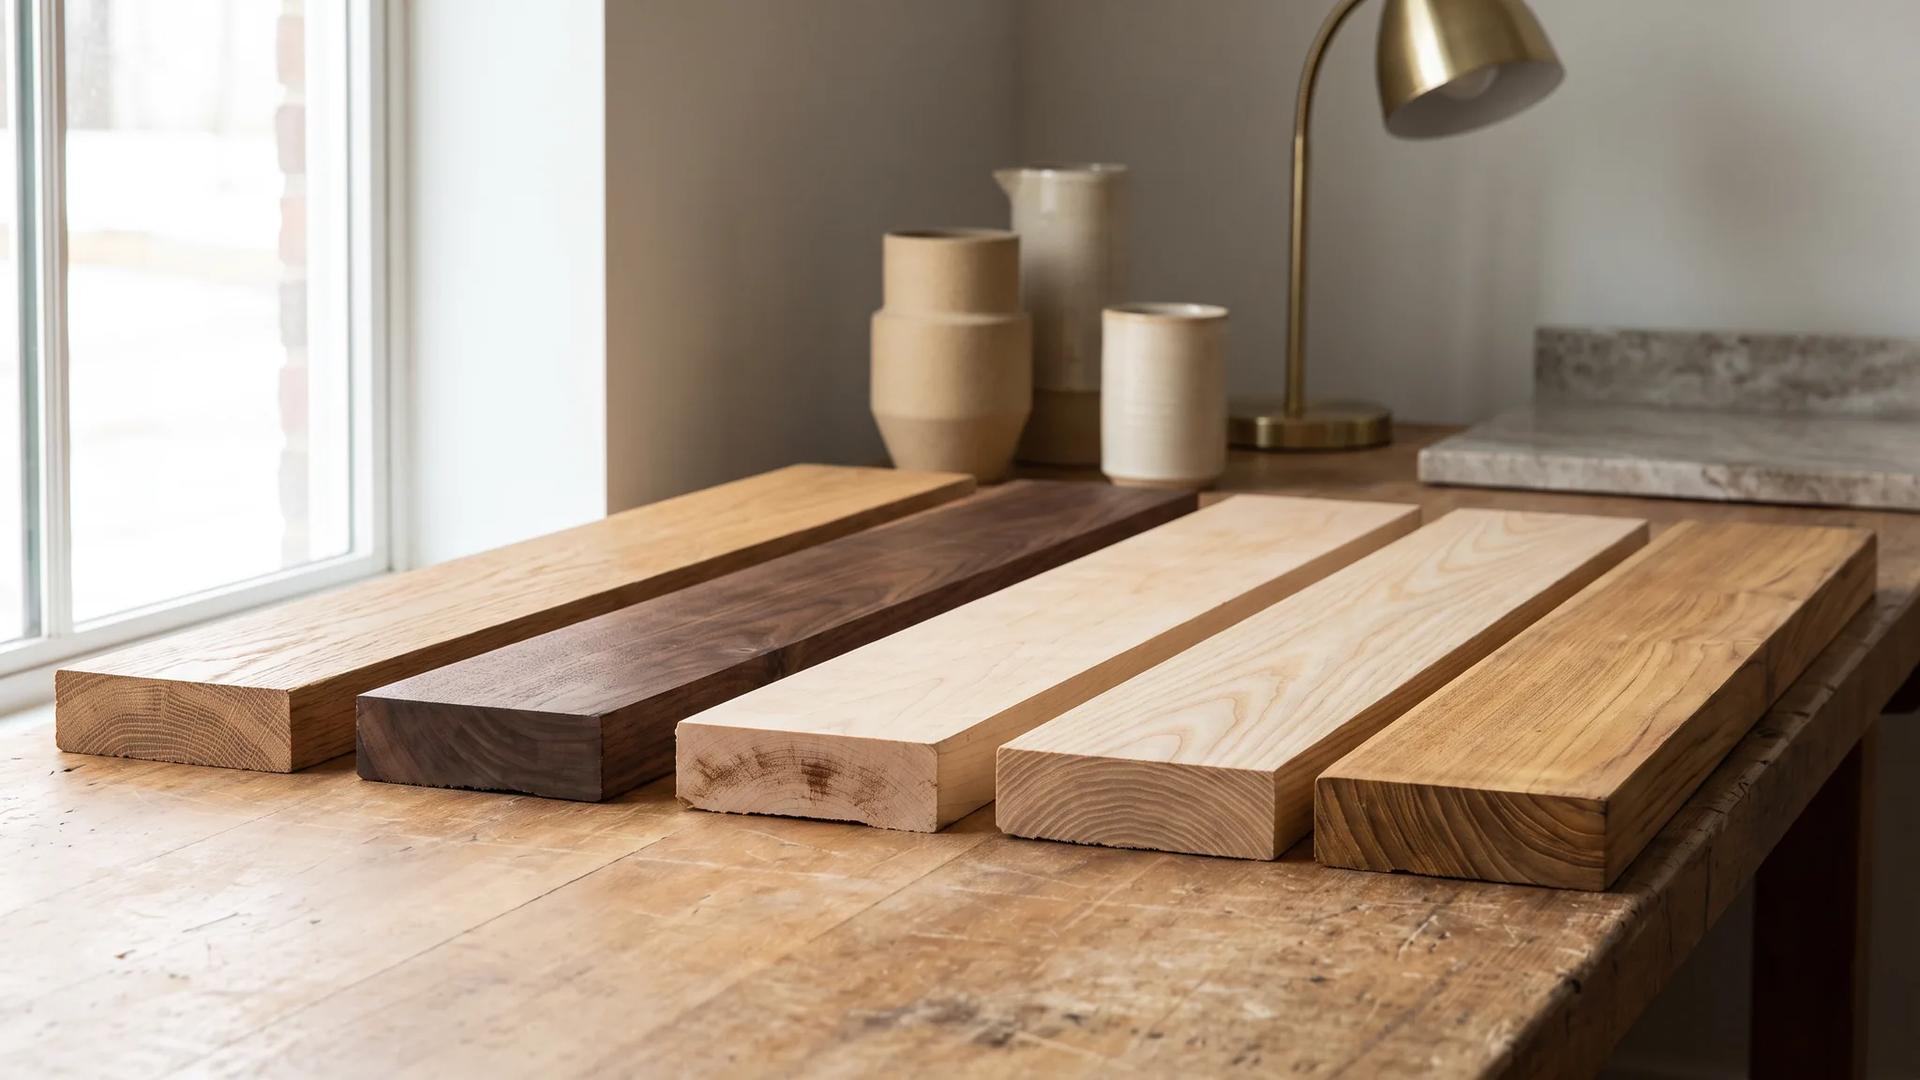
Oak runs light honey, walnut runs deep chocolate: color, Janka hardness and durability compared across 7 wood types in one table.
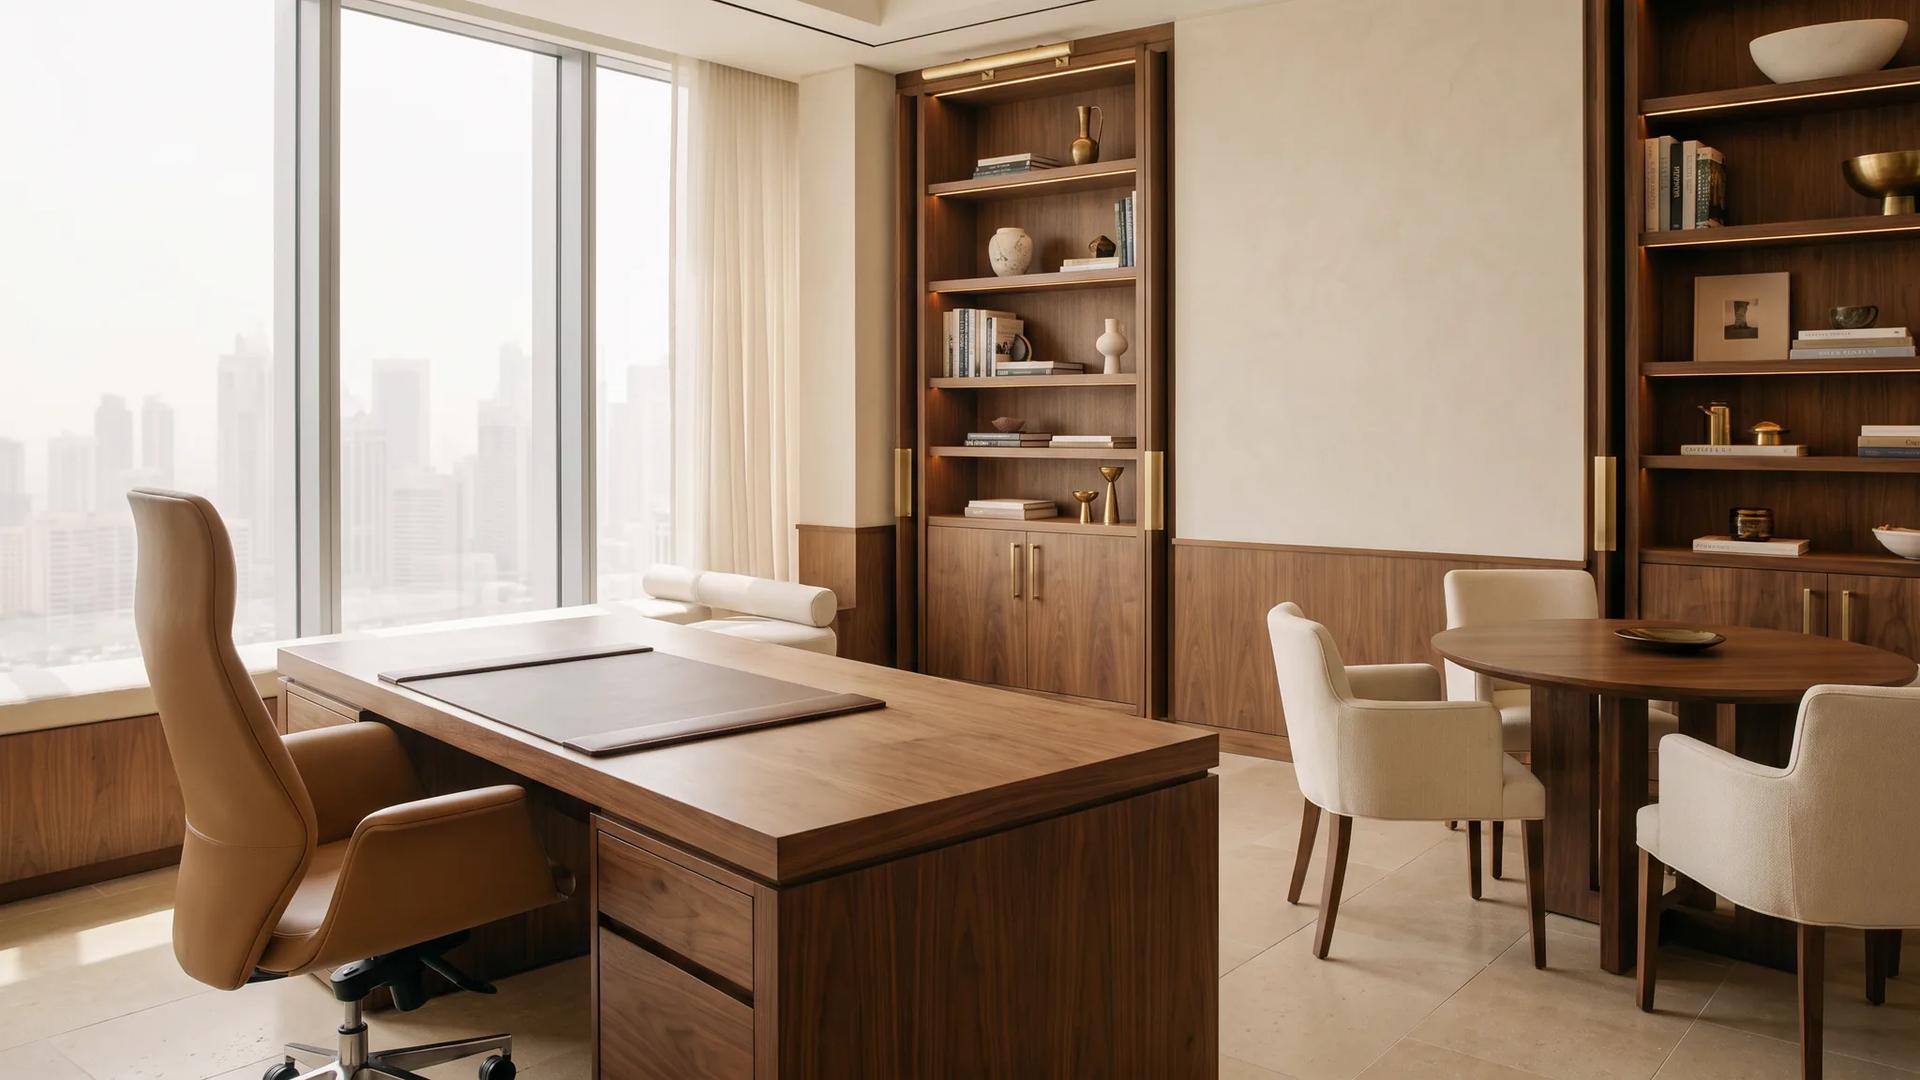
Ergonomics, material quality, acoustics, and brand identity in office furniture selection, a guide to designing productive workspaces with custom manufacturing advantages.