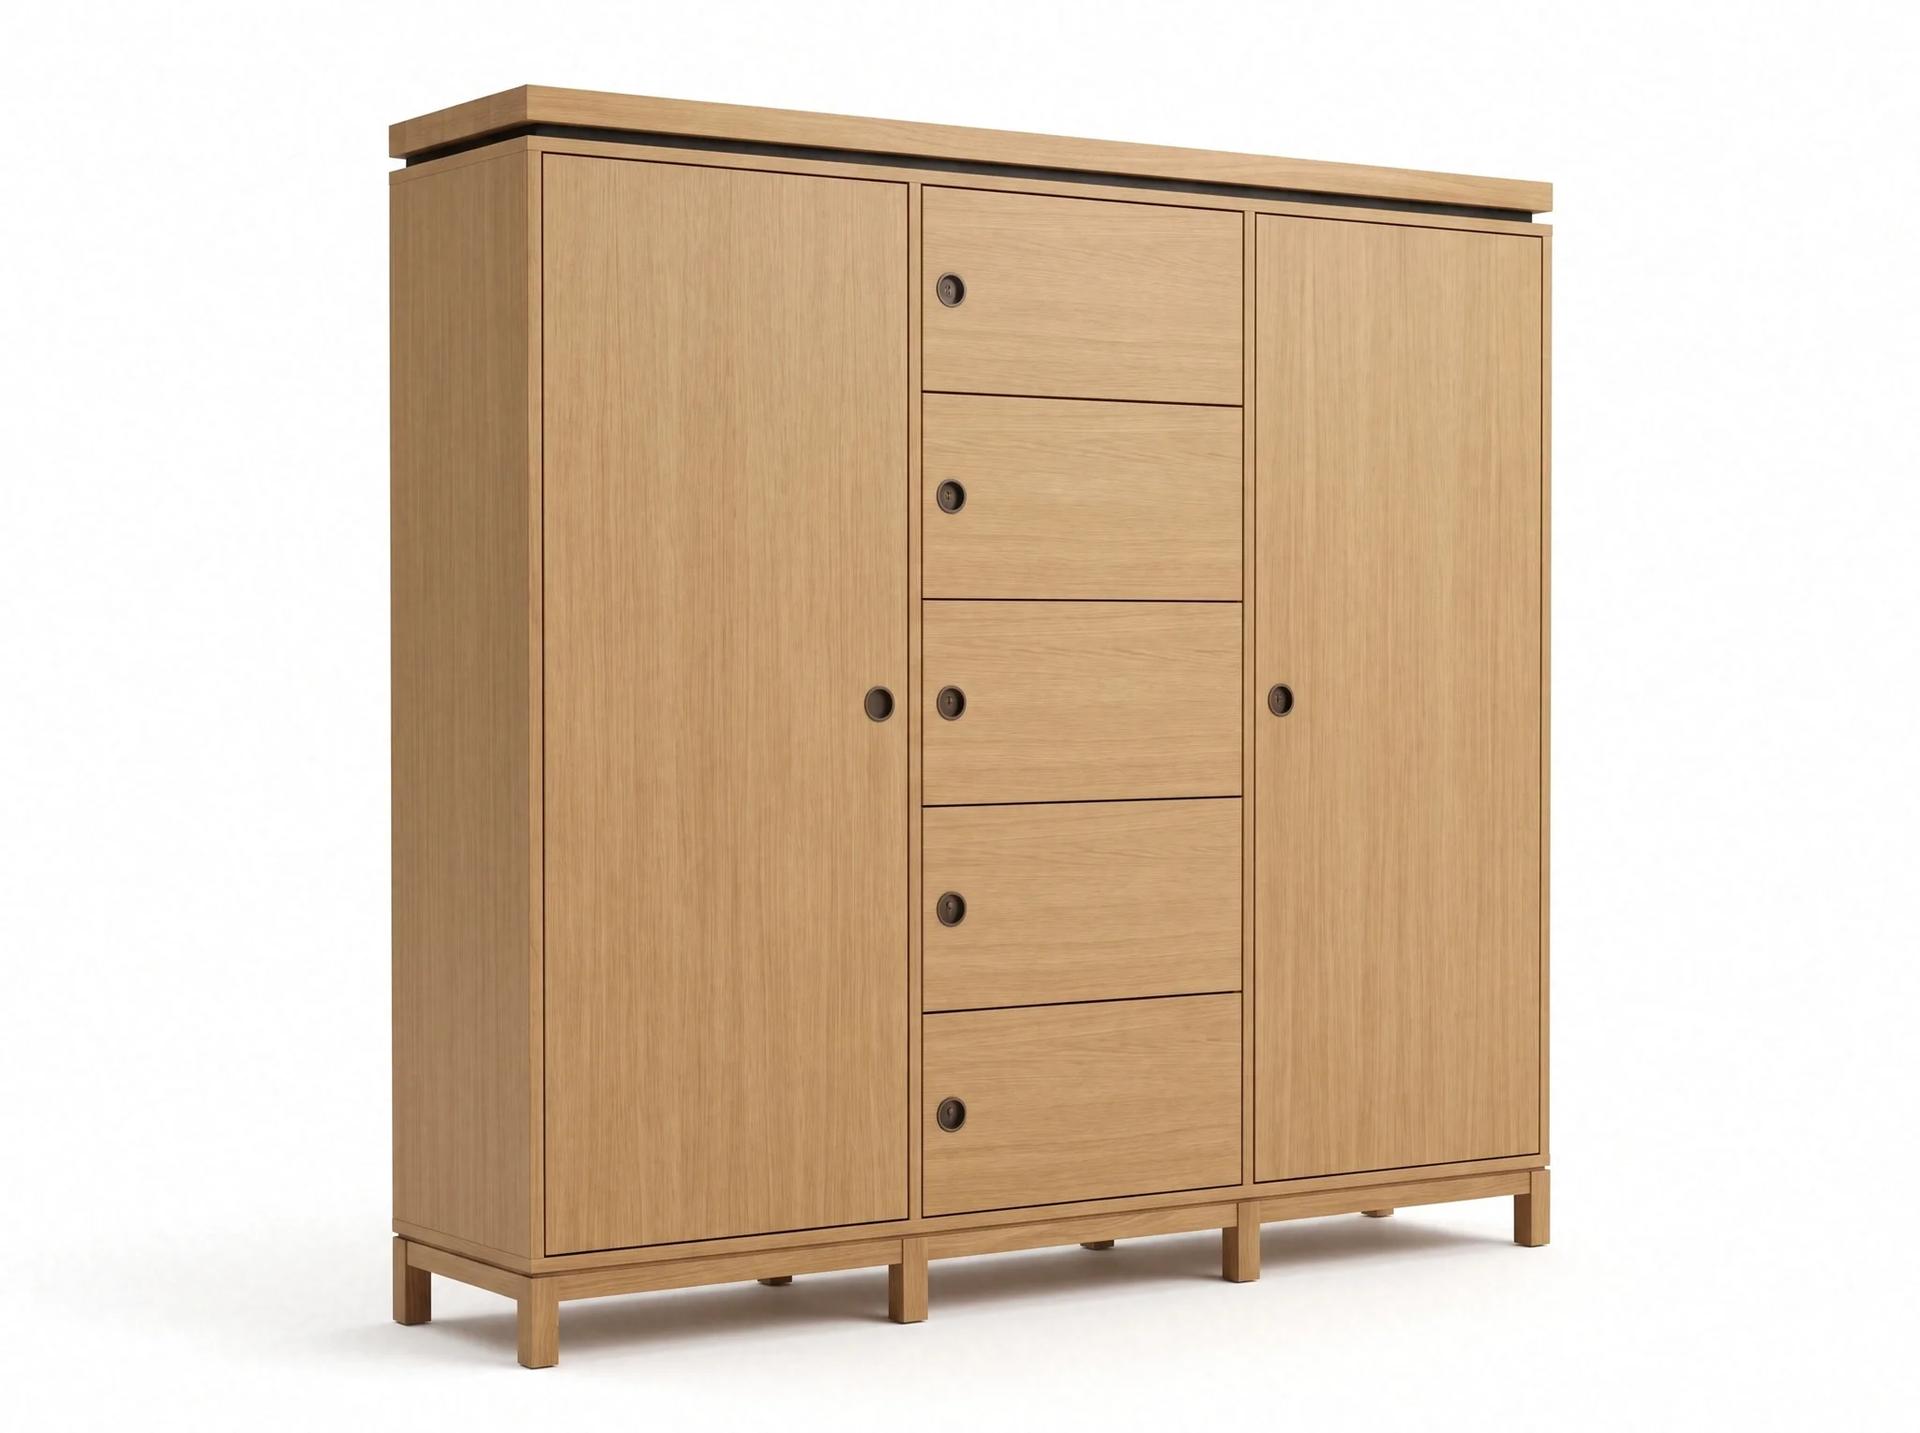
Hadrianopolis Locker Cabinet
Office Storage
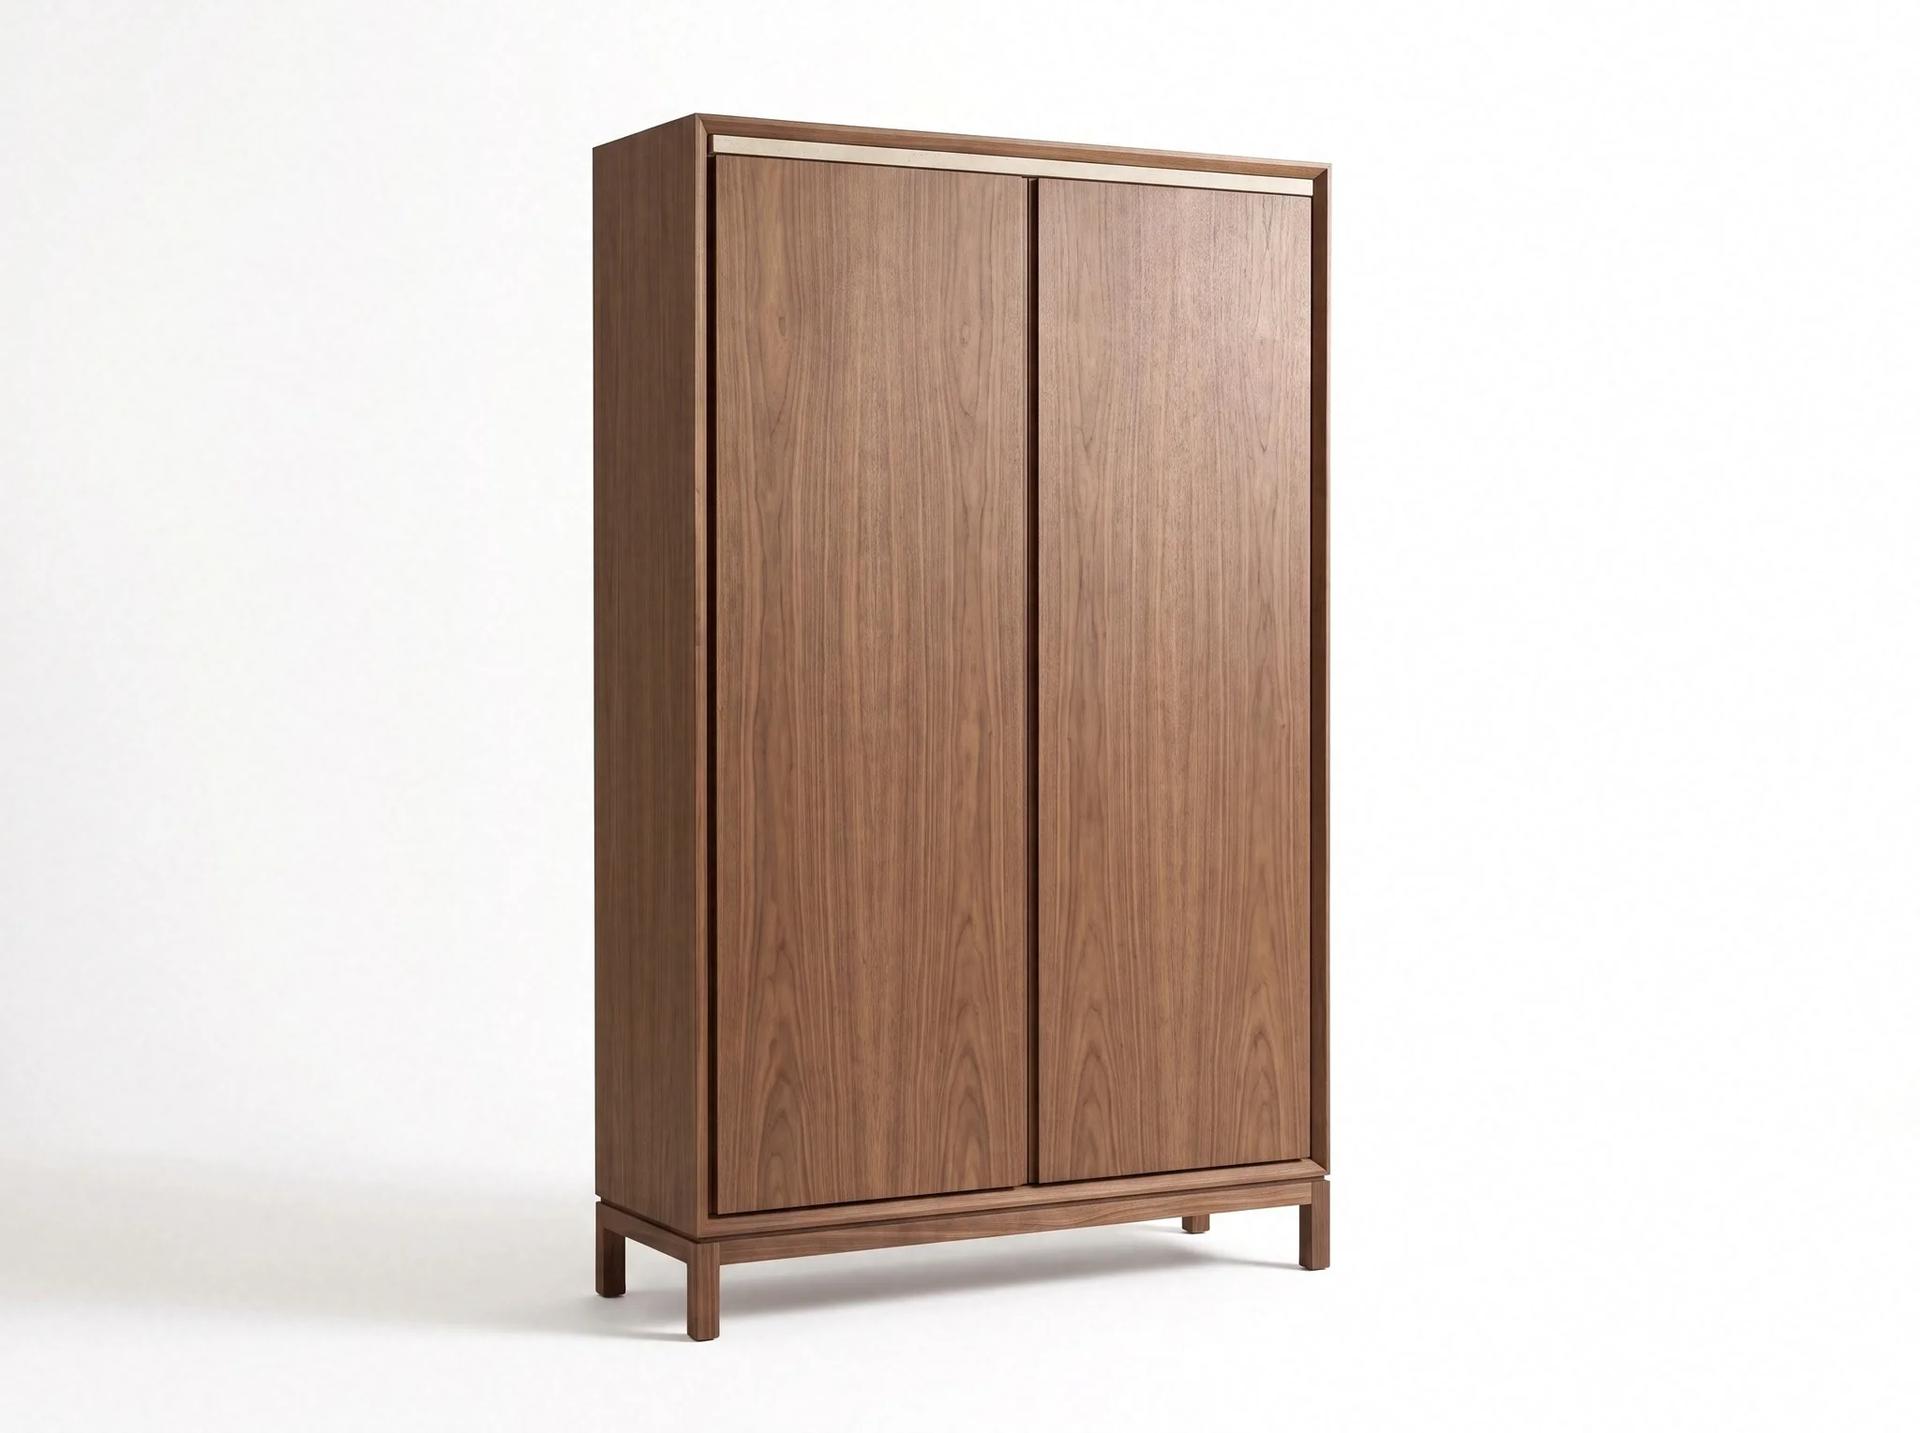
Dokimeion is a tall office cabinet that keeps files and archive boxes behind closed doors. Its front is shut by two full-height doors in walnut veneer, the grain running vertically, and the doors meet in the middle at a thin vertical shadow gap. A solid walnut surround wraps the top and both sides, and a slim, pale stone strip sits inside the top frame. The cabinet stands on four short, square-section walnut legs. It takes its name from Dokimeion, the ancient city known for its marble quarries in İscehisar, Afyonkarahisar. We make it in our factory in Istanbul. The veneered surfaces wipe clean with a damp cloth and a neutral cleaner, and the stone strip takes the same cloth. With the doors closed, files, binders and archive boxes disappear and the office wall stays calm. The hinges are concealed and soft-close, so there is no slam morning or evening. The gap under the cabinet stays open for sweeping and mopping. It belongs on the wall of a meeting room, in a secretary's room or at the entrance of an executive office. Walnut tone, stone strip colour, interior shelf layout and size are chosen with you at order. We can also line several cabinets up side by side as one wall.
Office storage and cabinet modelsMade to order: about six weeks for a single piece, sizes and materials to your project.
Want it in another size, fabric or wood? We build it as custom furniture. Write to us for options and availability.
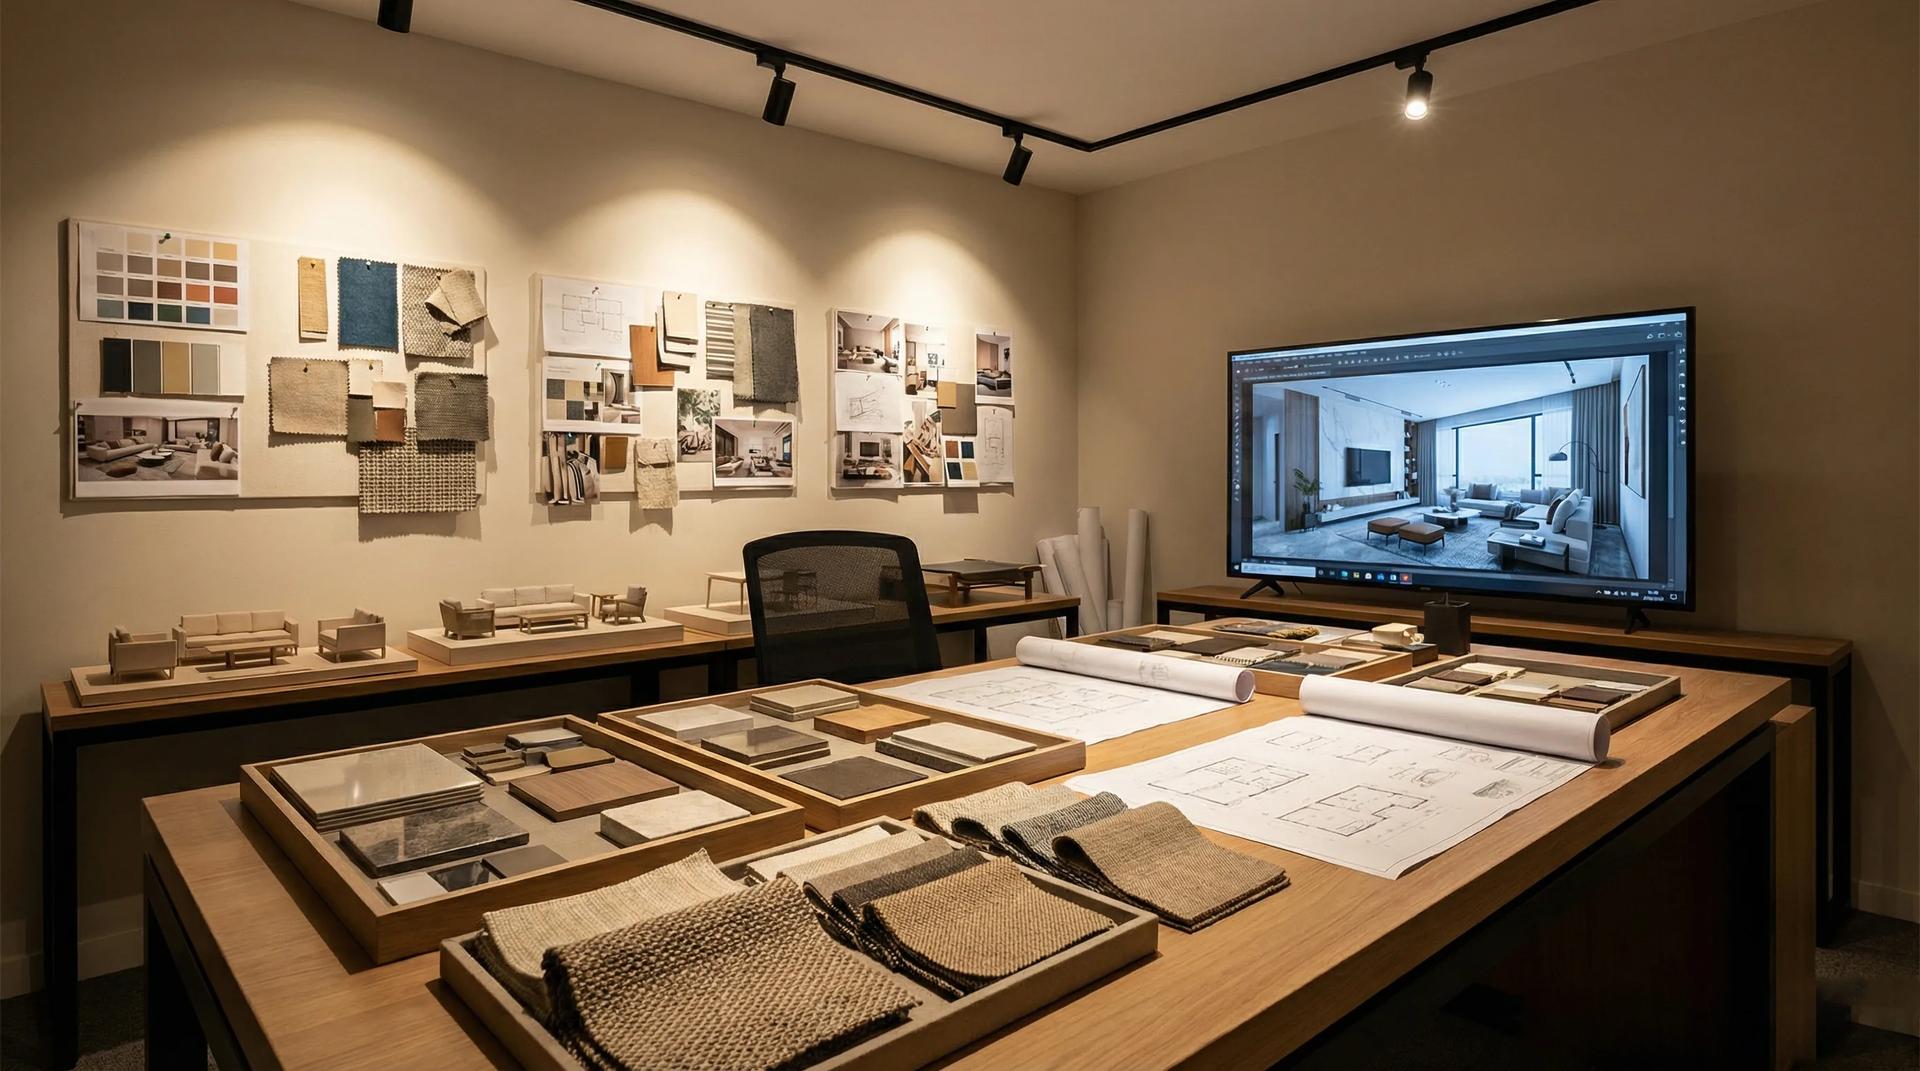
Our Design Studio takes a home, villa or hotel from floor plan to handover as one team: site survey, concept, photorealistic 3D visualisation, material selection, production in our own factory and installation on site. You see this piece in your room, in the finish you chose, before anything is made.
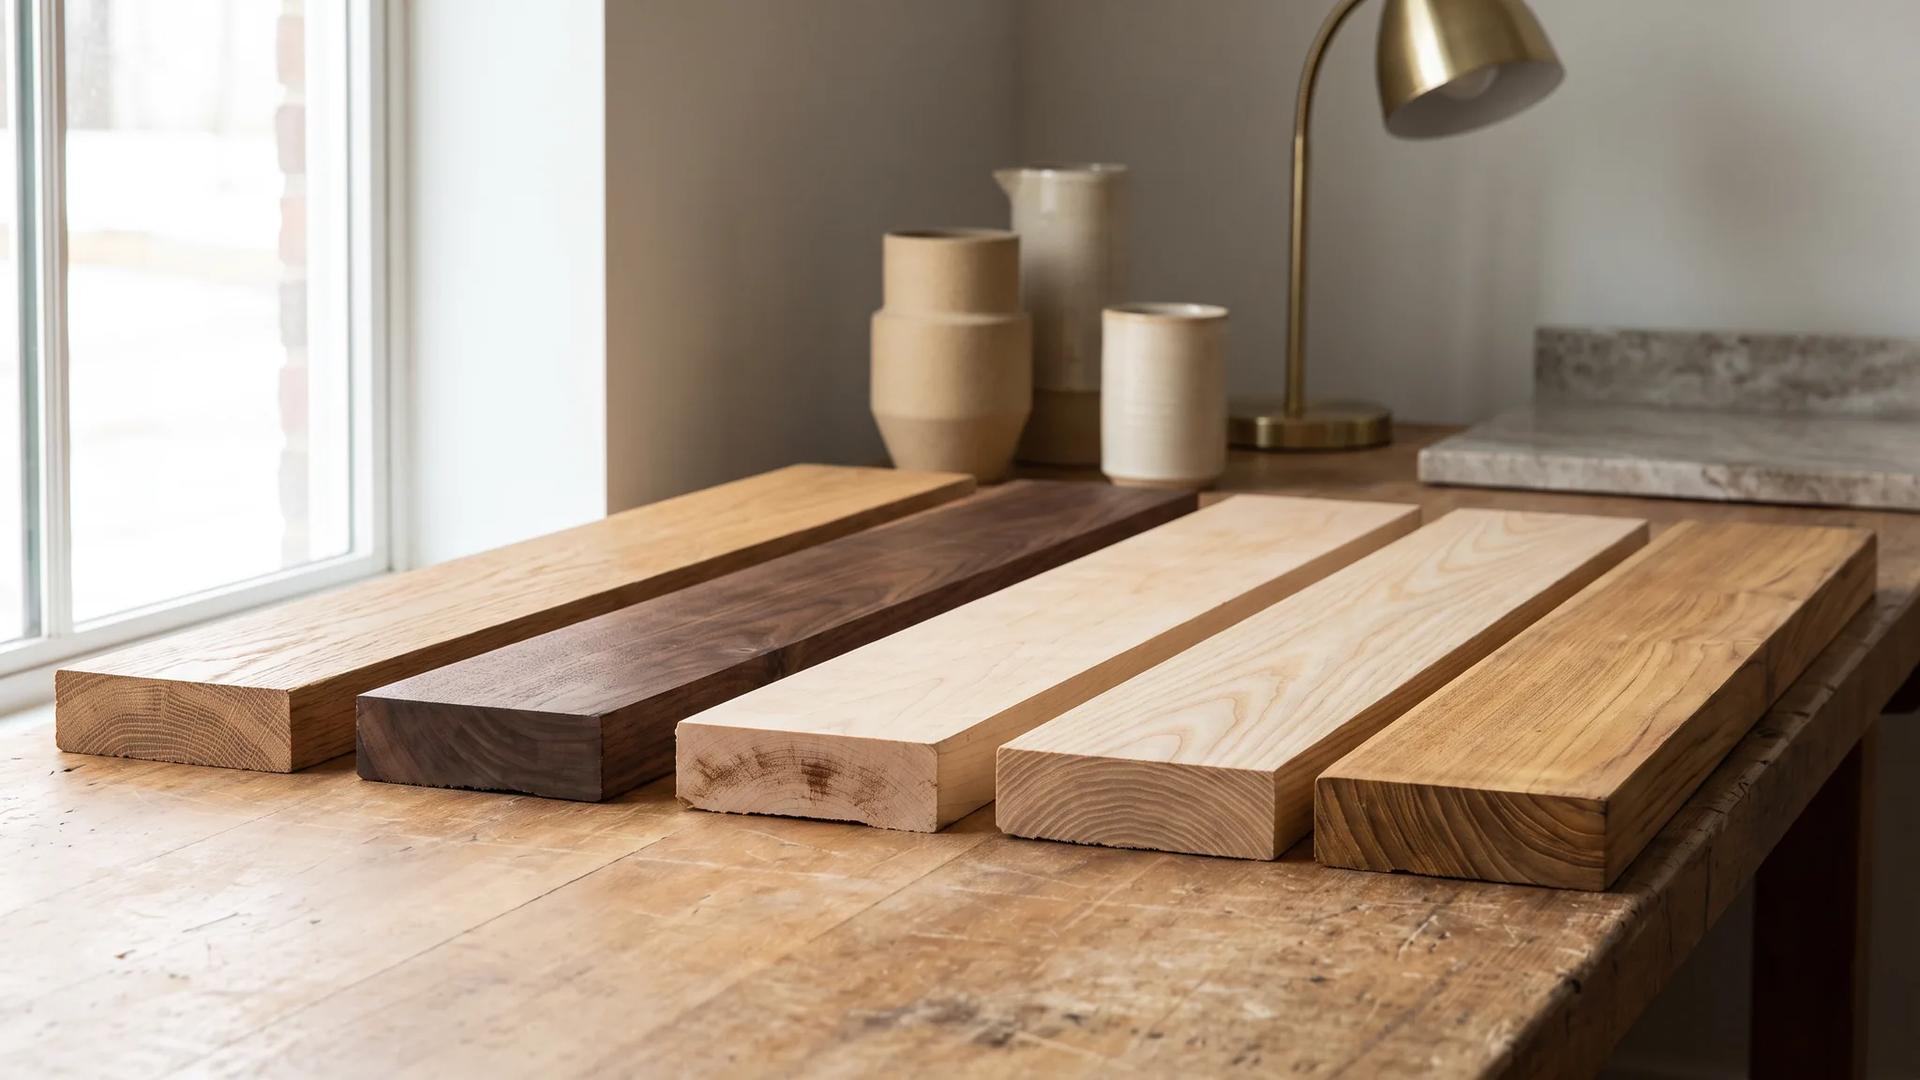
Oak runs light honey, walnut runs deep chocolate: color, Janka hardness and durability compared across 7 wood types in one table.
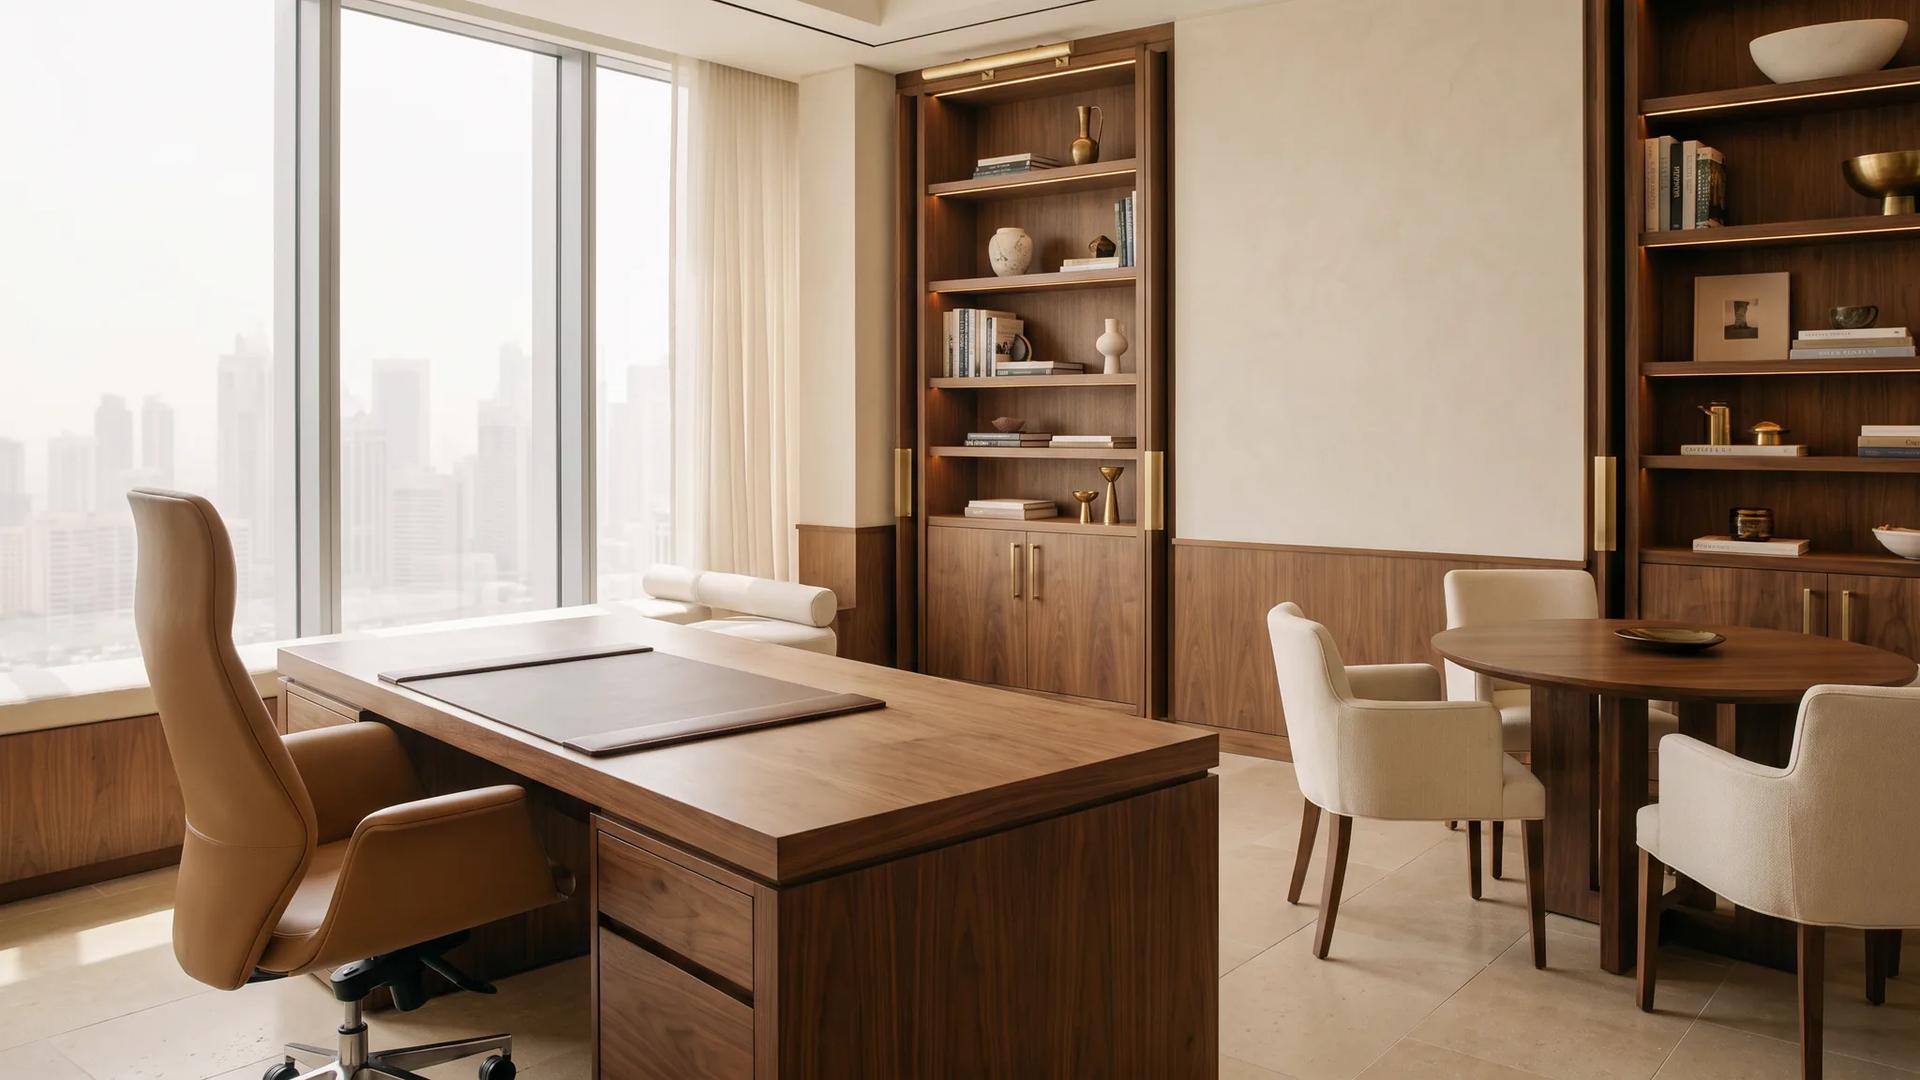
Ergonomics, material quality, acoustics, and brand identity in office furniture selection, a guide to designing productive workspaces with custom manufacturing advantages.