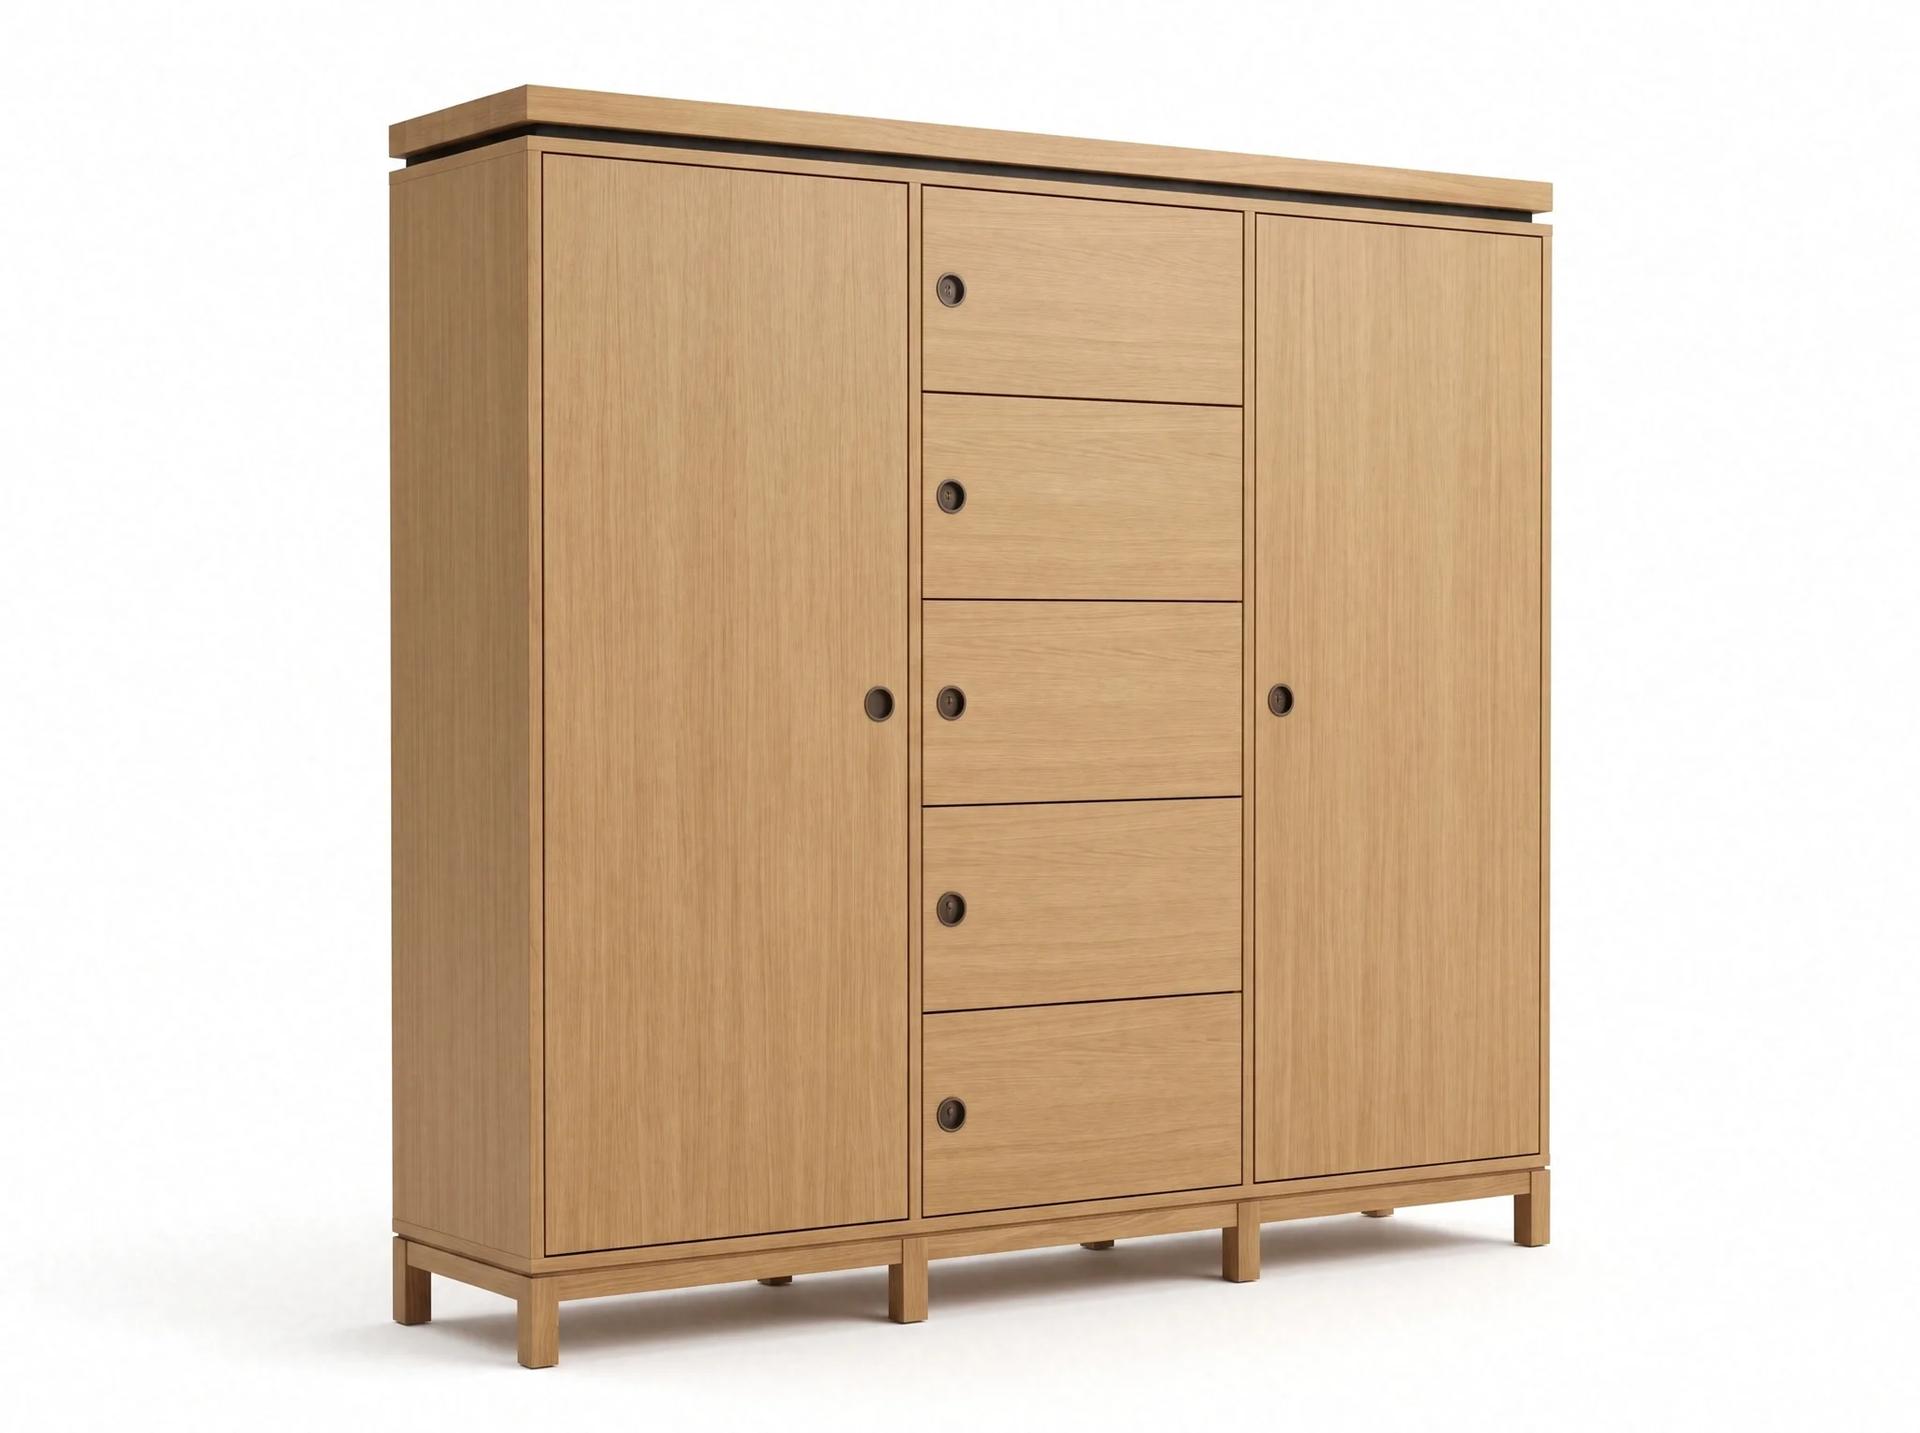
Hadrianopolis Locker Cabinet
Office Storage
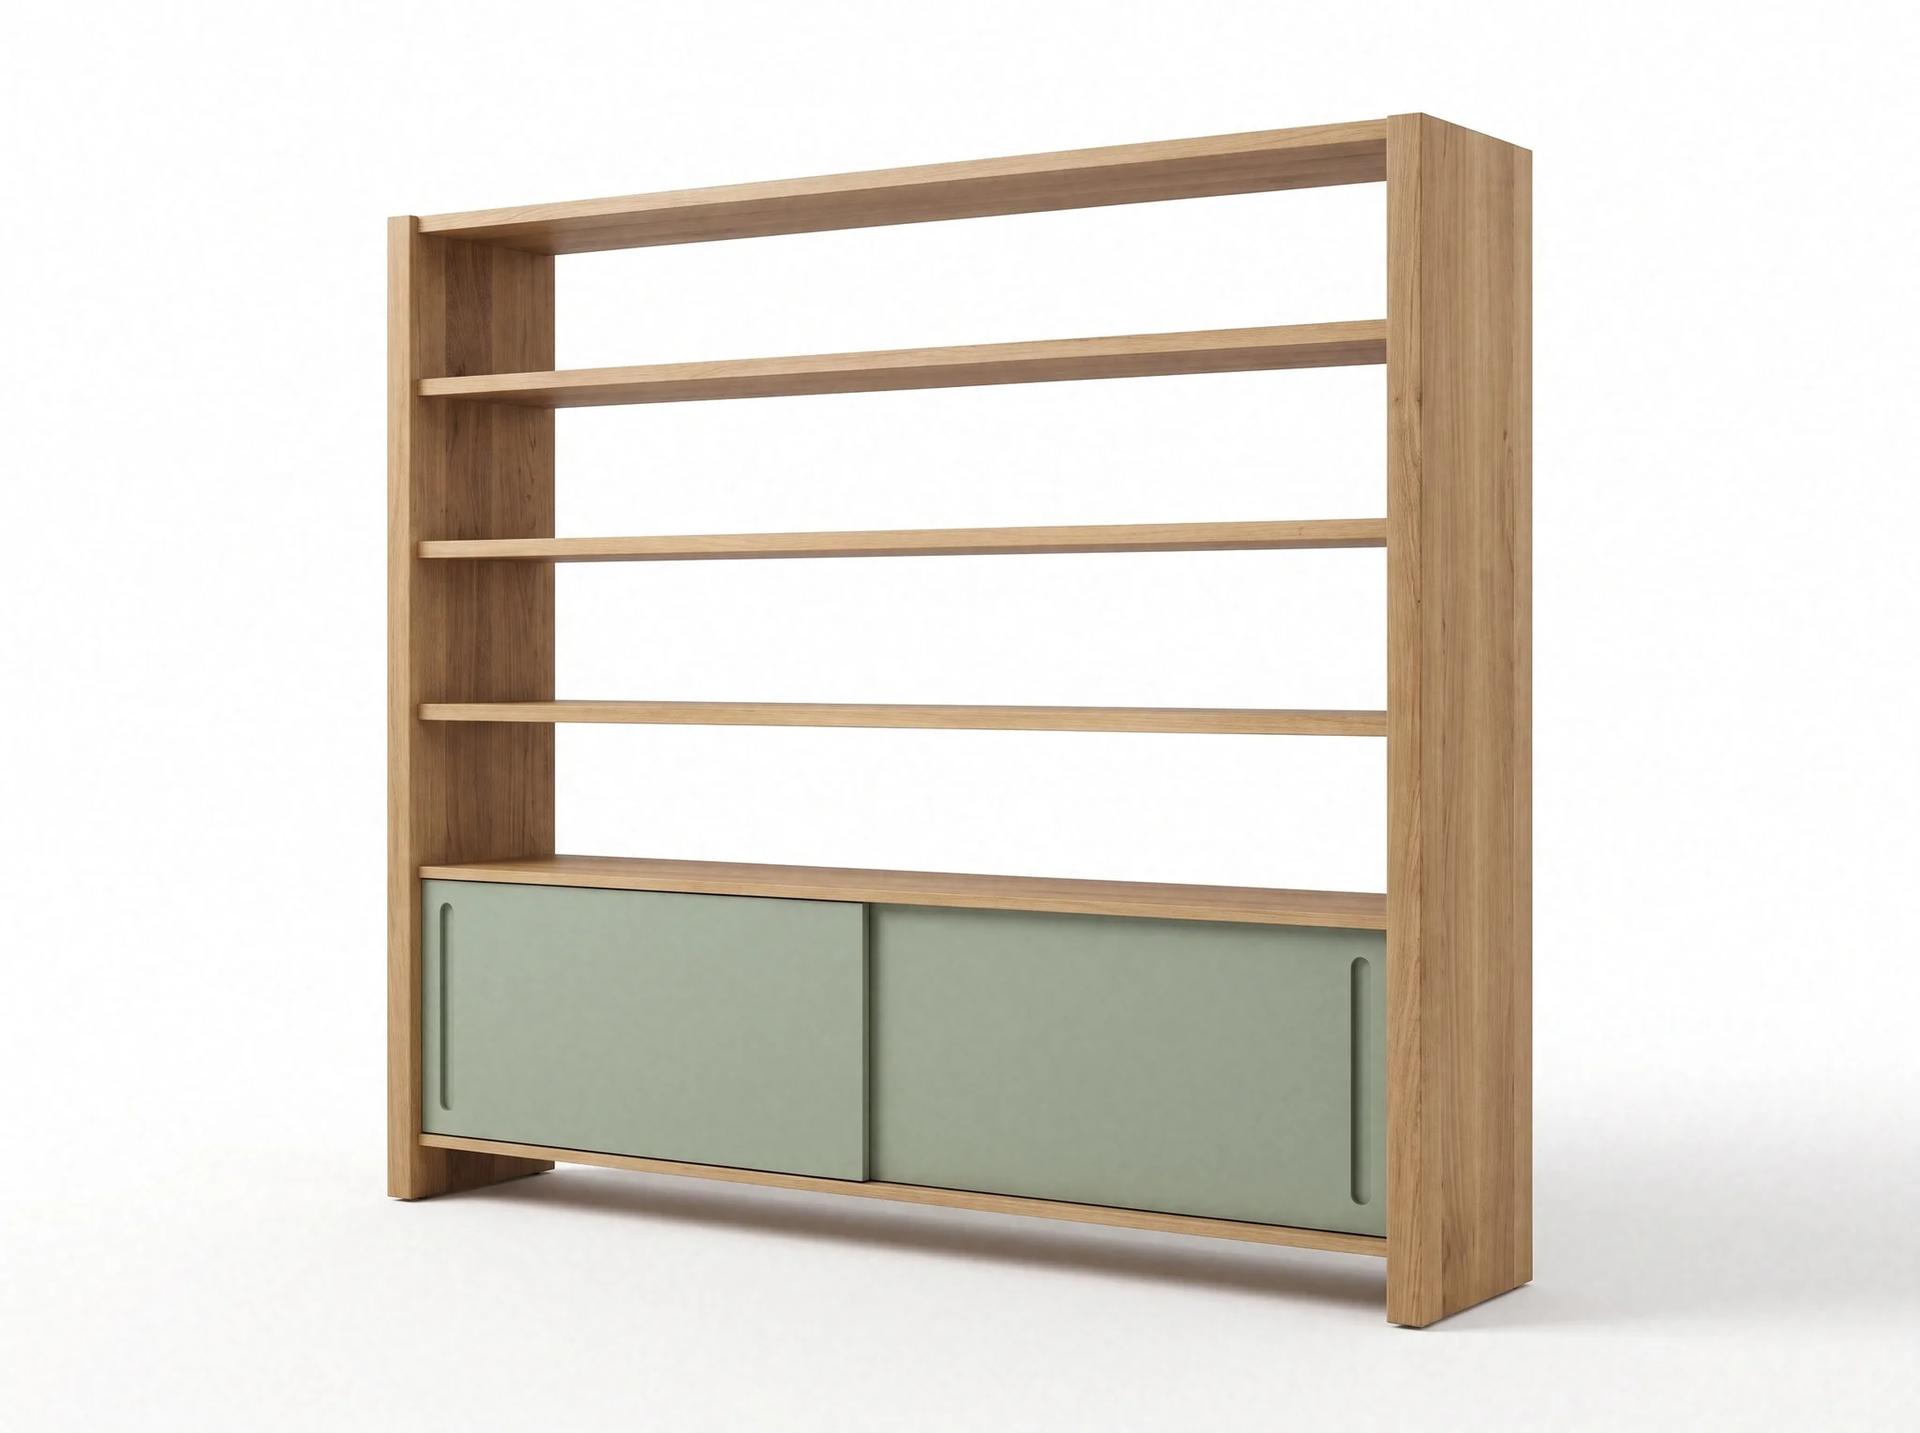
Blaundos is a bookcase that keeps books and files open at the top and the clutter closed below. Two thick solid oak side planks run from the floor to the top in one piece and are the only feet of the piece. Four open bays stretch between them; the shelves are plain solid oak and the back is fully open, so light and sight pass straight through. The lower section holds two sliding doors in matt sage green lacquer, each with a vertical recessed finger groove at its outer edge. It takes its name from Blaundos, the ancient city in Ulubey, Uşak. We make it in our factory in Istanbul. The solid oak wipes with a dry or slightly damp cloth, and the lacquered doors clean with a cloth and soapy water. Folders and books fill the upper bays, while the lower section stays closed for stationery, supplies and shared paperwork. The wide shelves are built with a concealed steel reinforcement, so a full row of books does not sag over time. The sliding doors run on a concealed, soft-closing track. It works as a divider between two work groups in an open office or as a classic bookcase against a wall; with the back open, it also stands in the middle of a room. Oak tone, lacquer colour, shelf count and size are chosen at order.
Office storage and cabinet modelsMade to order: about six weeks for a single piece, sizes and materials to your project.
Want it in another size, fabric or wood? We build it as custom furniture. Write to us for options and availability.
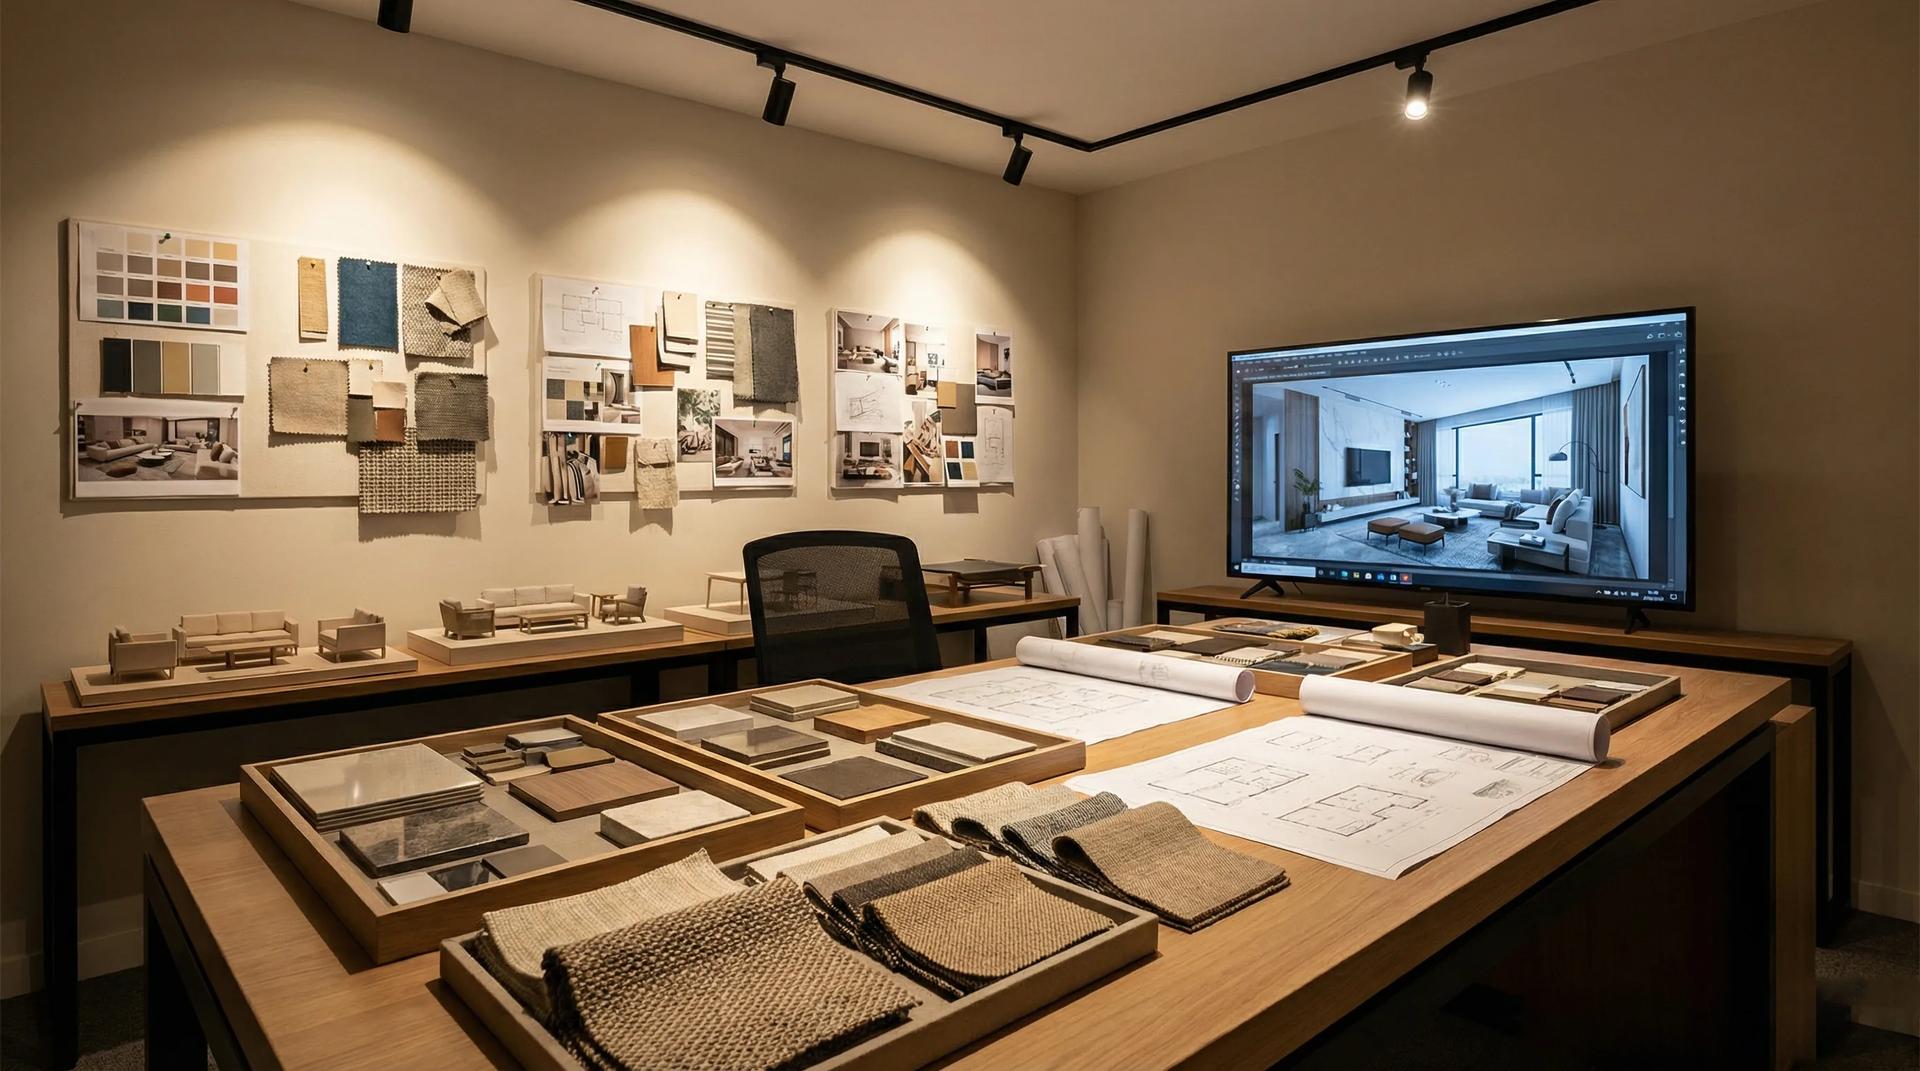
Our Design Studio takes a home, villa or hotel from floor plan to handover as one team: site survey, concept, photorealistic 3D visualisation, material selection, production in our own factory and installation on site. You see this piece in your room, in the finish you chose, before anything is made.
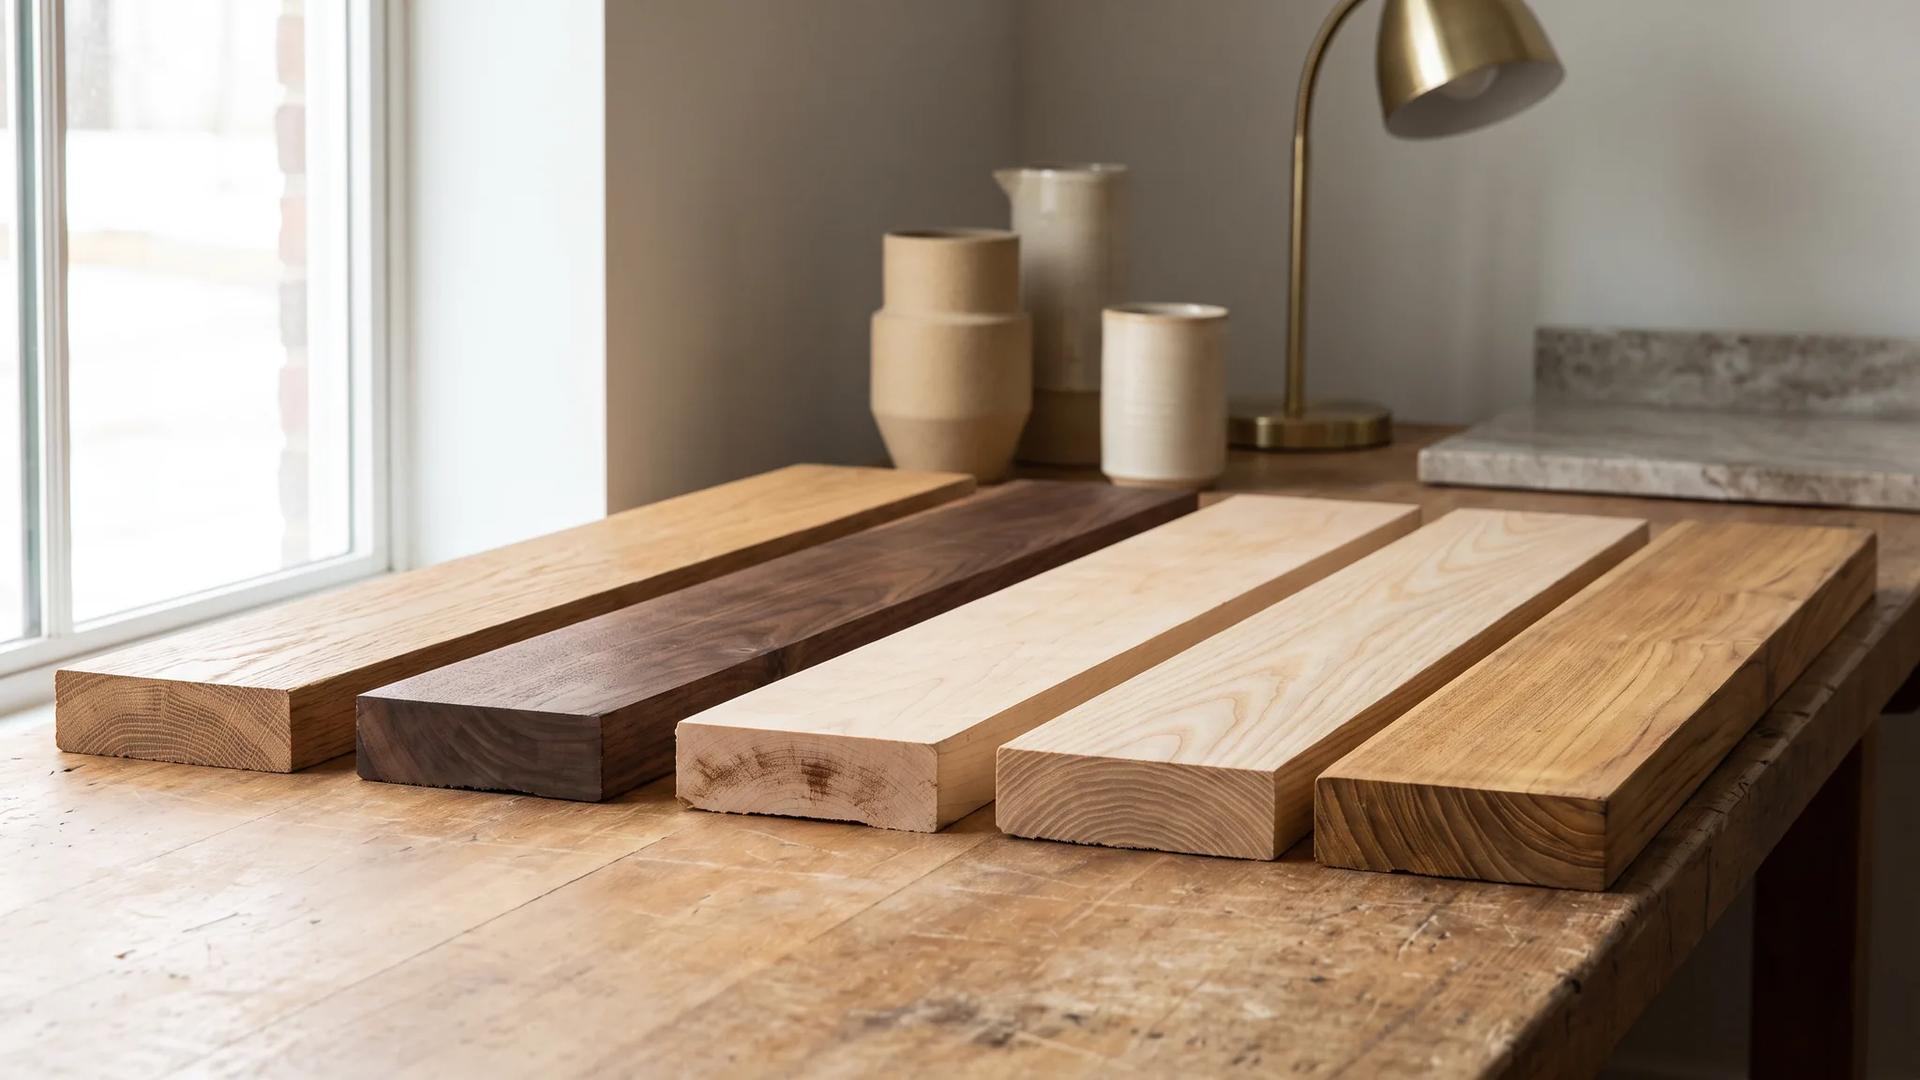
Oak runs light honey, walnut runs deep chocolate: color, Janka hardness and durability compared across 7 wood types in one table.
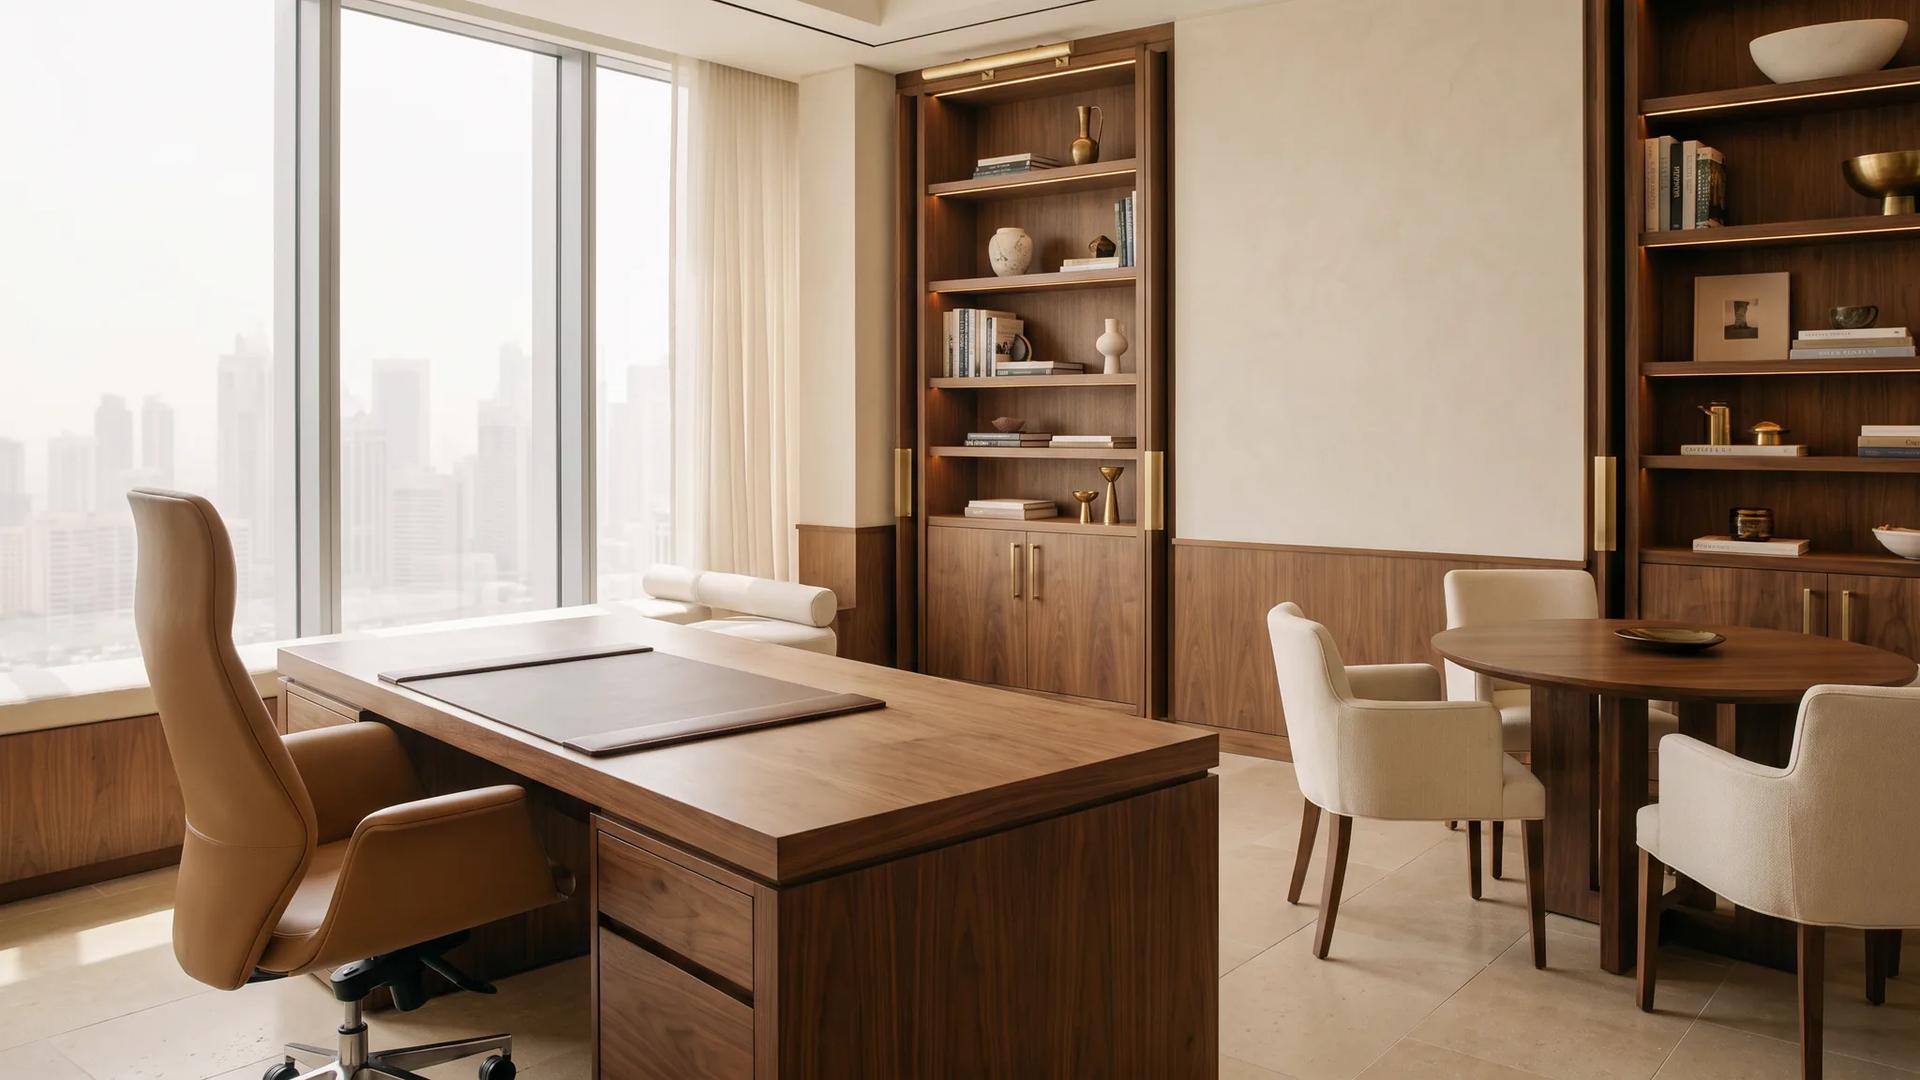
Ergonomics, material quality, acoustics, and brand identity in office furniture selection, a guide to designing productive workspaces with custom manufacturing advantages.