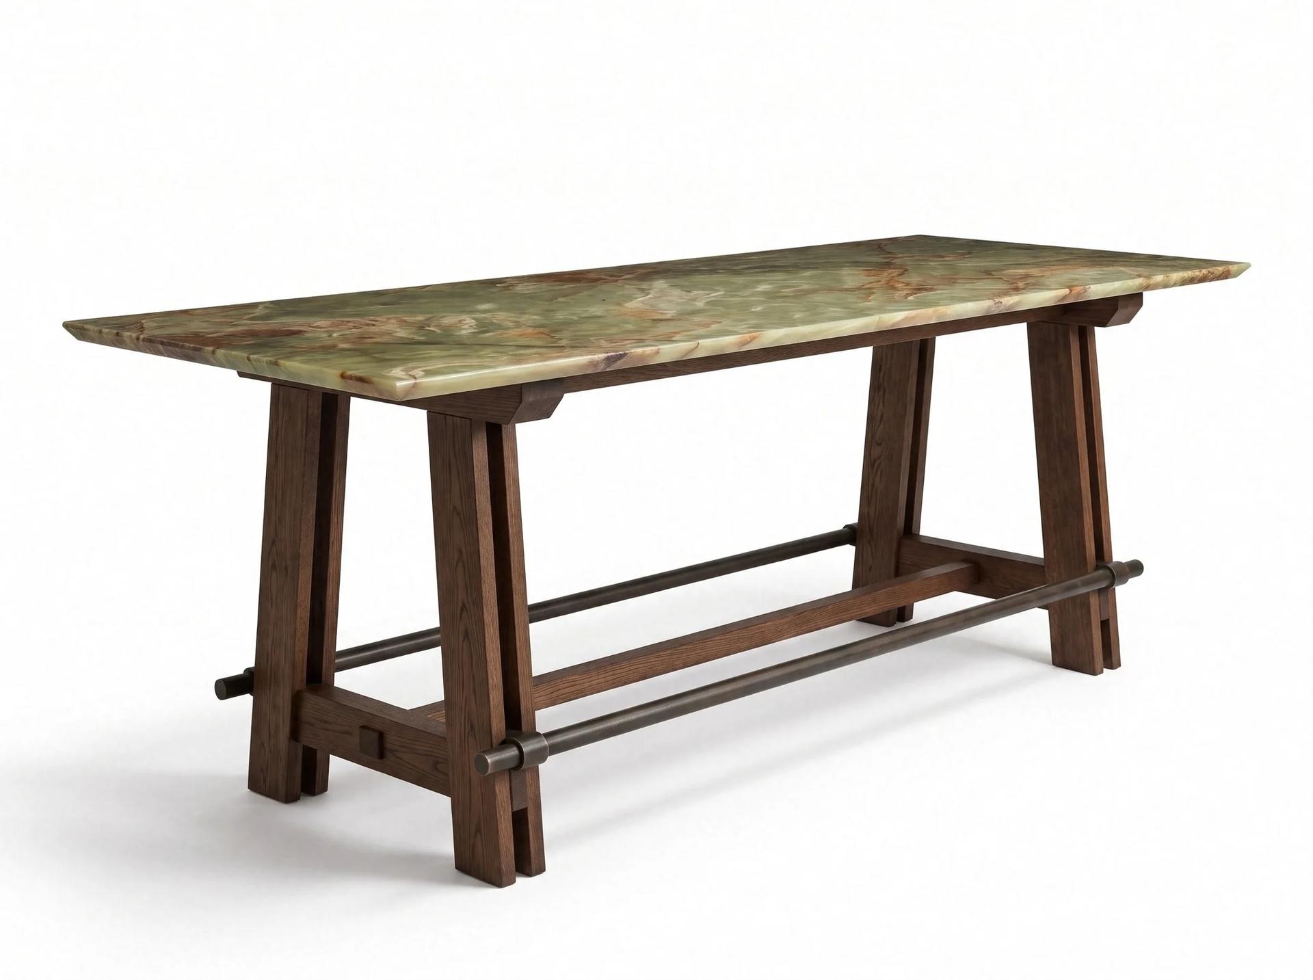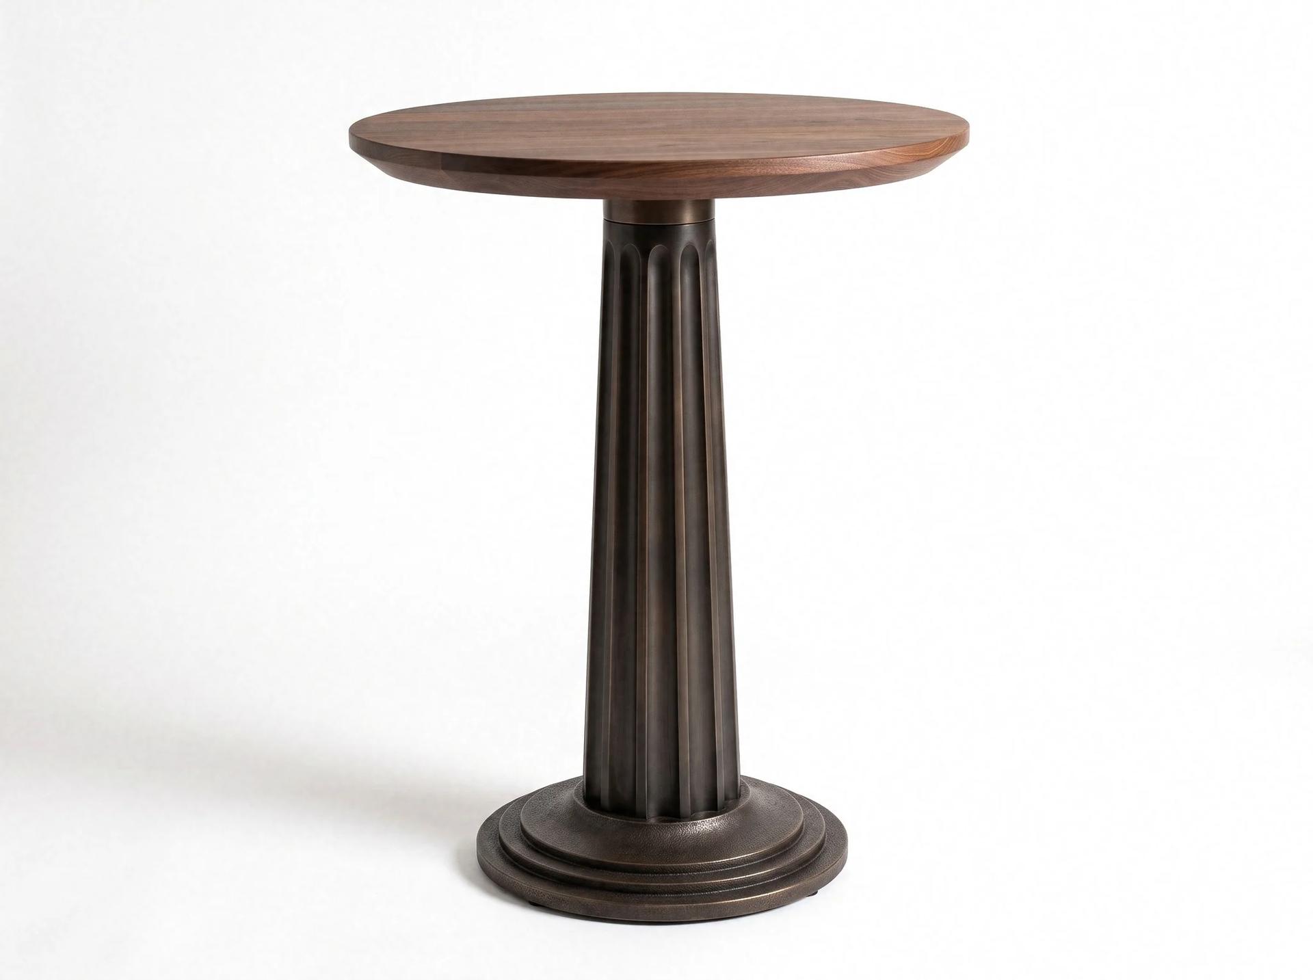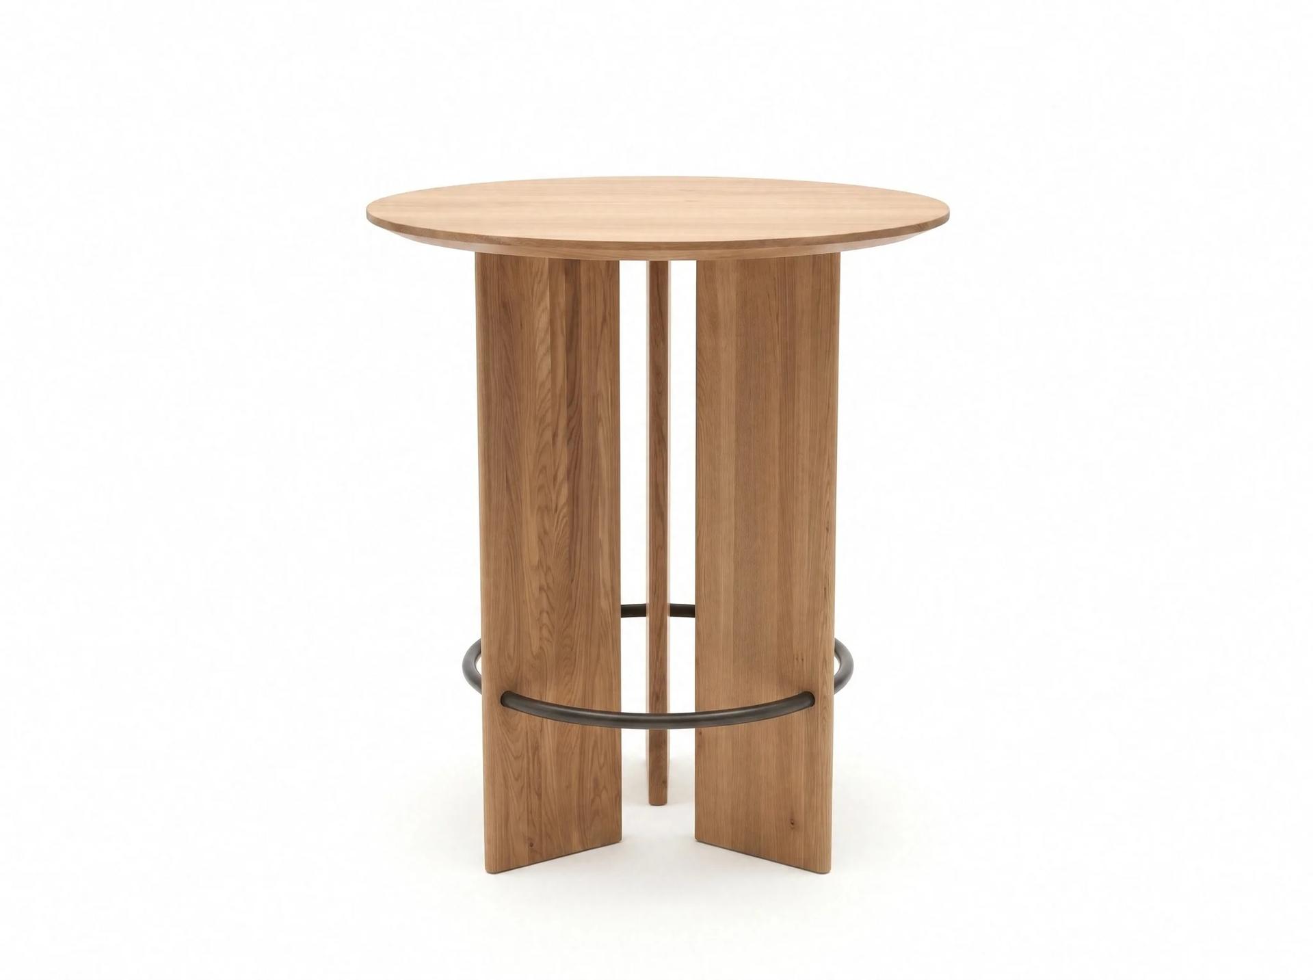
Parion High Bistro Table
Bar Stools & High Tables
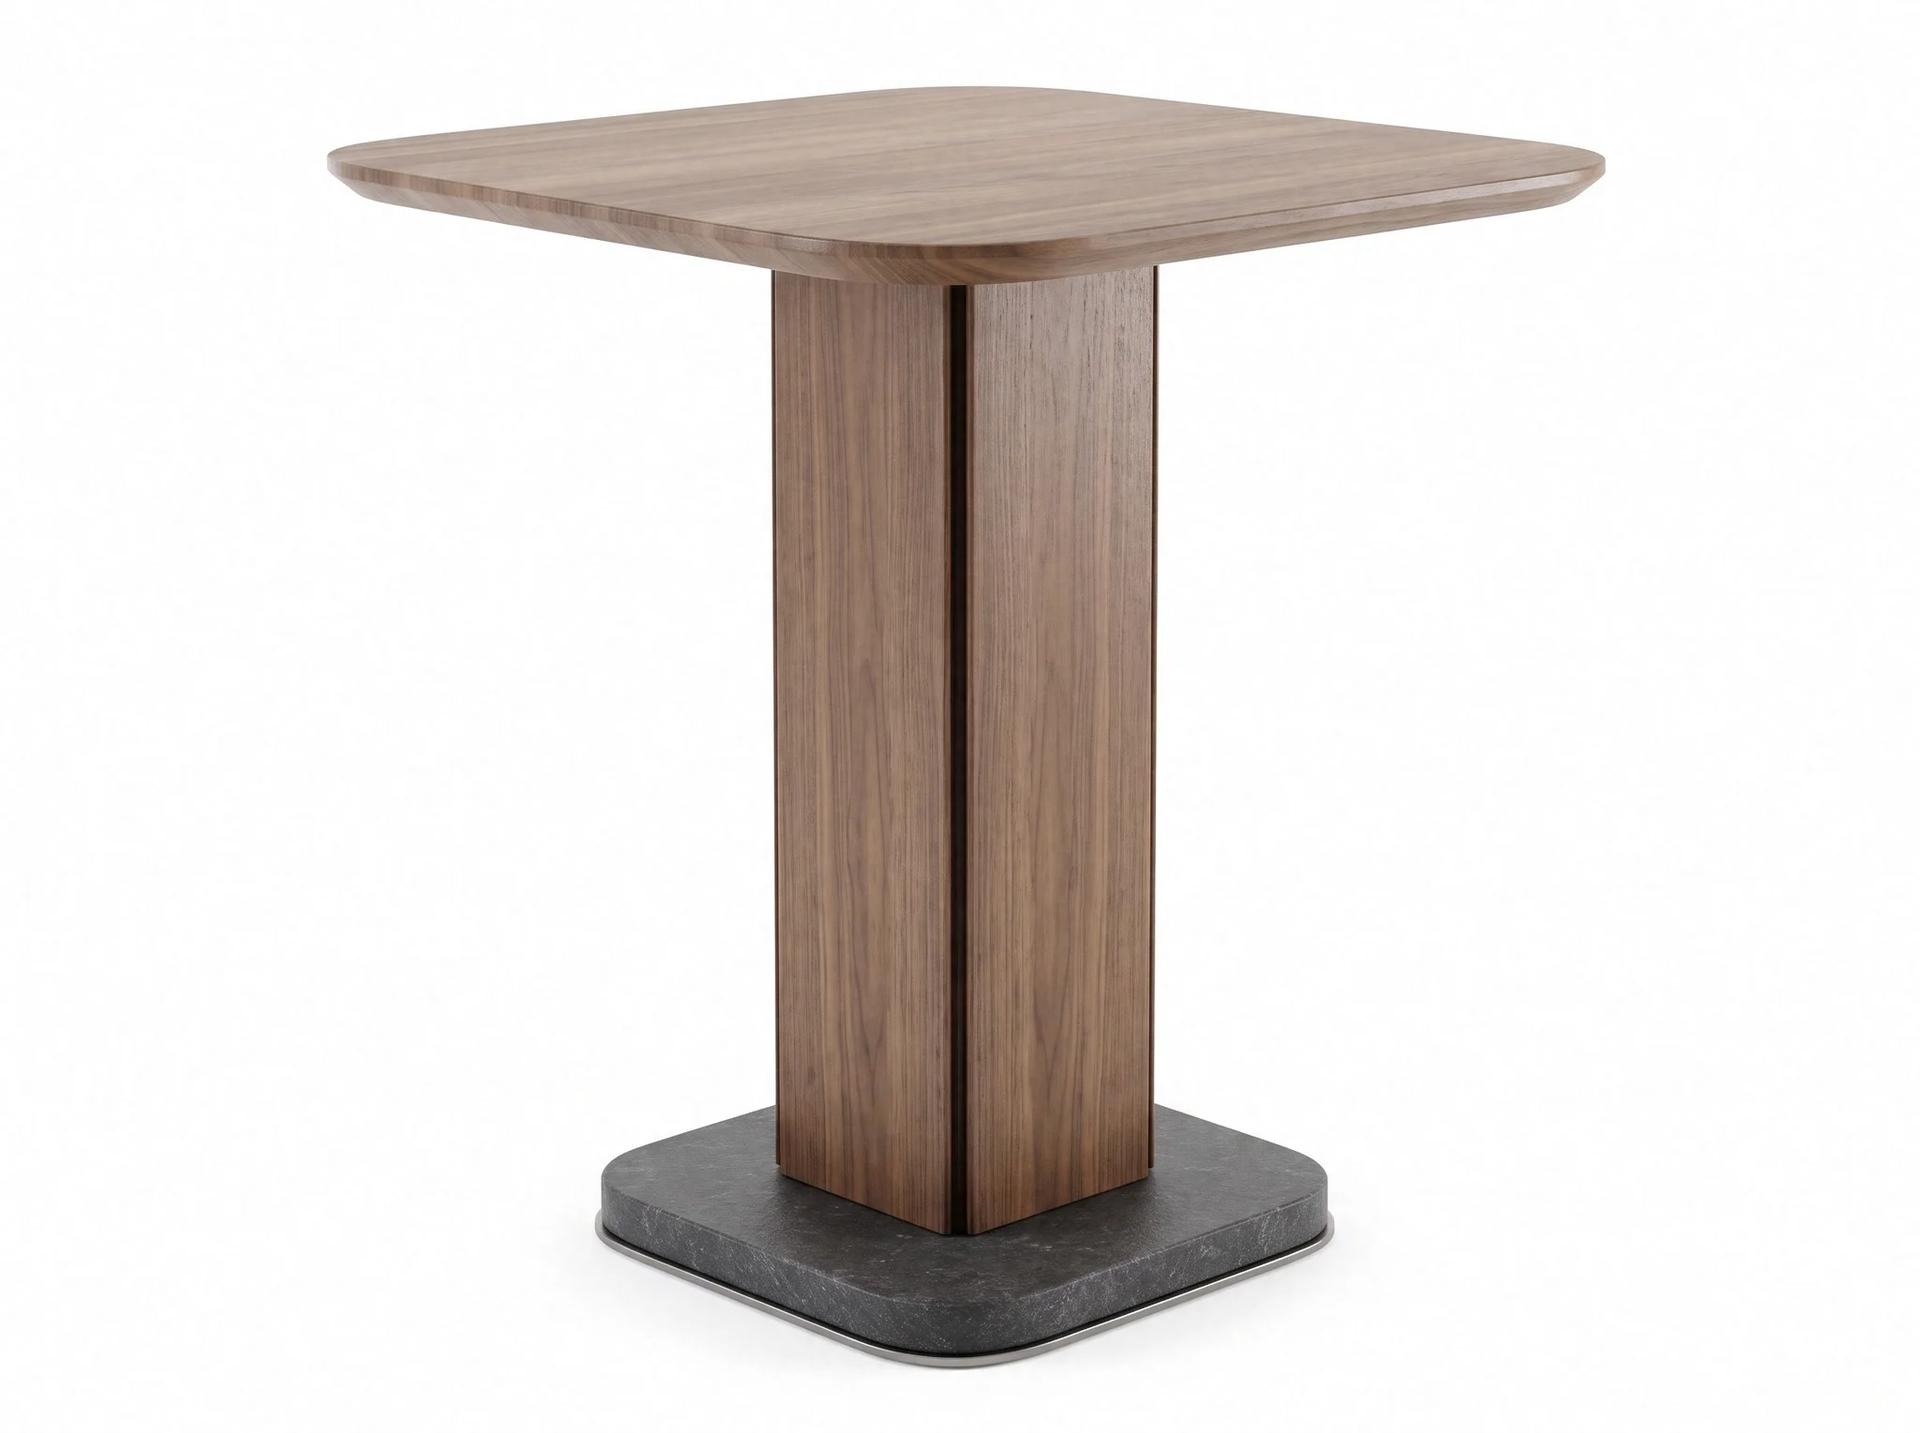
Abydos is a square high table drawn for bars and lounges. The top is walnut-toned timber with rounded corners and a bevelled edge. A single square column carries it, standing on a dark grey stone base. It takes its name from Abydos, the ancient city on the Anatolian shore of the Dardanelles. We make it in our factory in Istanbul. The column is formed by two timber panels meeting at a corner, leaving a thin dark joint where they meet. That line is a detail and also shows how the column is built. The stone base gathers the weight of the table, and a thin metal rim around its edge protects the stone. With one central column there are no legs in the way, so a guest standing at the table can step in close. It is used standing or with high stools in hotel lobbies, cocktail bars and cafe terraces. Timber tone, base stone and the metal finish are chosen at order. Height and top size are set against the venue plan.
Bar stool and high table modelsMock-up room programme: we build one room or one seating group to the approved drawing before the series, you sign it off on site or by video.
Request a mock-up for this productMade to order: about six weeks for a single piece, sizes and materials to your project.
Want it in another size, fabric or wood? We build it as custom furniture. Write to us for options and availability.
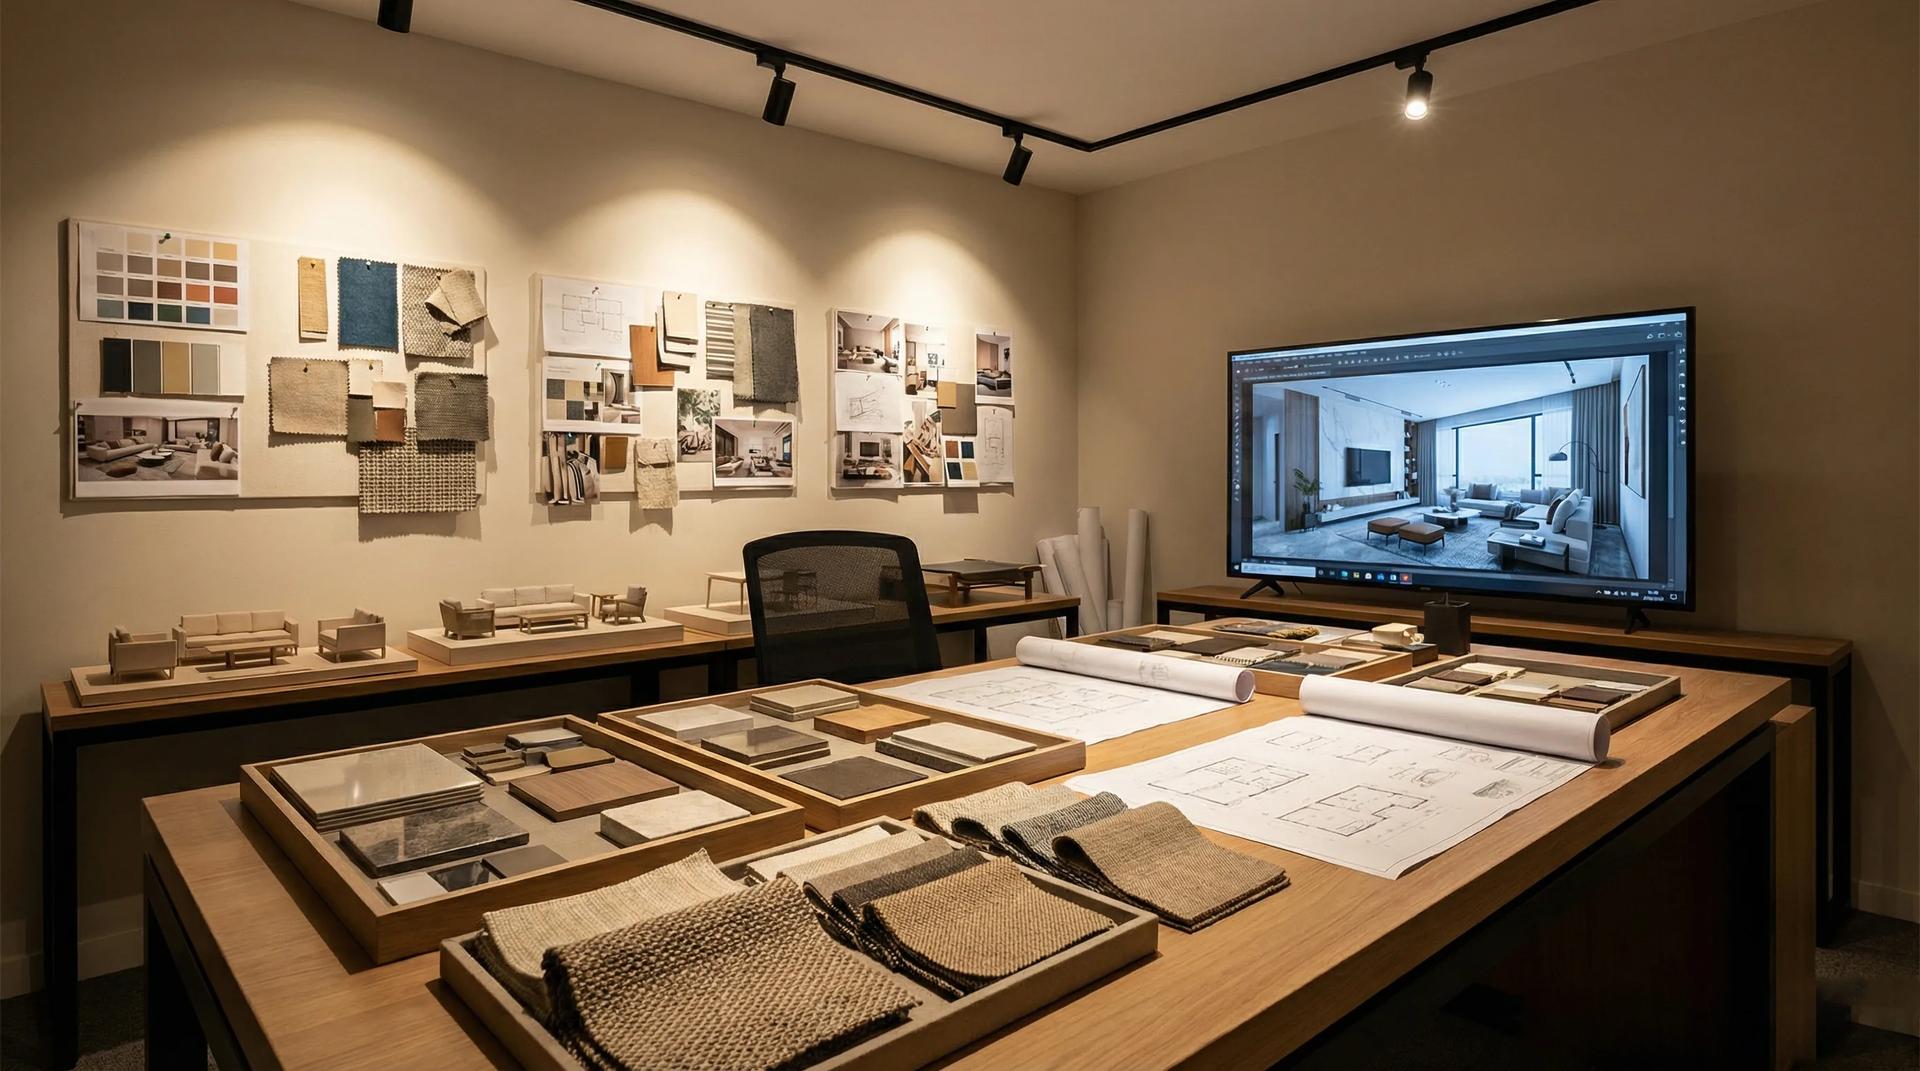
Our Design Studio takes a home, villa or hotel from floor plan to handover as one team: site survey, concept, photorealistic 3D visualisation, material selection, production in our own factory and installation on site. You see this piece in your room, in the finish you chose, before anything is made.
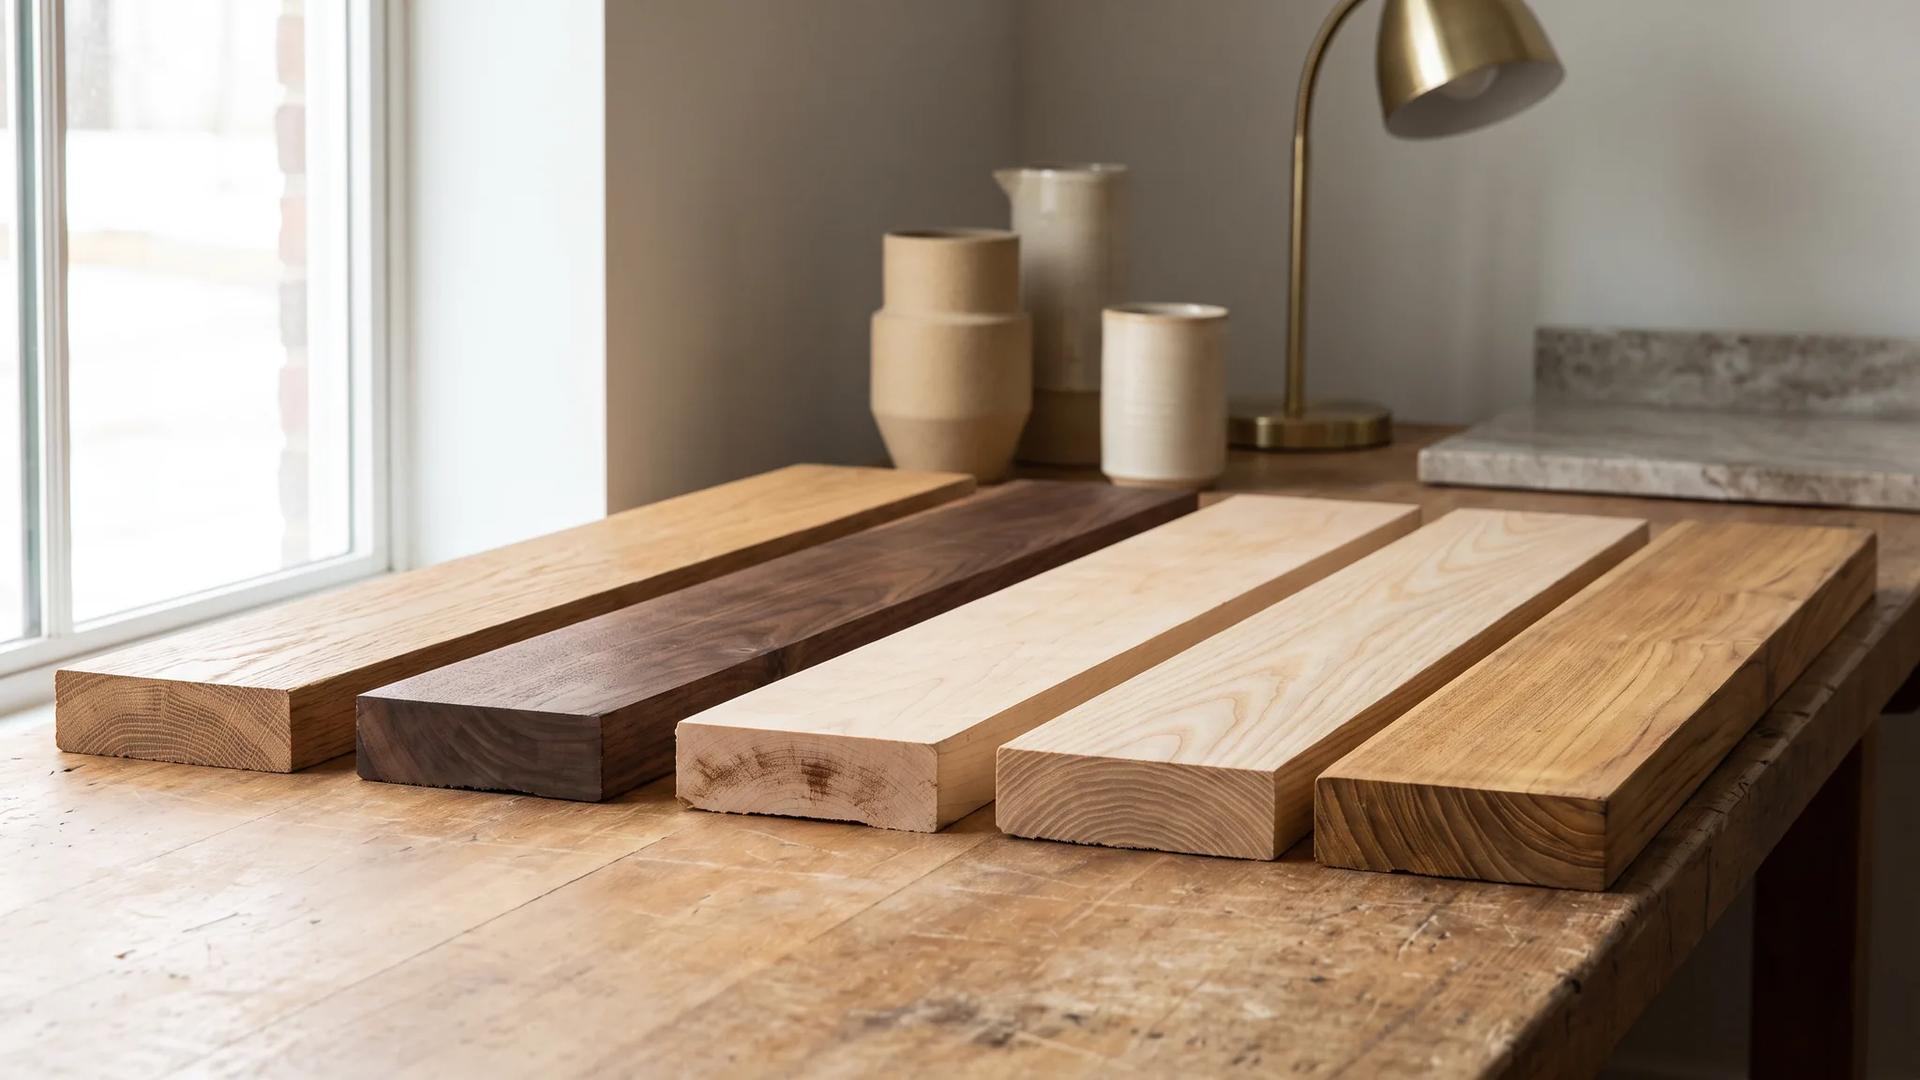
Oak runs light honey, walnut runs deep chocolate: color, Janka hardness and durability compared across 7 wood types in one table.
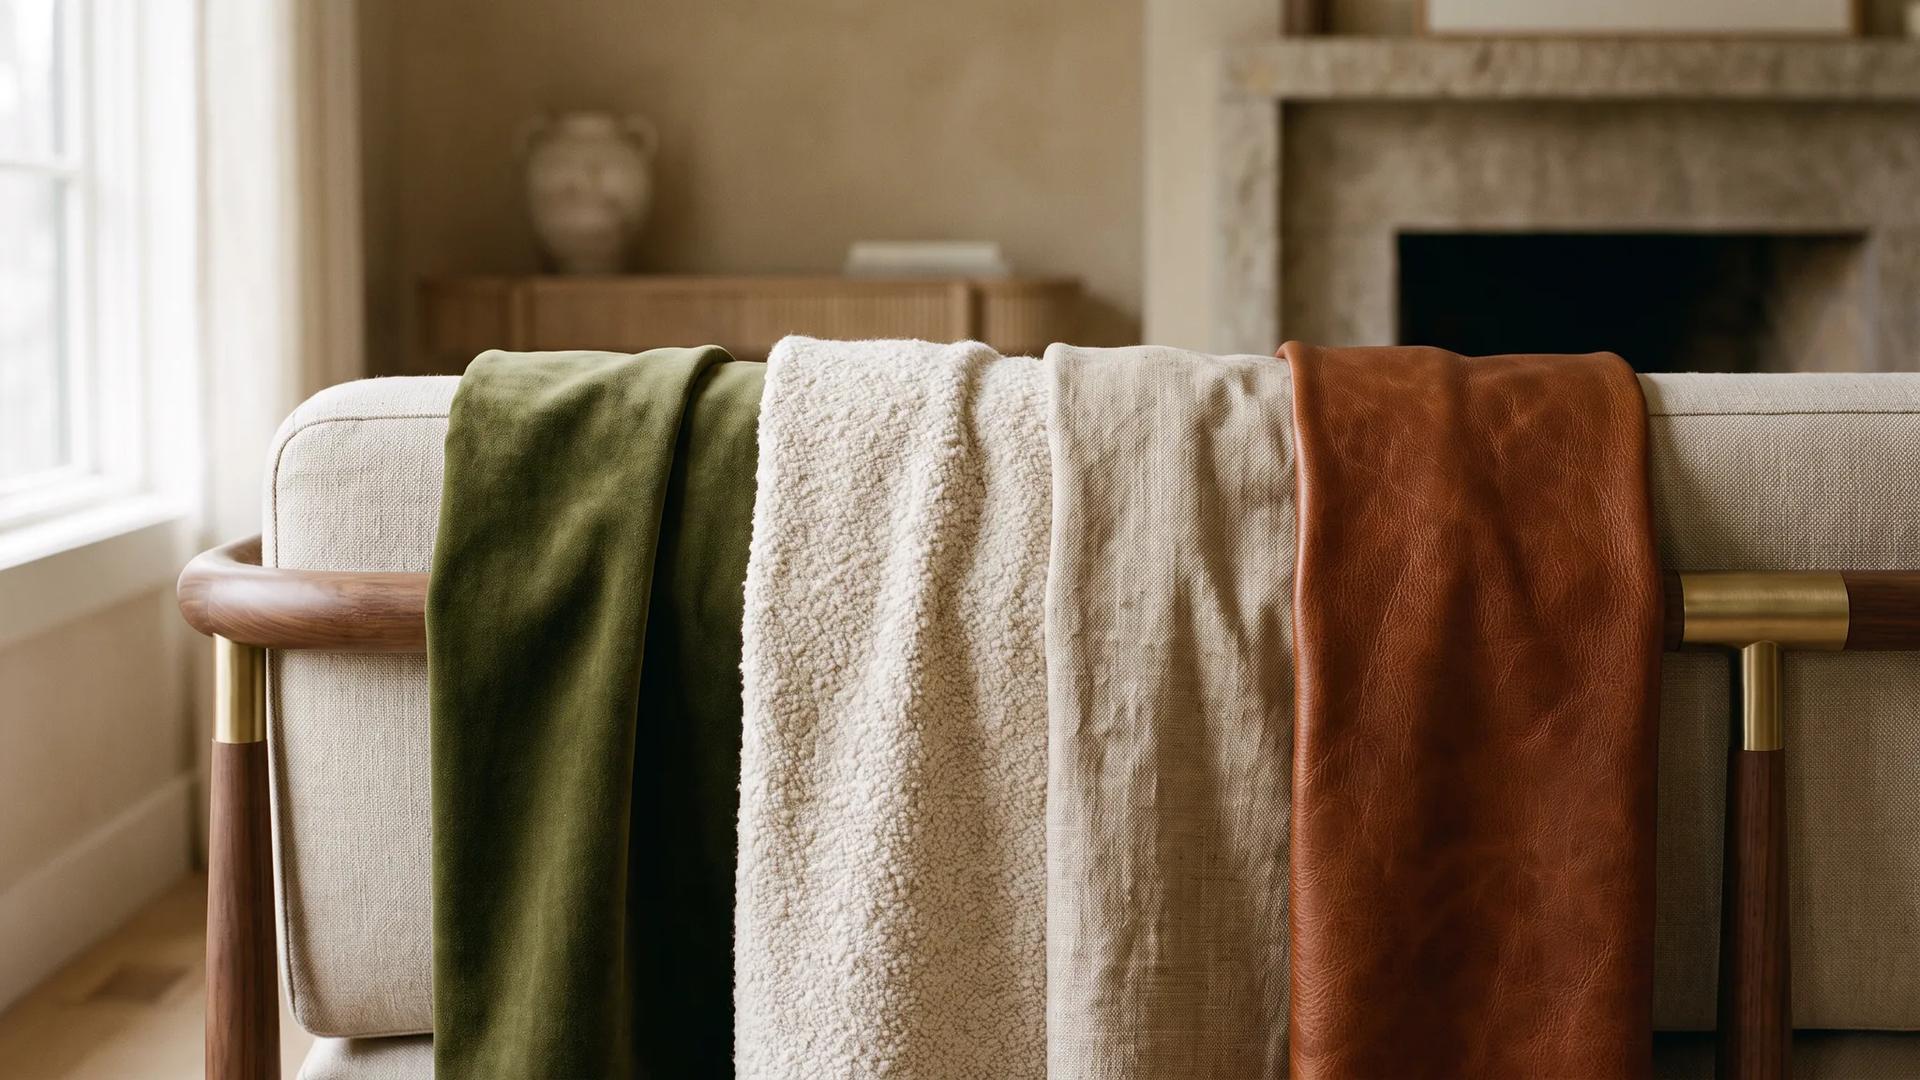
How to choose the right fabric for furniture? Differences between velvet, bouclé, linen and leather, durability tests and which works best in each space.