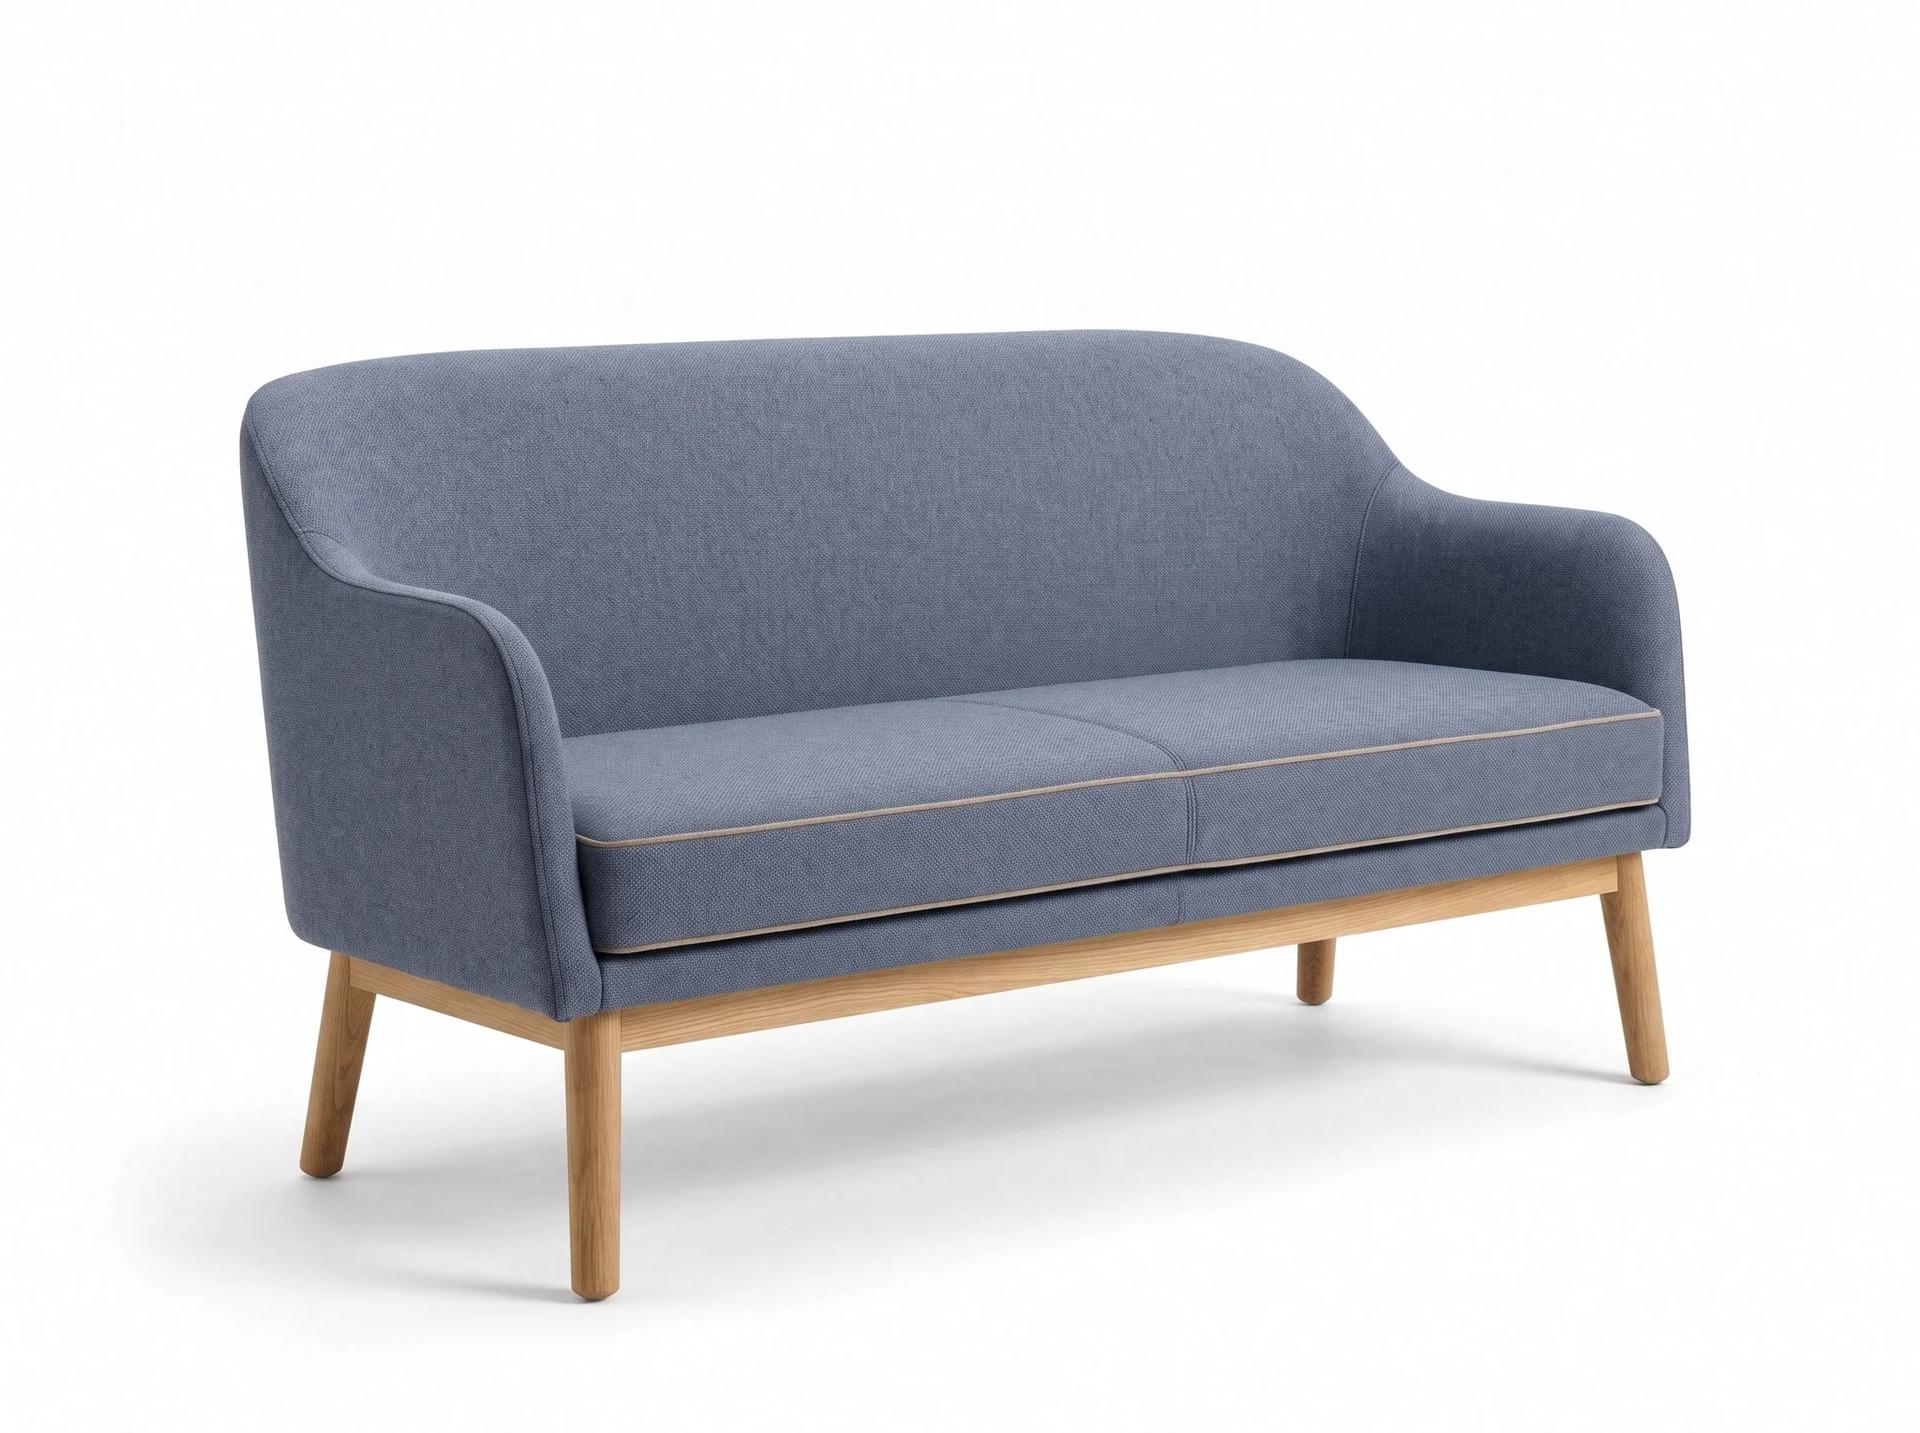
Pednelissos Two-Seat Office Sofa
Lounge & Breakout
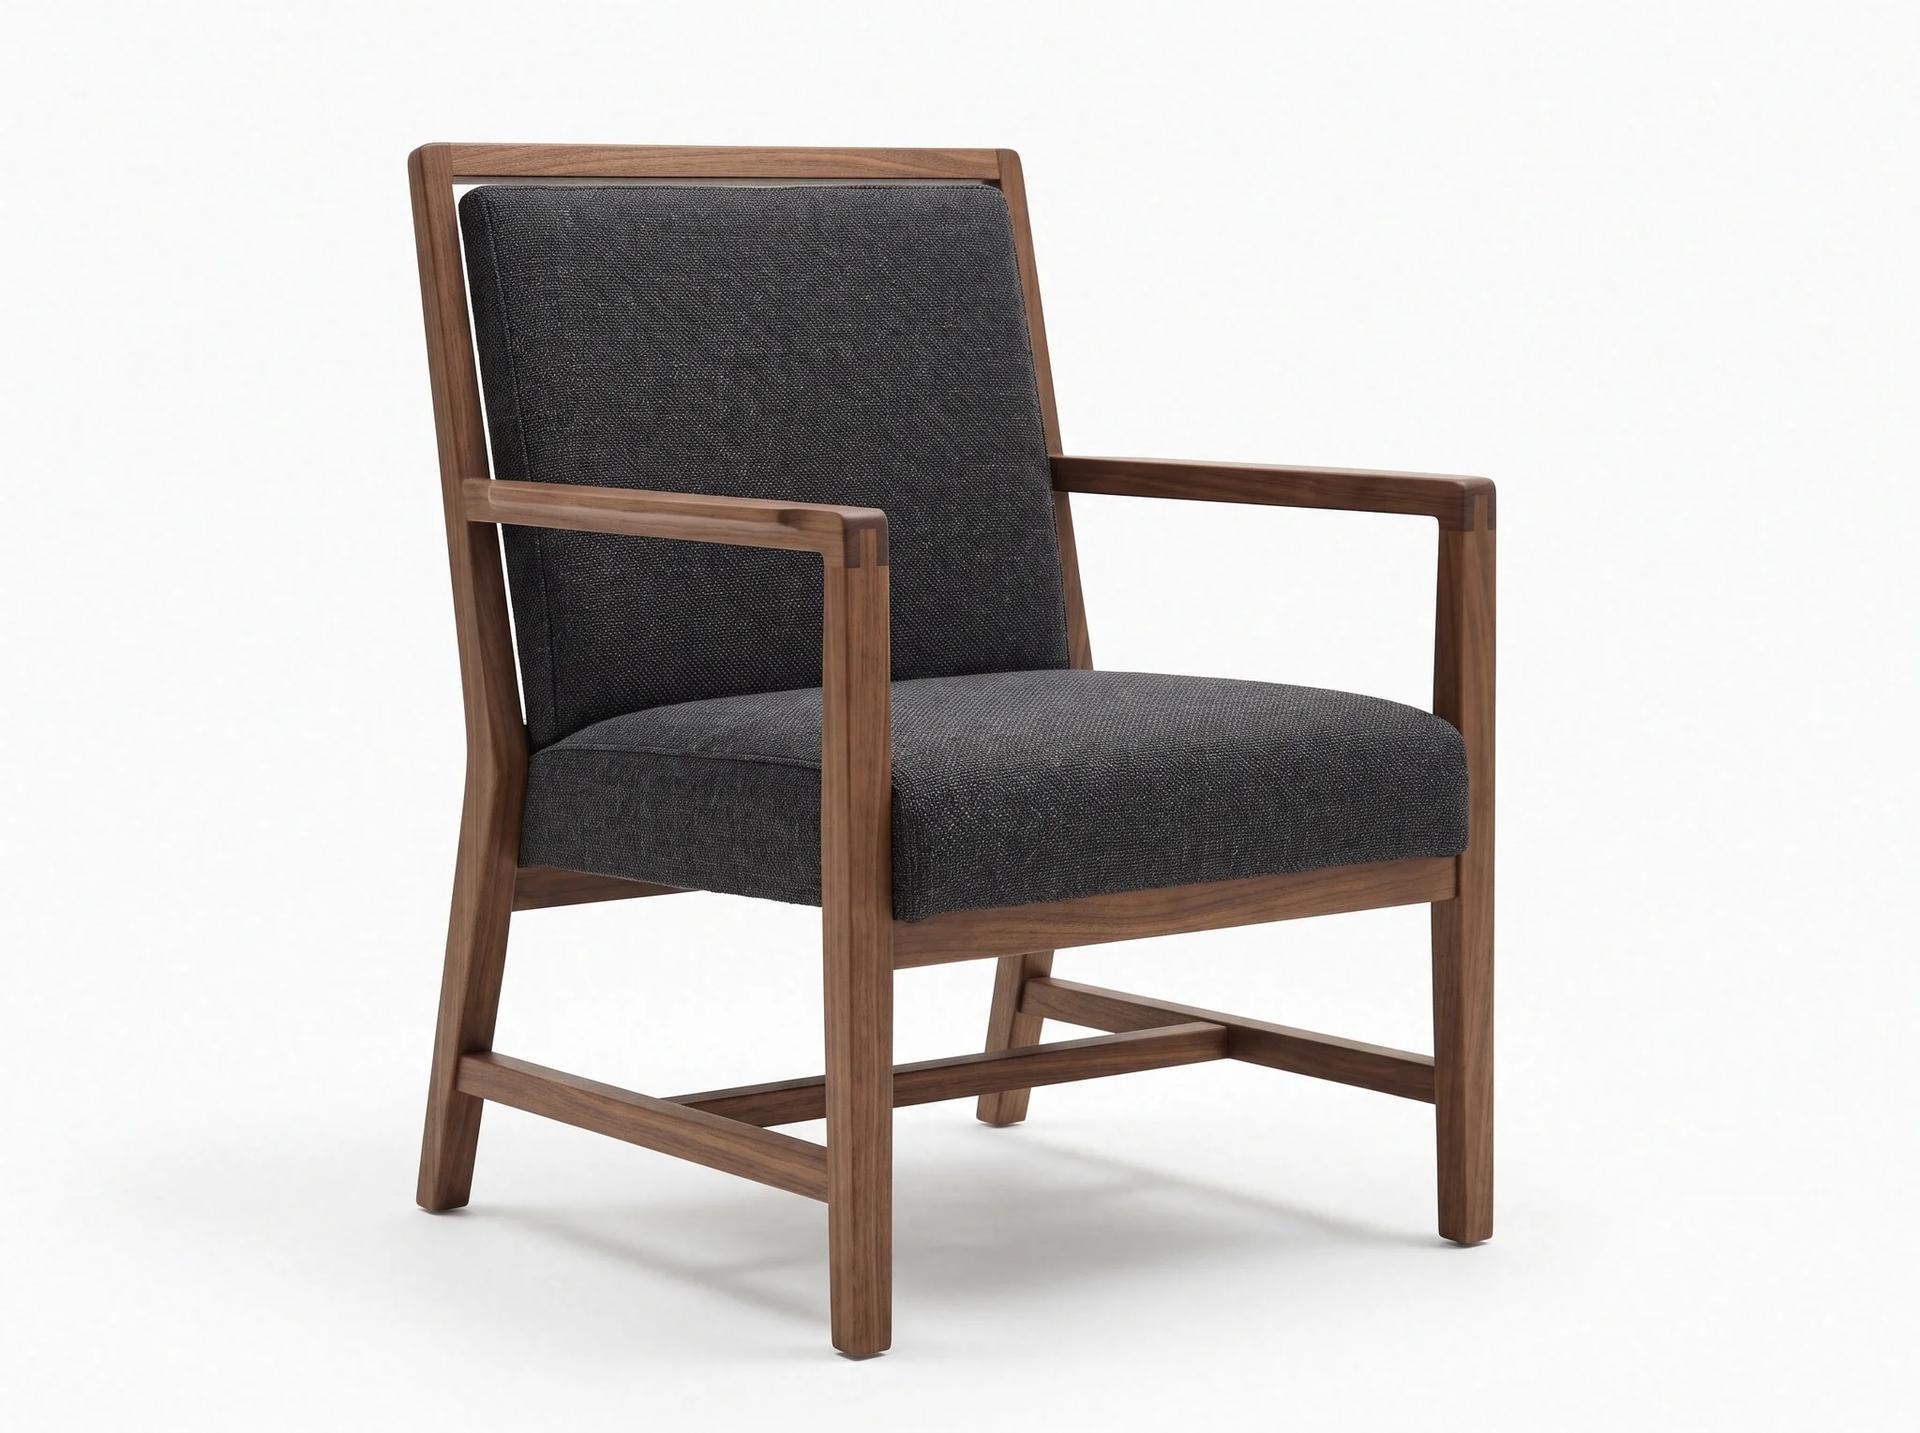
Ariassos is a guest armchair for the front of a desk in an executive's office. Its body is two open side frames in solid walnut; the arms join the front legs in a jointed fit, and the wood joints show openly at the corners. The back is a flat panel that sits inside the frame with a shadow gap, and it leans back slightly. The panel and the seat are upholstered in dark charcoal, textured fabric. An H-shaped walnut stretcher runs between the legs. It takes its name from Ariassos, the ancient city in Döşemealtı, Antalya. We make it in our factory in Istanbul. It is drawn for the person sitting opposite at a business meeting or a signing desk; it sits upright and shallow and gives a good seat for a short meeting. The same armchair also works at the edge of a meeting room or in a waiting area. The open frame looks light and does not fill the room. The arm is wide enough for an elbow, and the dark, textured fabric hides daily wear. It stands in pairs in front of an executive desk or in fours in a meeting corner. Walnut tone and fabric are chosen at order, and we match the walnut to the tone of your executive suite.
Office lounge and breakout seating modelsMade to order: about six weeks for a single piece, sizes and materials to your project.
Want it in another size, fabric or wood? We build it as custom furniture. Write to us for options and availability.
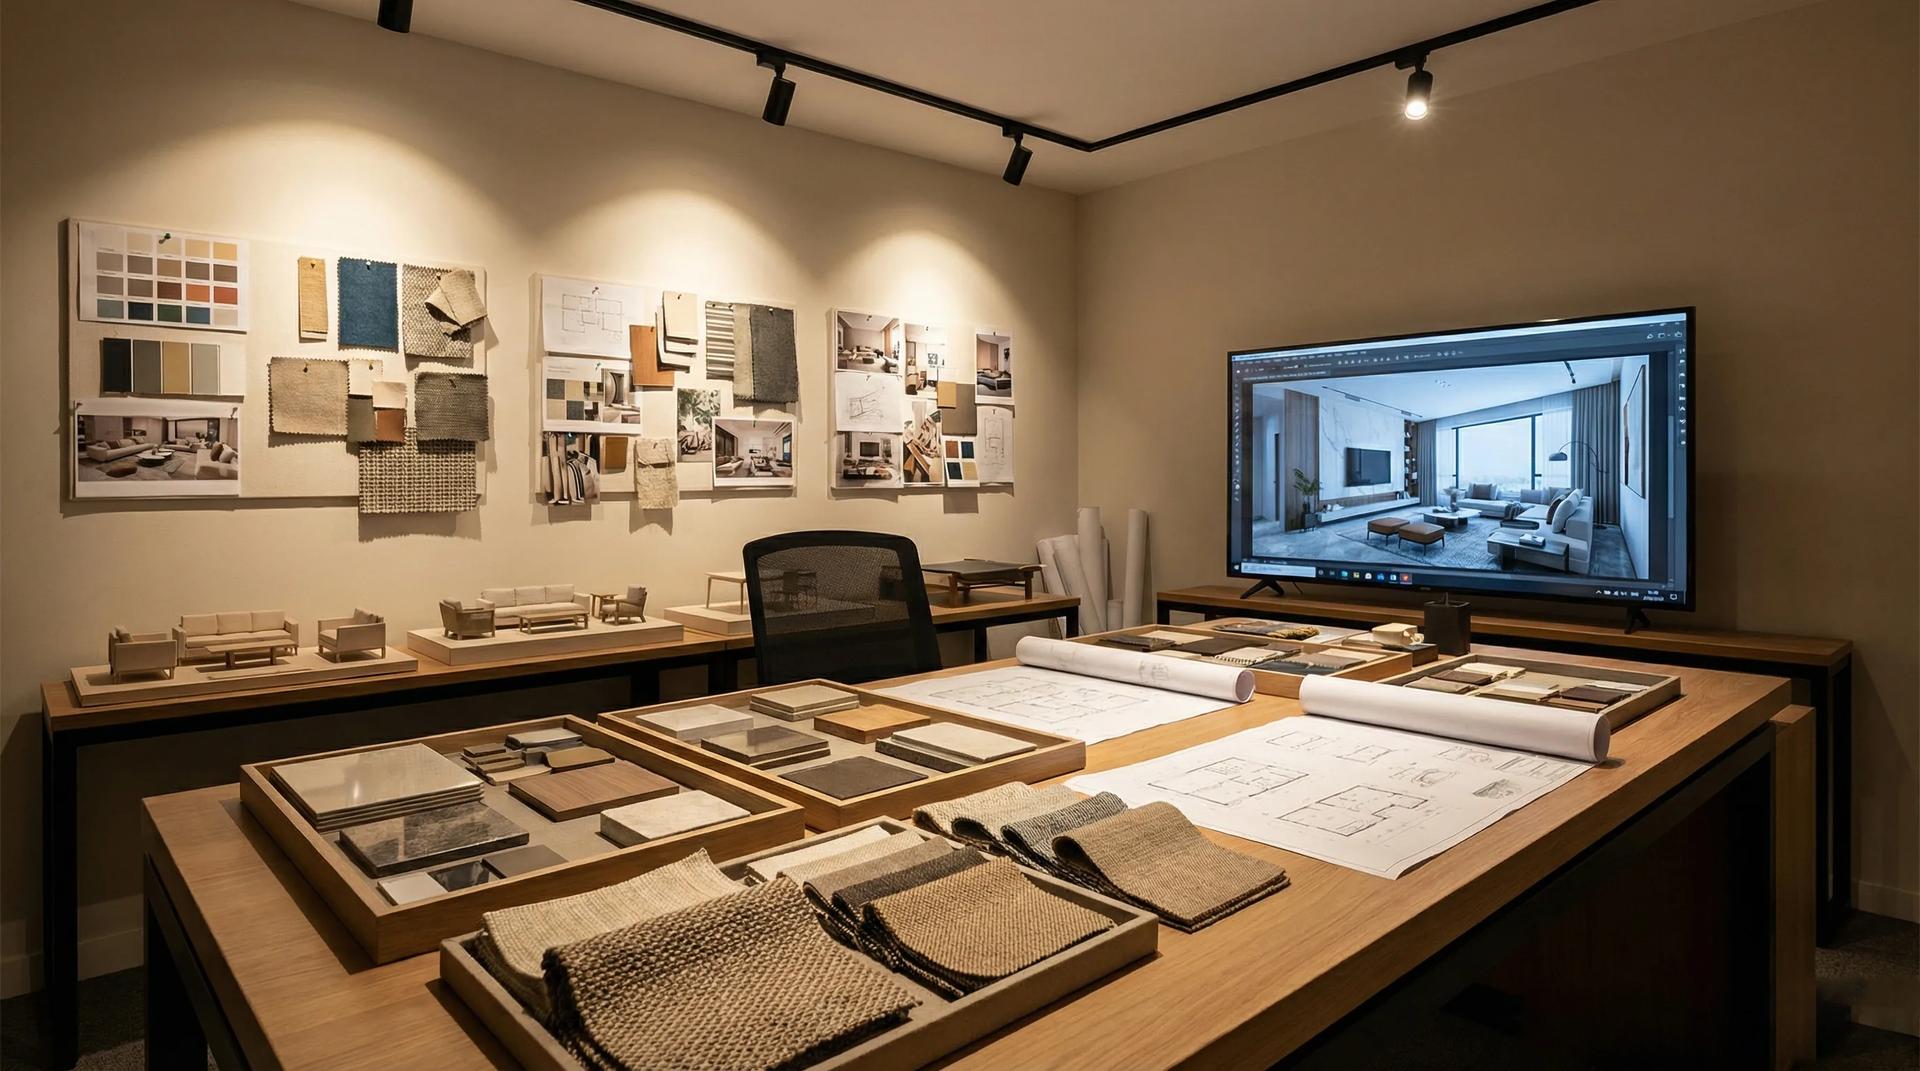
Our Design Studio takes a home, villa or hotel from floor plan to handover as one team: site survey, concept, photorealistic 3D visualisation, material selection, production in our own factory and installation on site. You see this piece in your room, in the finish you chose, before anything is made.
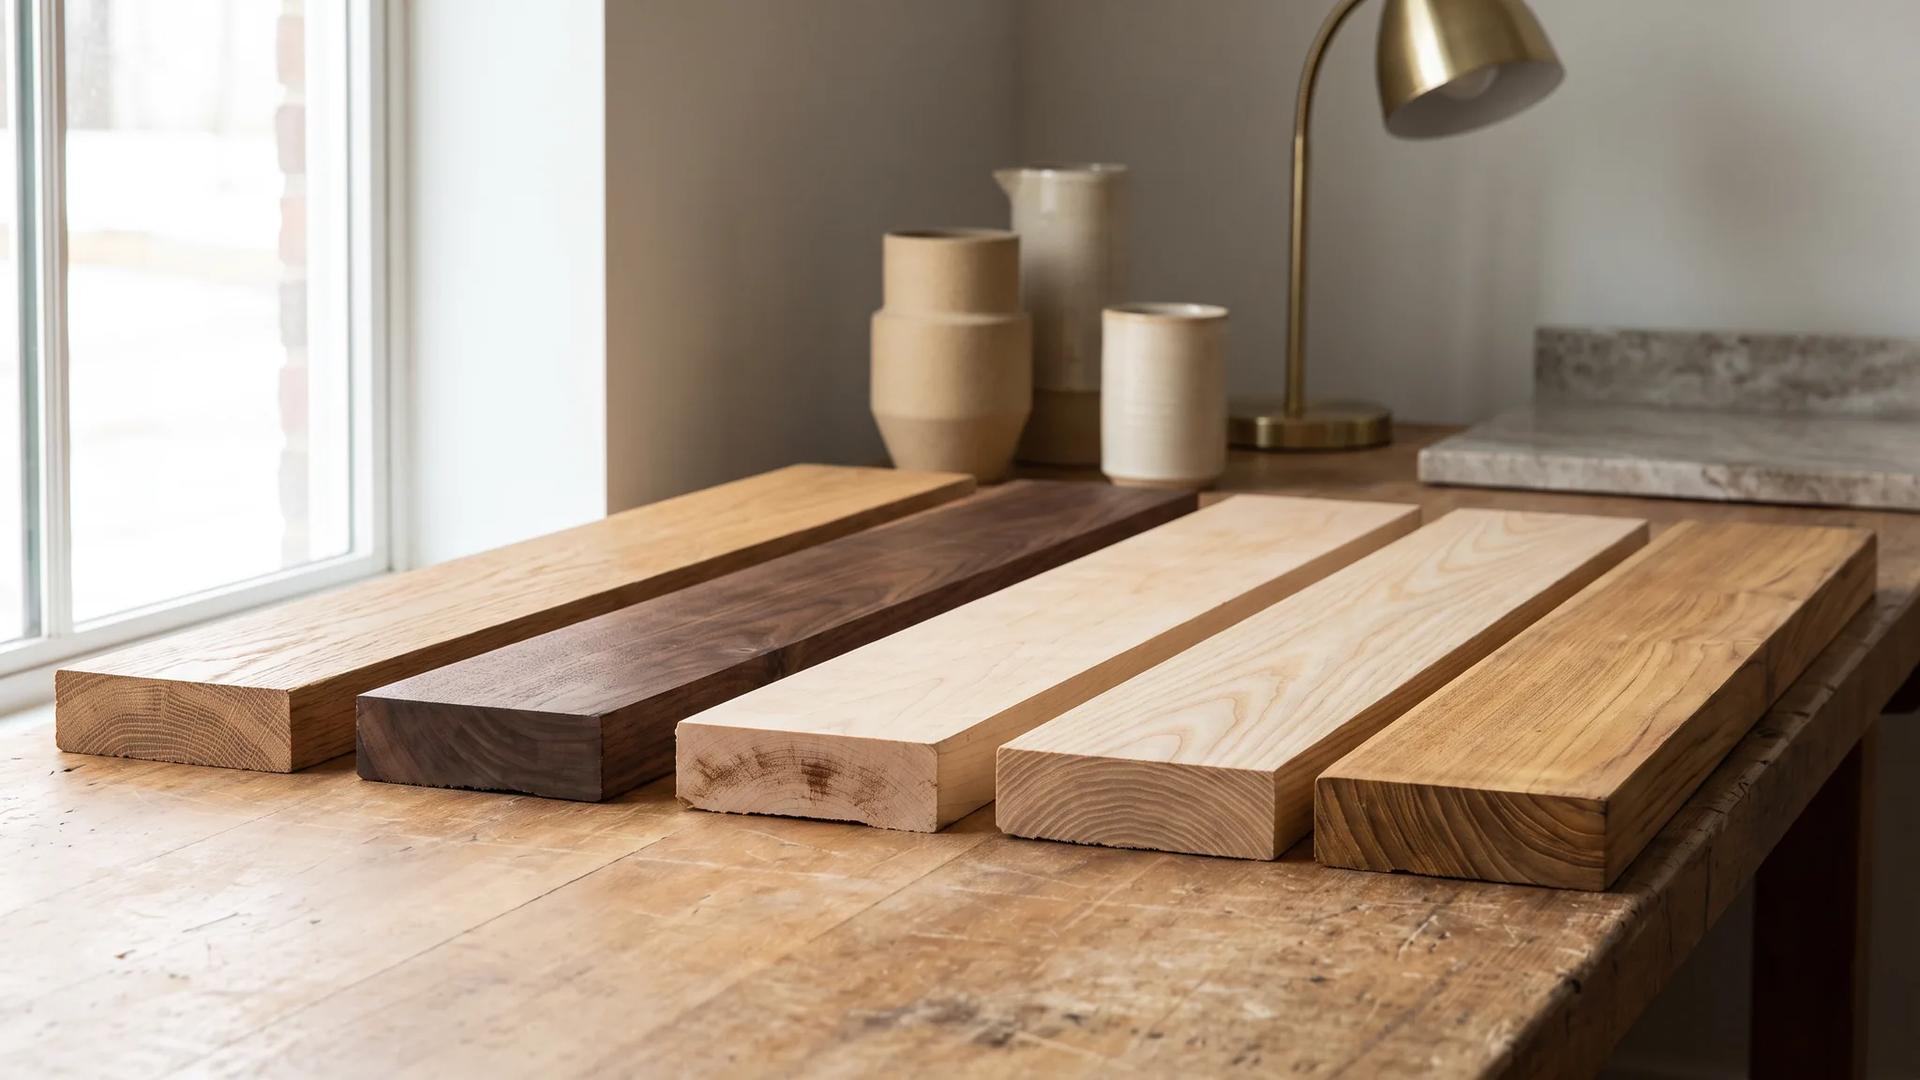
Oak runs light honey, walnut runs deep chocolate: color, Janka hardness and durability compared across 7 wood types in one table.
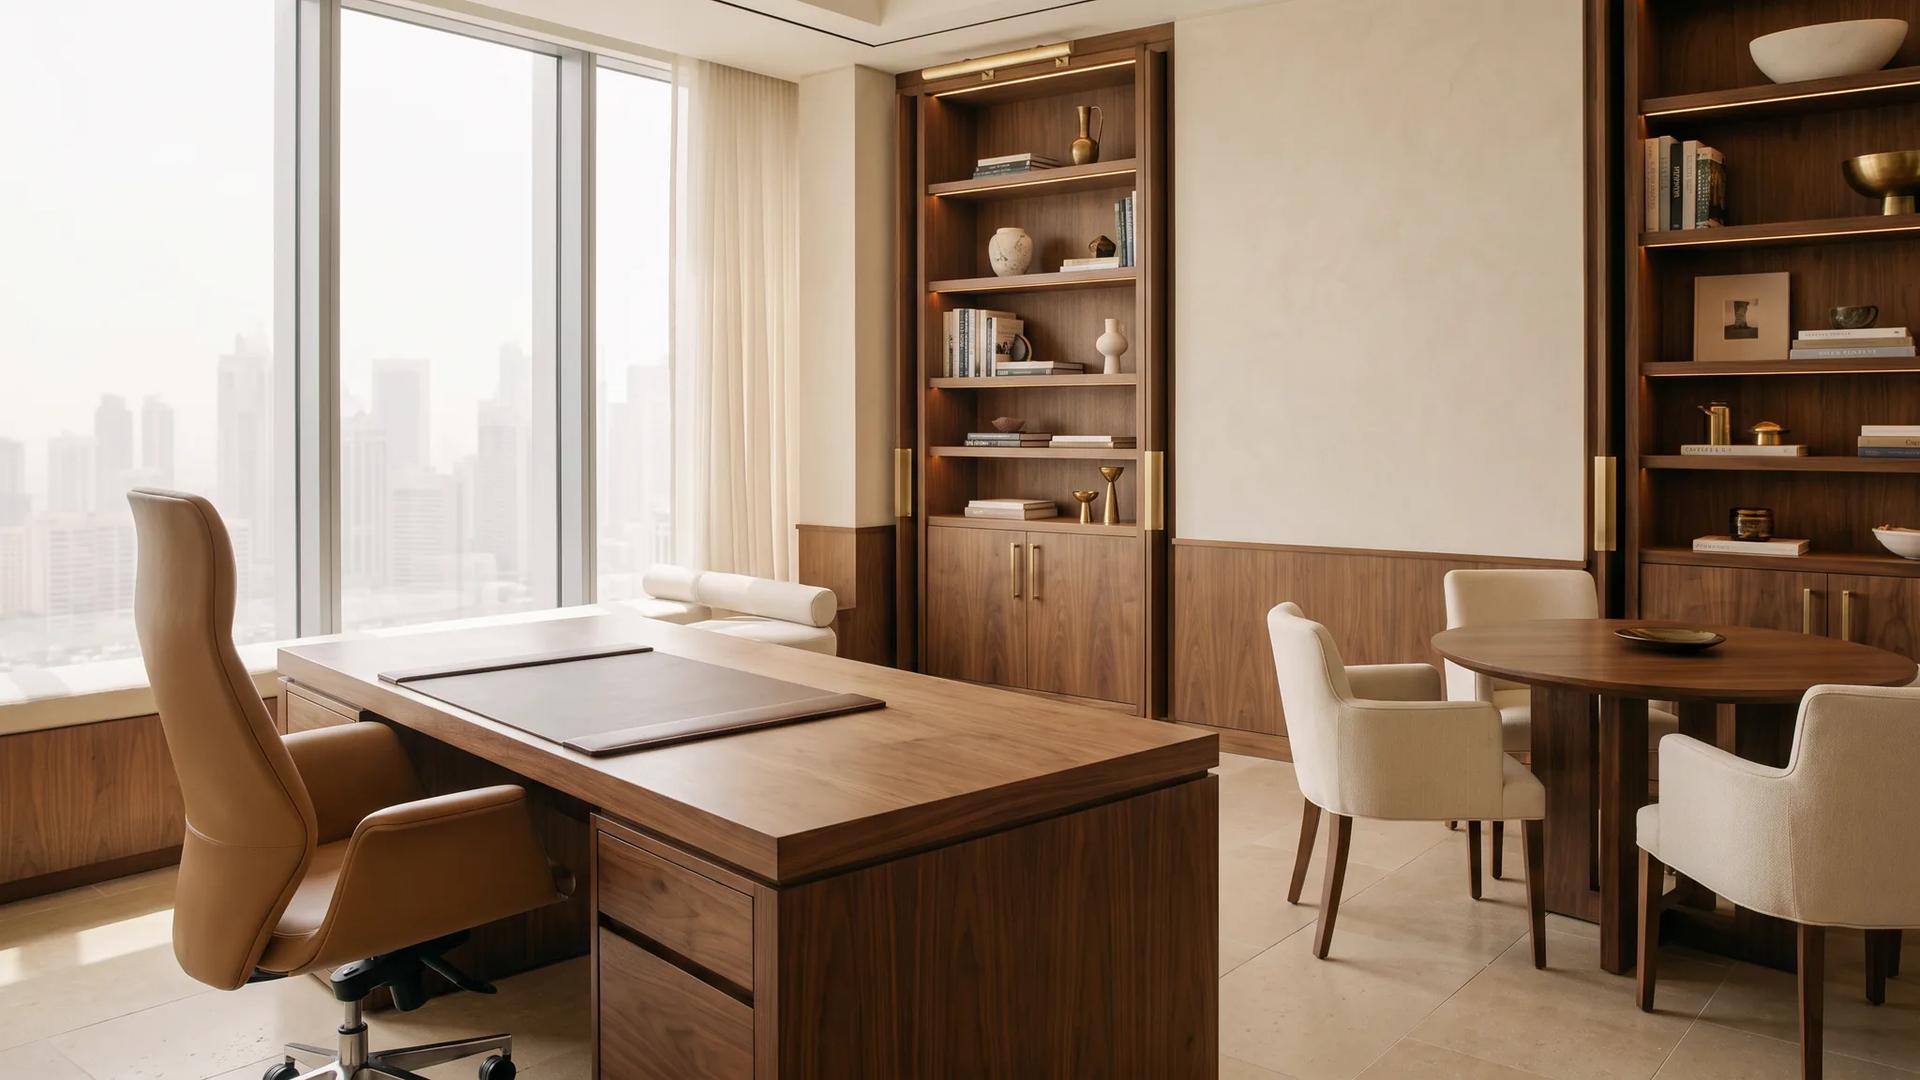
Ergonomics, material quality, acoustics, and brand identity in office furniture selection, a guide to designing productive workspaces with custom manufacturing advantages.