Skip to content
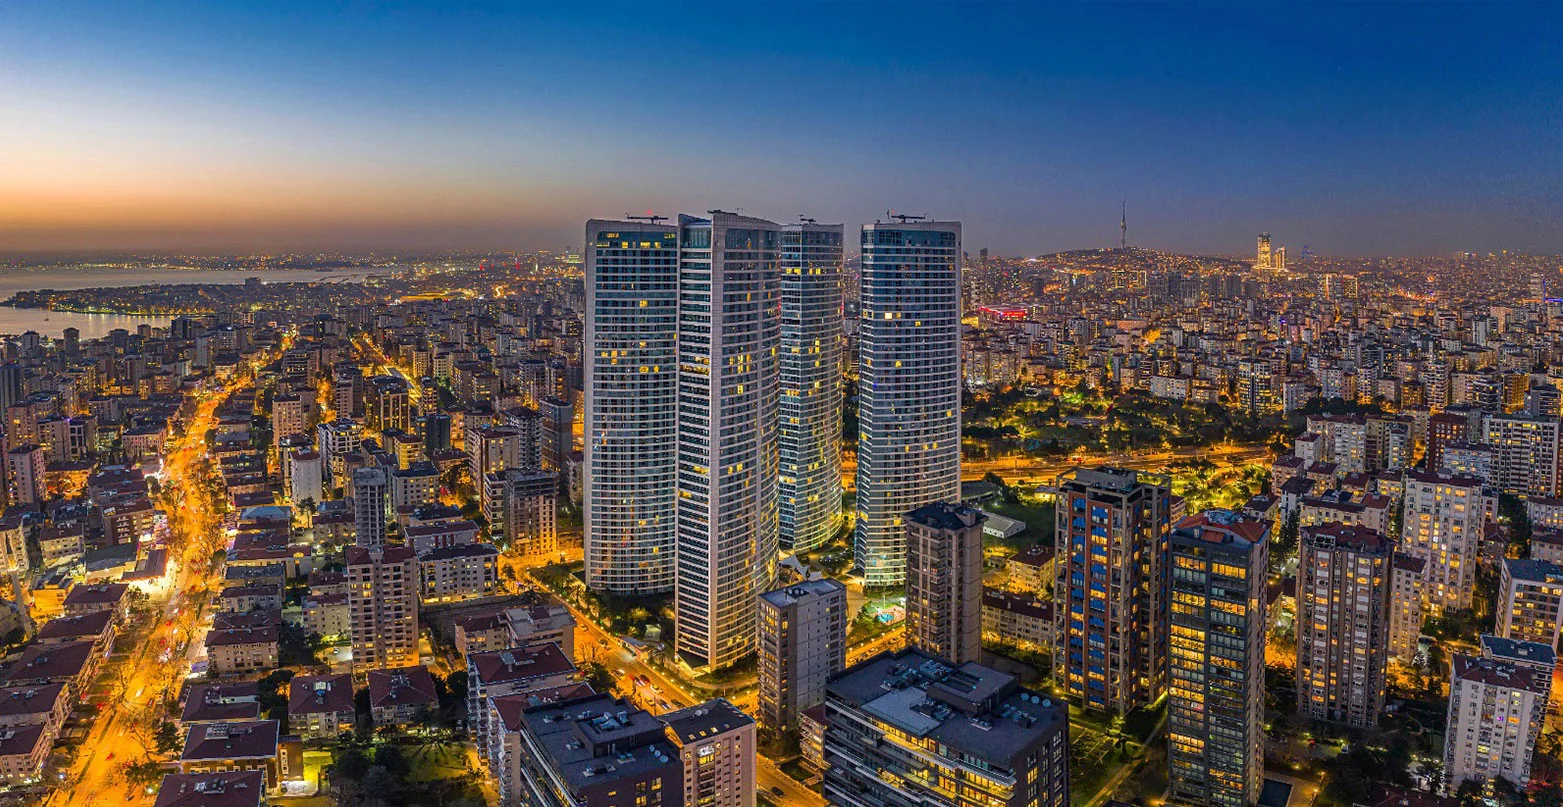
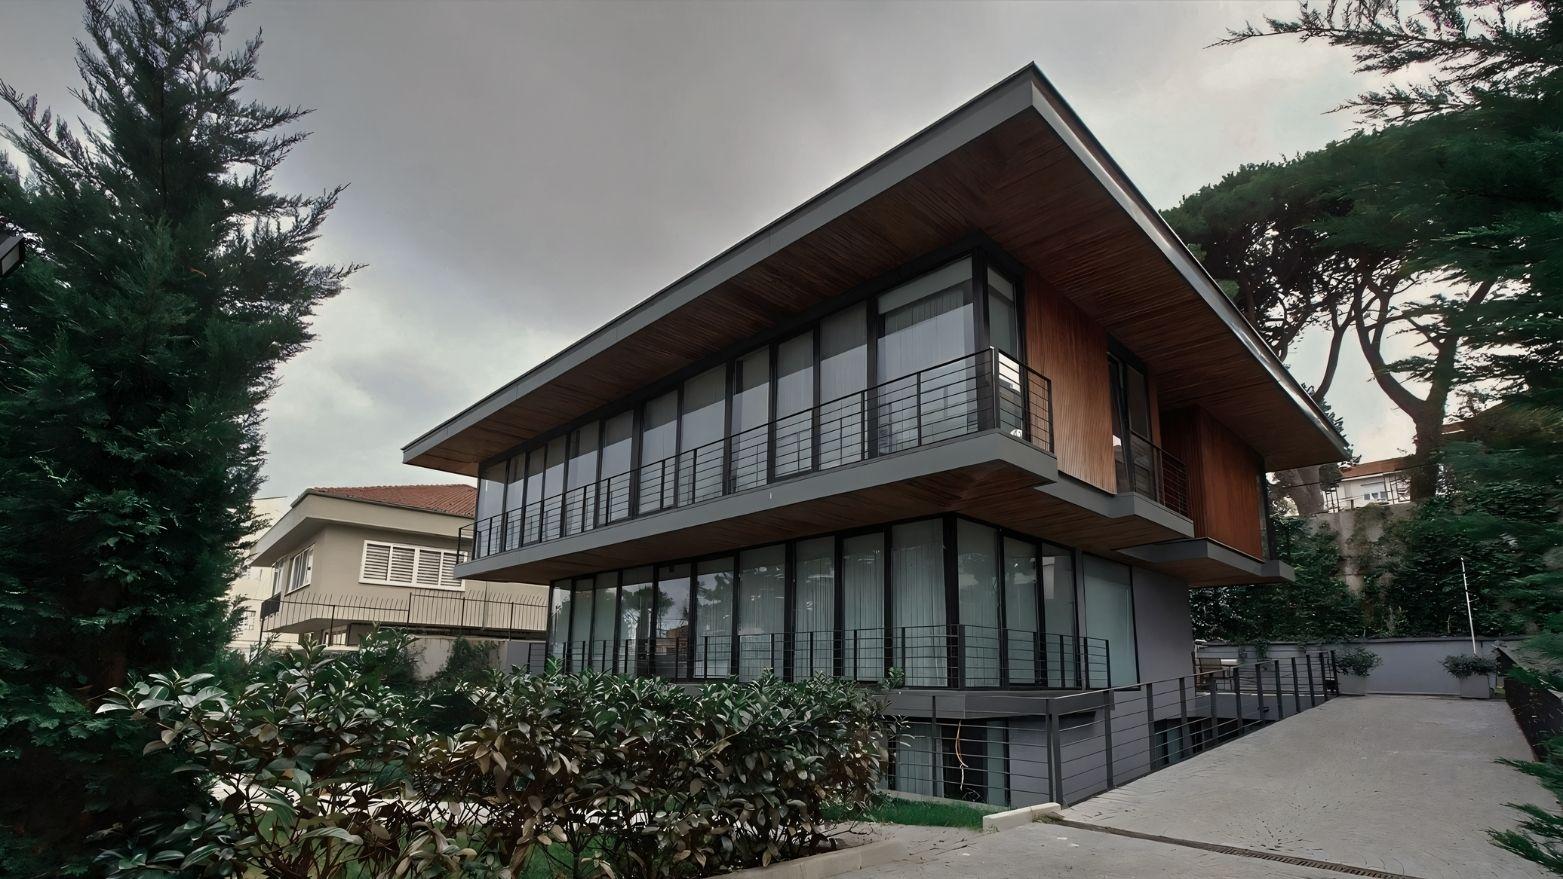
A view from the Emirgan Villa OZT project
Interior DesignIstanbul, Turkey

Emirgan Villa OZT

2025
Year
Scroll
Overview

We approached the interior design of this Emirgan villa as one whole, from the living room to the bedrooms: living and dining rooms, master bedroom, children's room and kitchen were planned in one design language. The scheme combines a contemporary line with details drawn from traditional Turkish aesthetics.
Start Your Project

Project Type

Interior Design

Year

2025

Location

Istanbul, Turkey

Project Scope

Living RoomDining RoomMaster BedroomKids RoomKitchen
Gallery
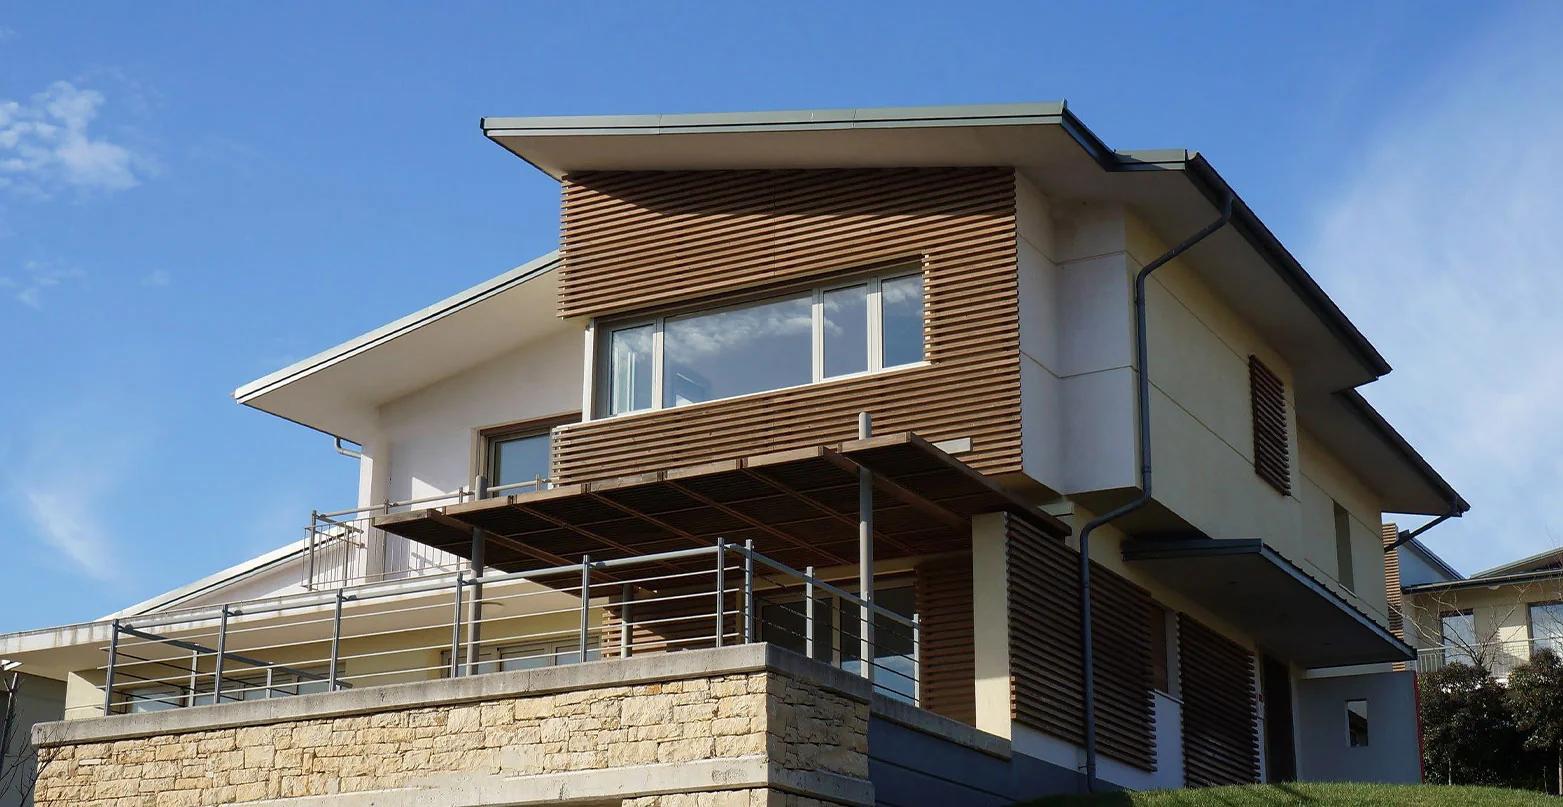
Exterior of the Emirgan villa: timber-clad deep eaves, two glazed floors and pine trees
Get in Touch

Ready to Start Your Project?

Send the floor plan; within one business day you get our questions and a budget bracket.

Get a quote for your project

Get Quote

We use cookies. Privacy Policy