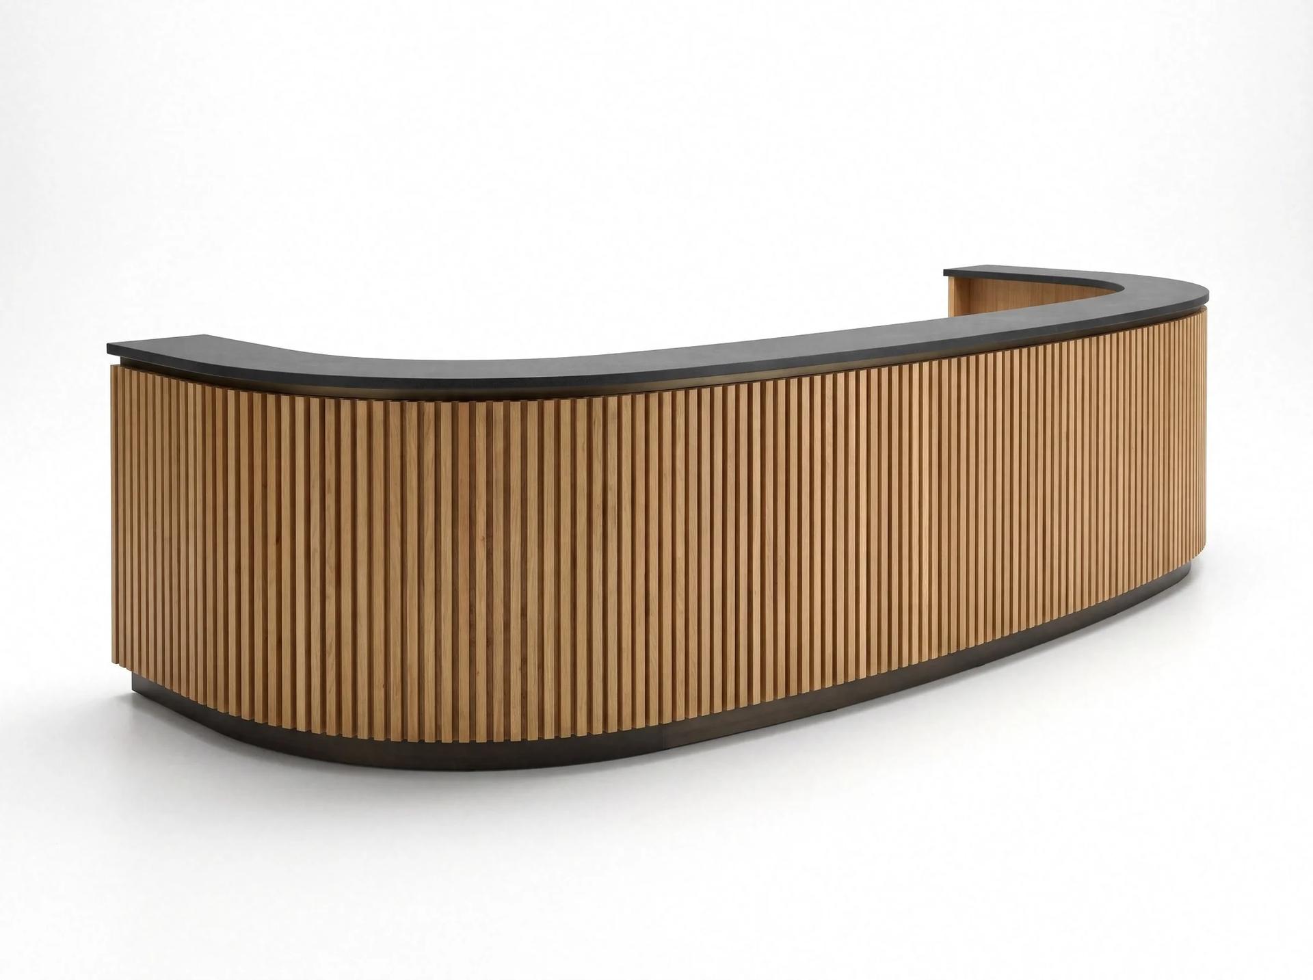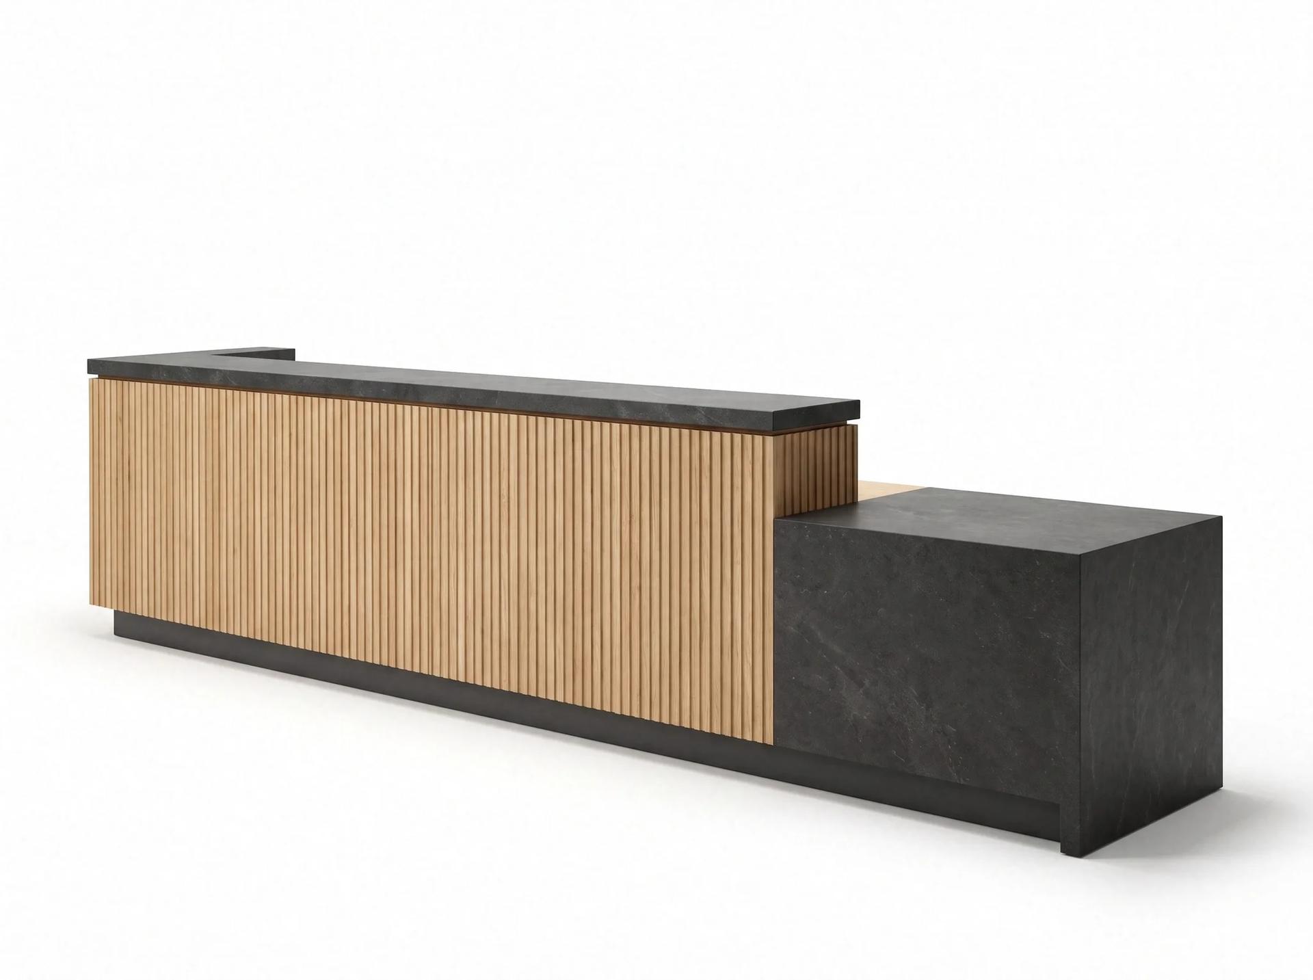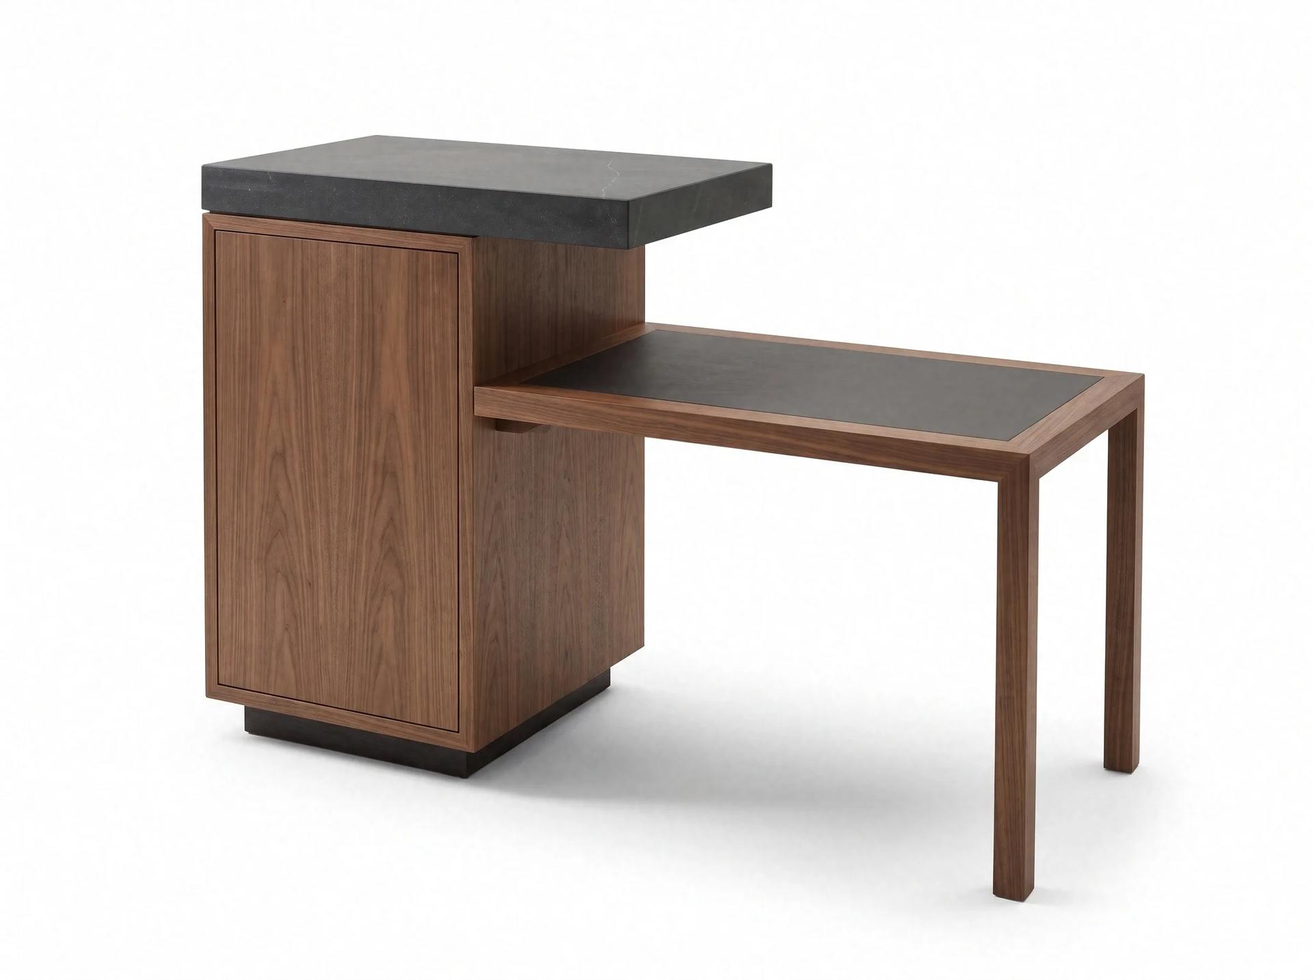
Perinthos Welcome Console
Reception Desks
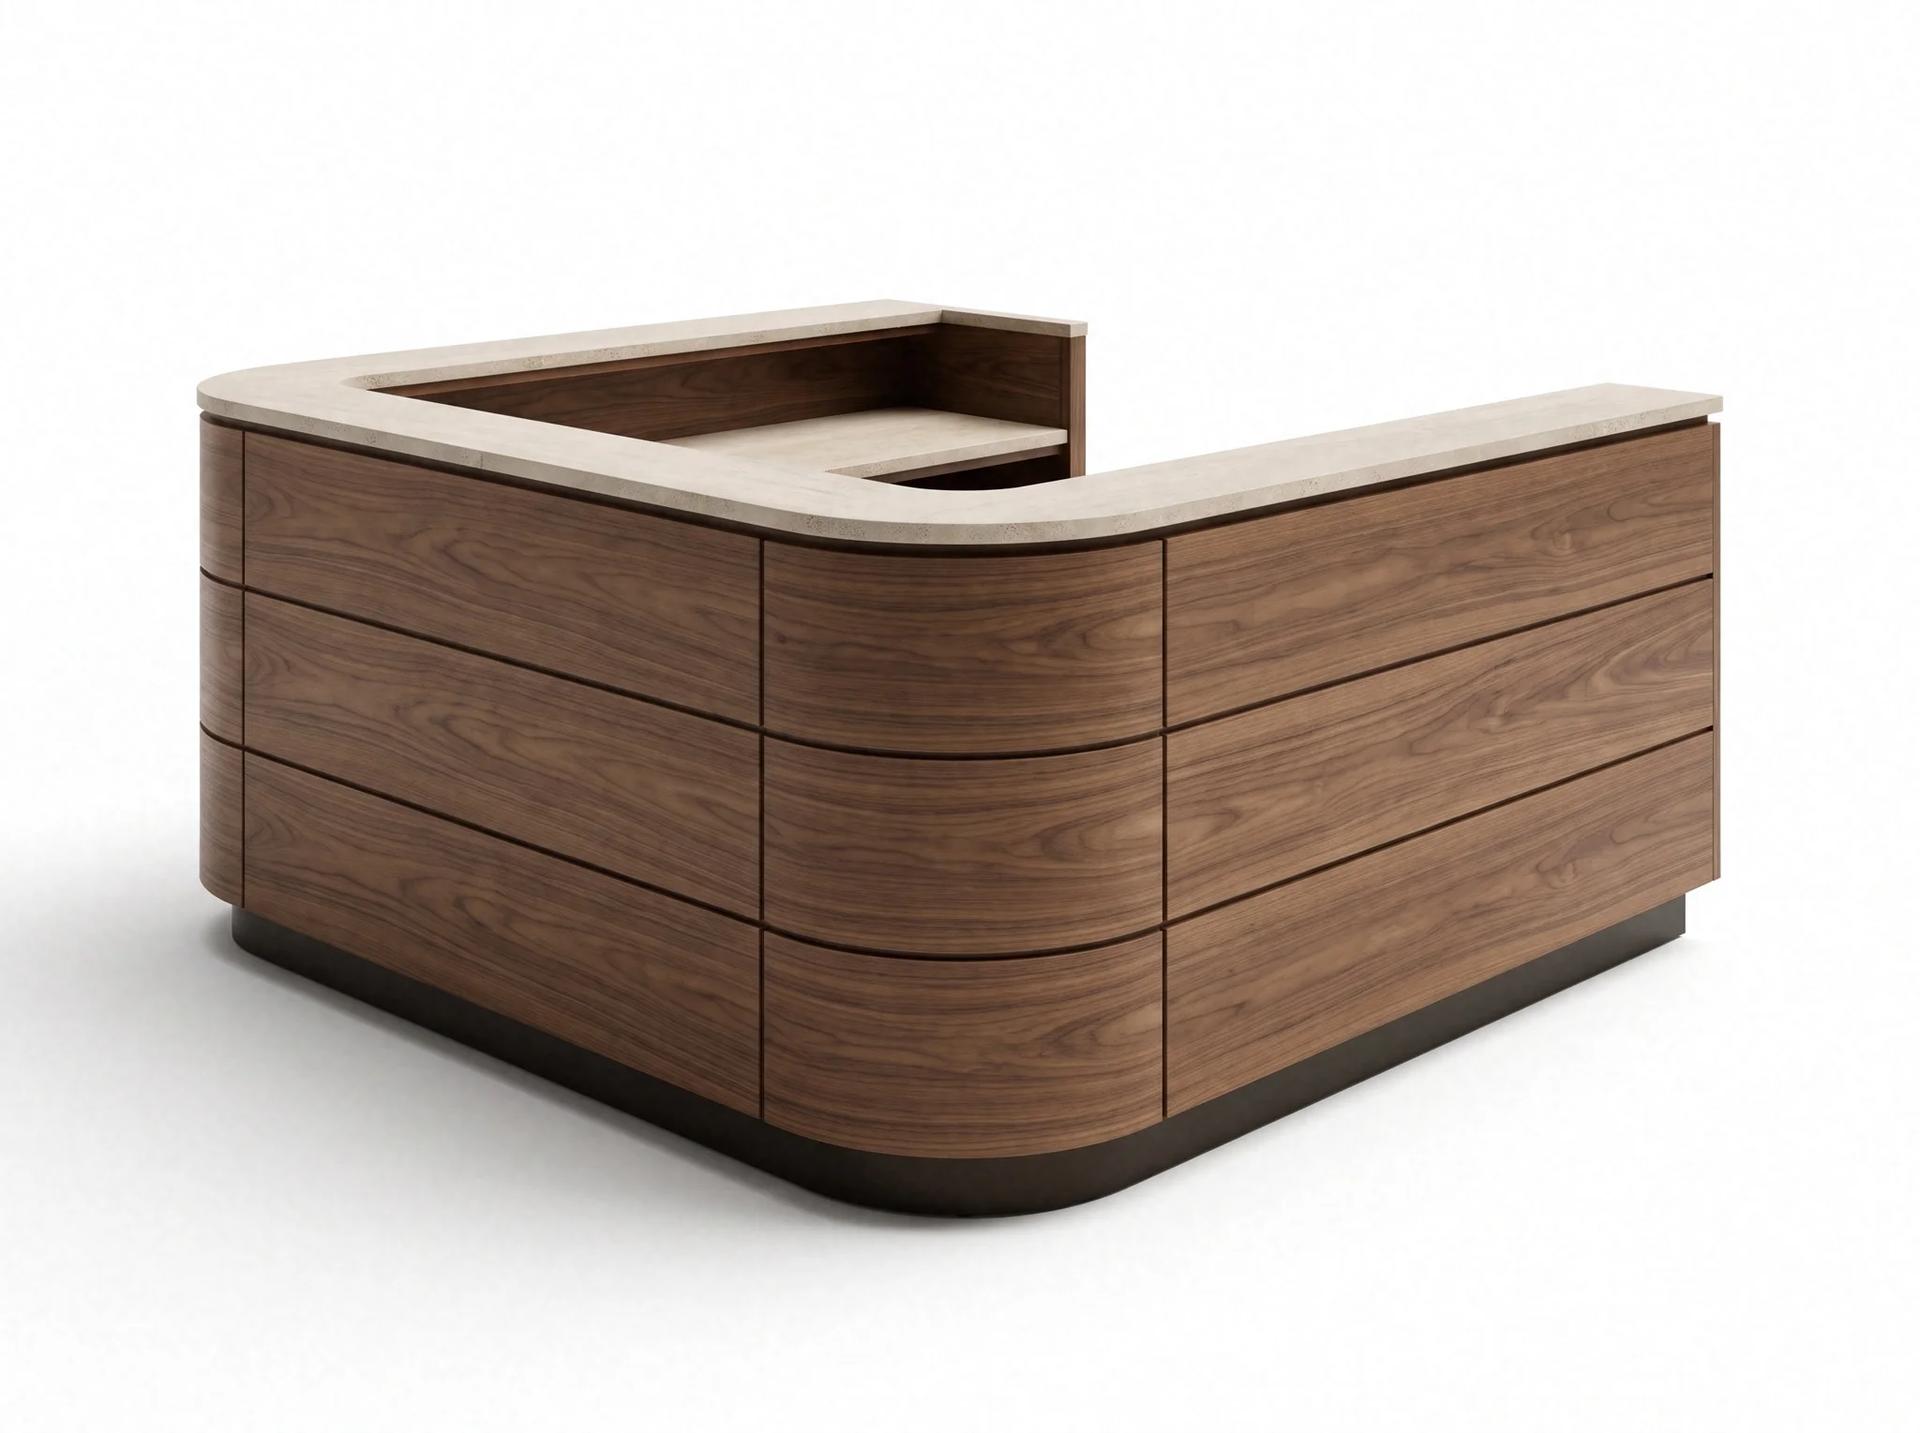
Melitene is a corner reception desk drawn for an office entrance. Its outer face is made of three rows of horizontal walnut bands with thin shadow gaps between them. The outer corner is rounded in a wide quarter circle, and the bands curve round it without breaking. A pale stone counter with a thick edge wraps the desk on top, and in plan the desk comes close to a U with a corner. On the inside, one step below the counter, there is a seated-height work surface and a walnut back shelf. A dark plinth sits recessed below. It takes its name from Melitene, the ancient city in Malatya. We make it in our factory in Istanbul. Two people can work inside without getting in each other's way: one greets at the corner while the other sits at a screen on the inside surface. The rounded corner leaves no hard edge for a visitor walking quickly or a guest with a suitcase. The stone counter is impregnated and wipes clean; the walnut surface is protected against scratches with lacquer, and the horizontal gaps hide everyday knocks. It belongs in a wide entrance hall or a lobby with two open sides, in plans that set the reception into one corner of the room. Walnut tone, stone and size are chosen at order, and we draw the cable, drawer and shelf layout to your plan. The desk is shipped in sections.
Office reception desk modelsMade to order: about six weeks for a single piece, sizes and materials to your project.
Want it in another size, fabric or wood? We build it as custom furniture. Write to us for options and availability.
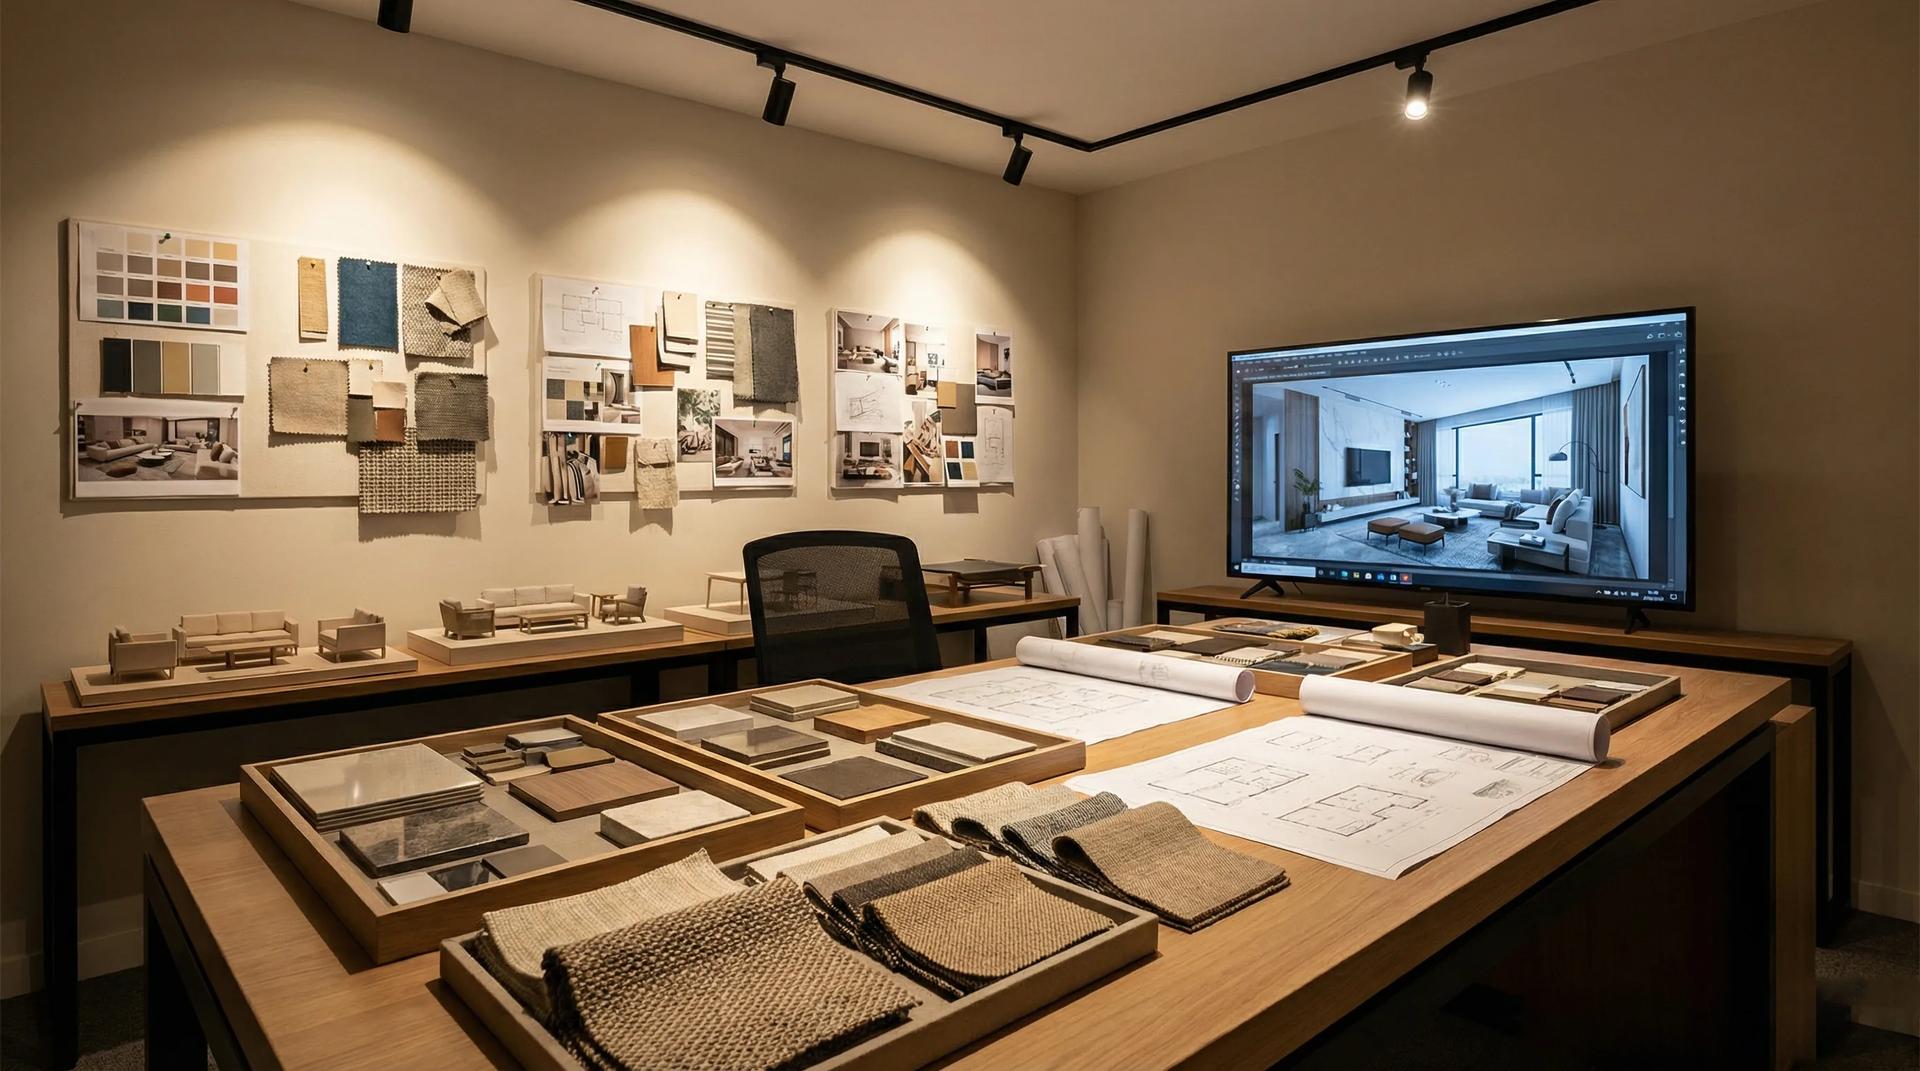
Our Design Studio takes a home, villa or hotel from floor plan to handover as one team: site survey, concept, photorealistic 3D visualisation, material selection, production in our own factory and installation on site. You see this piece in your room, in the finish you chose, before anything is made.
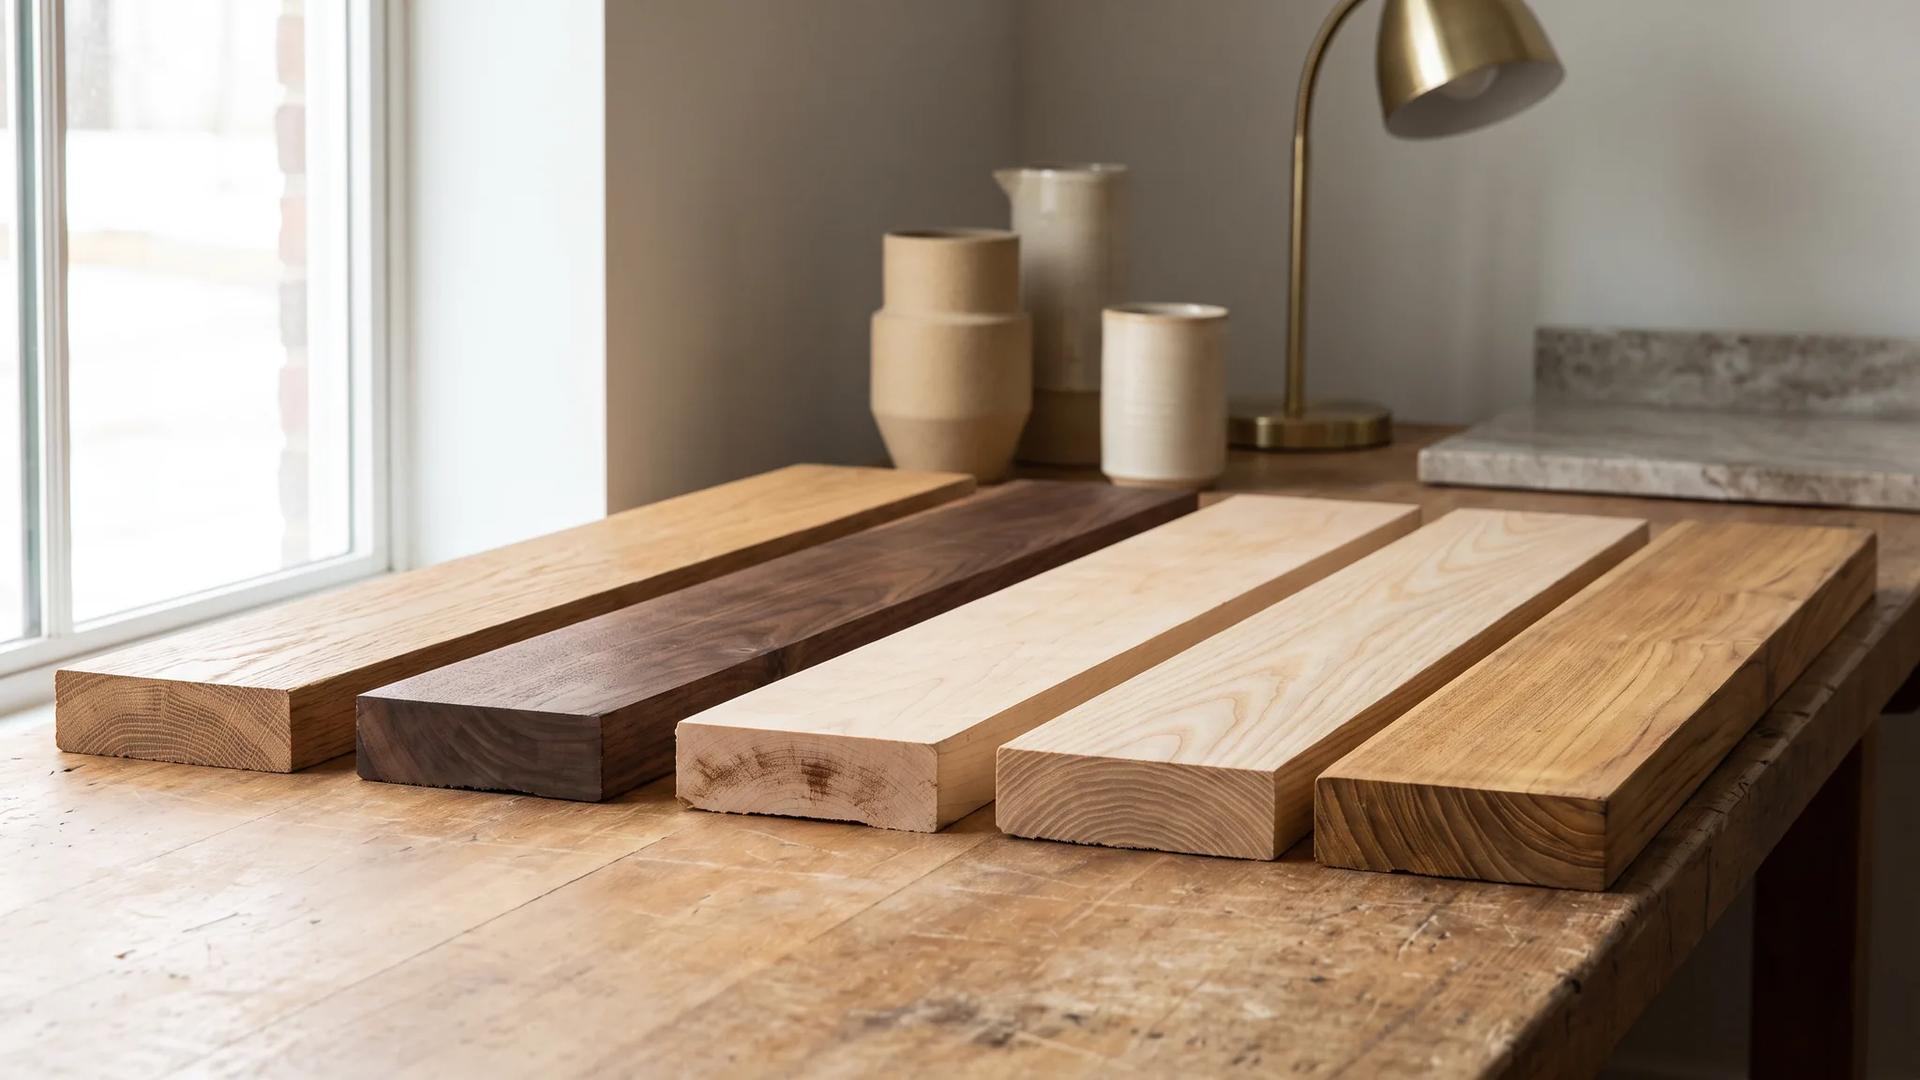
Oak runs light honey, walnut runs deep chocolate: color, Janka hardness and durability compared across 7 wood types in one table.
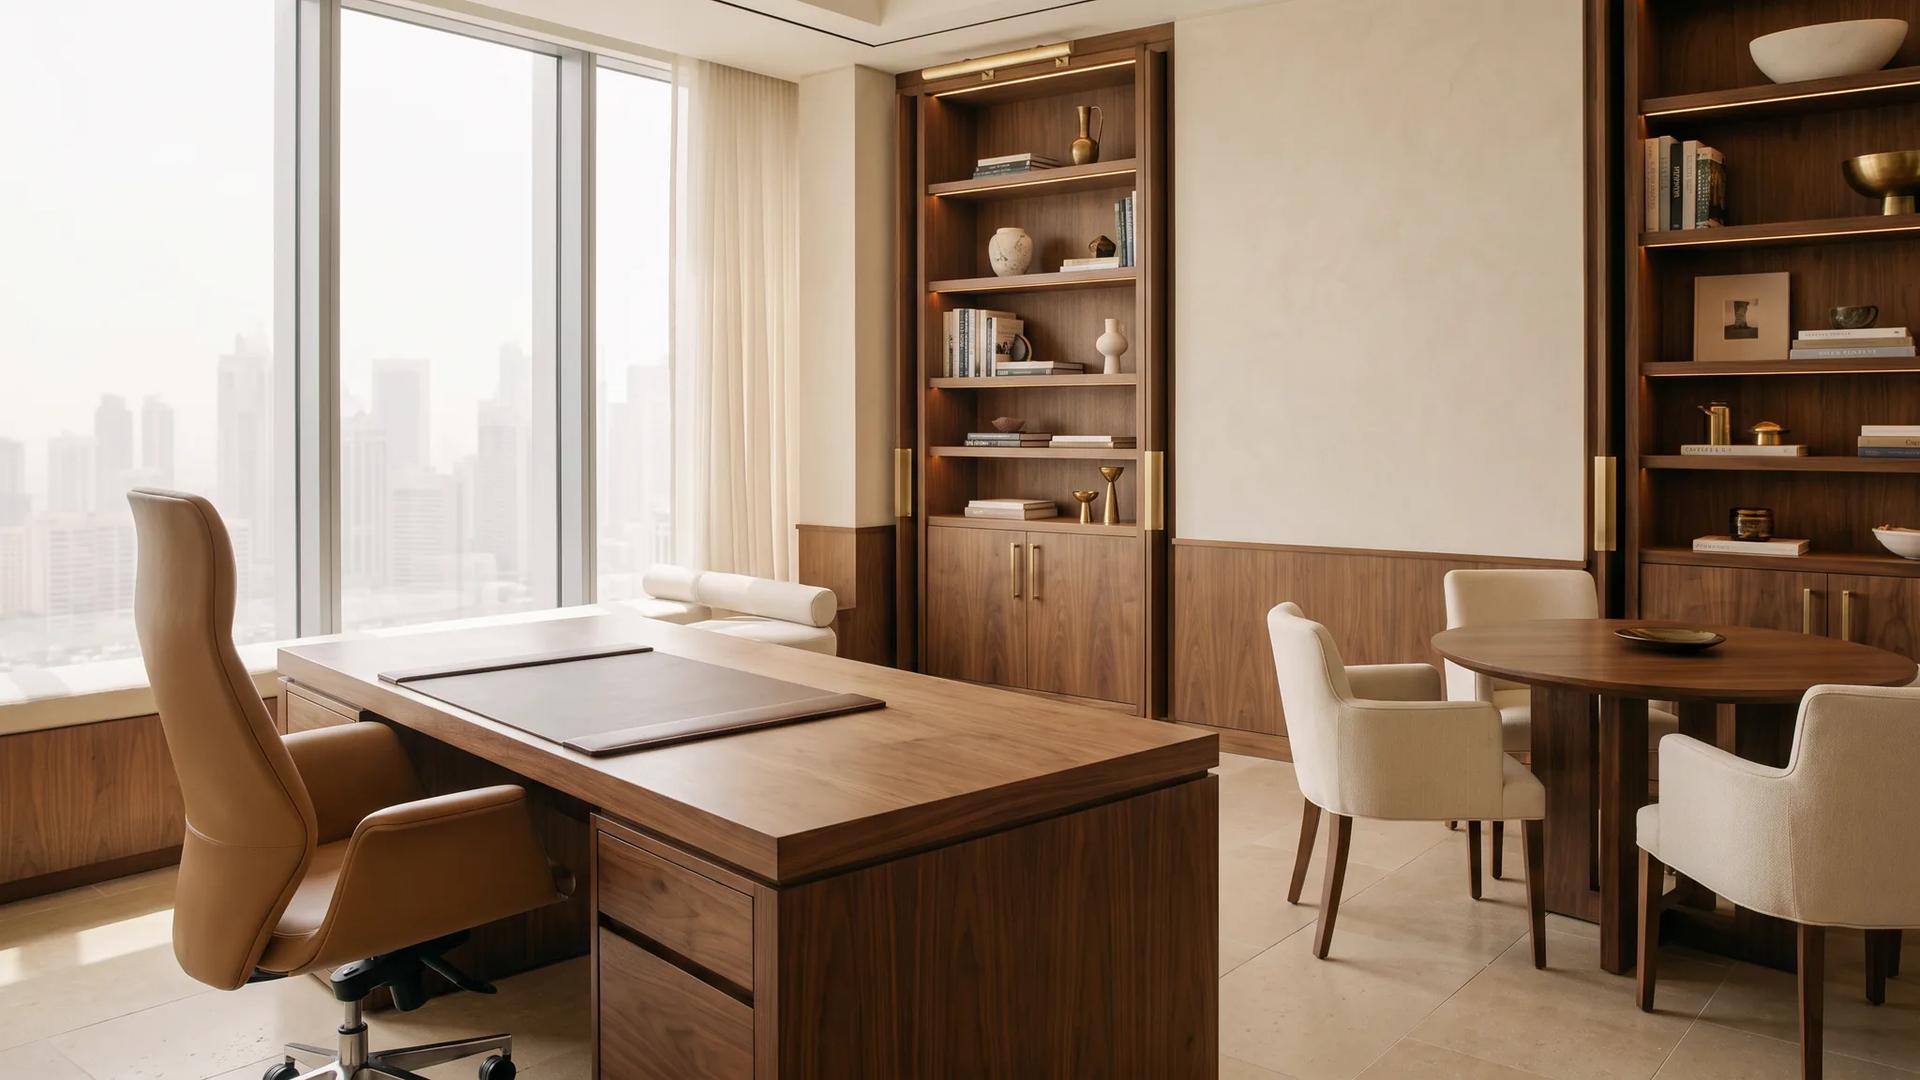
Ergonomics, material quality, acoustics, and brand identity in office furniture selection, a guide to designing productive workspaces with custom manufacturing advantages.