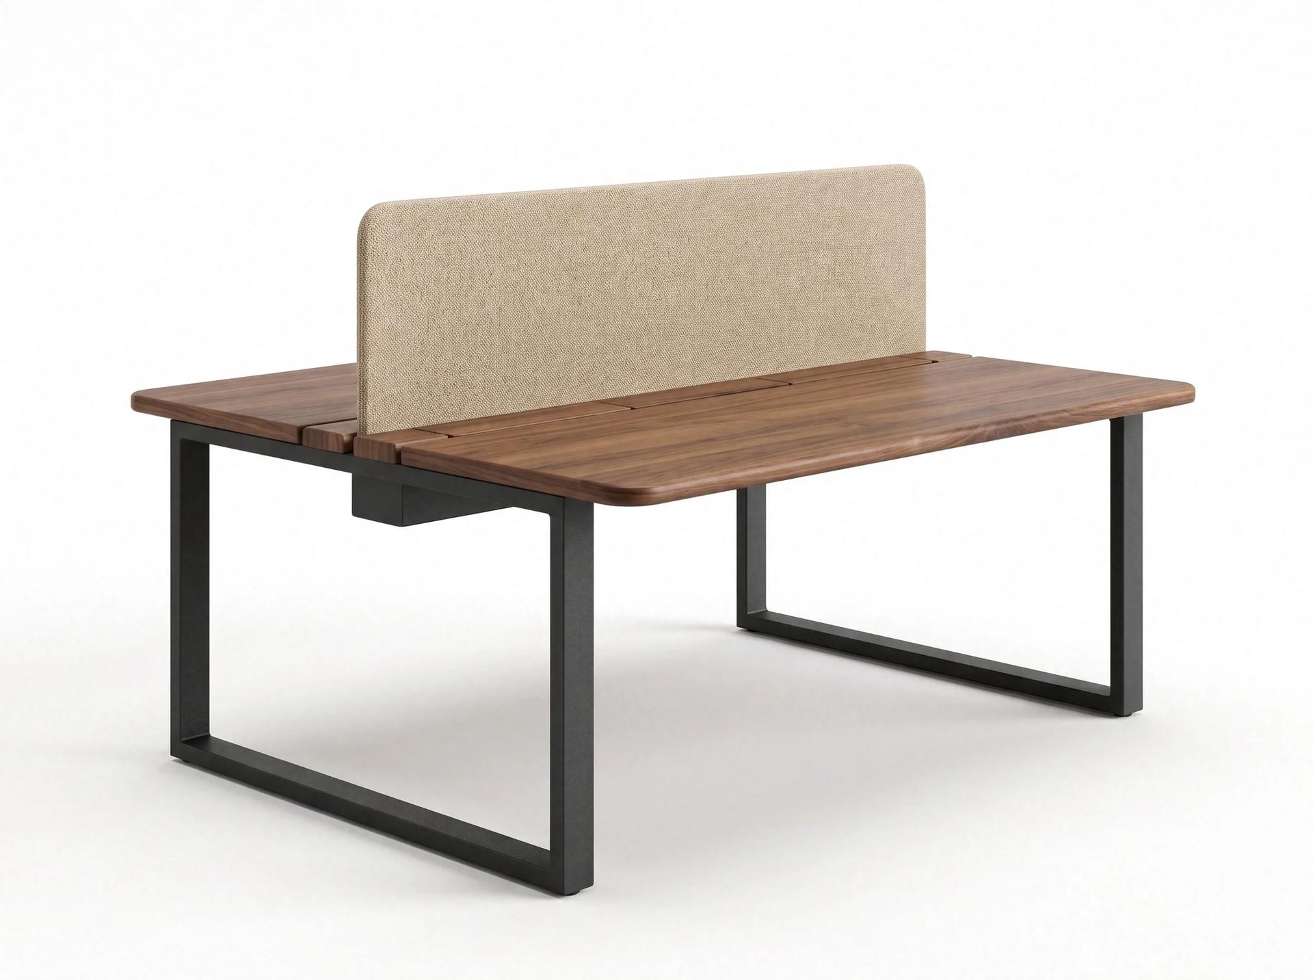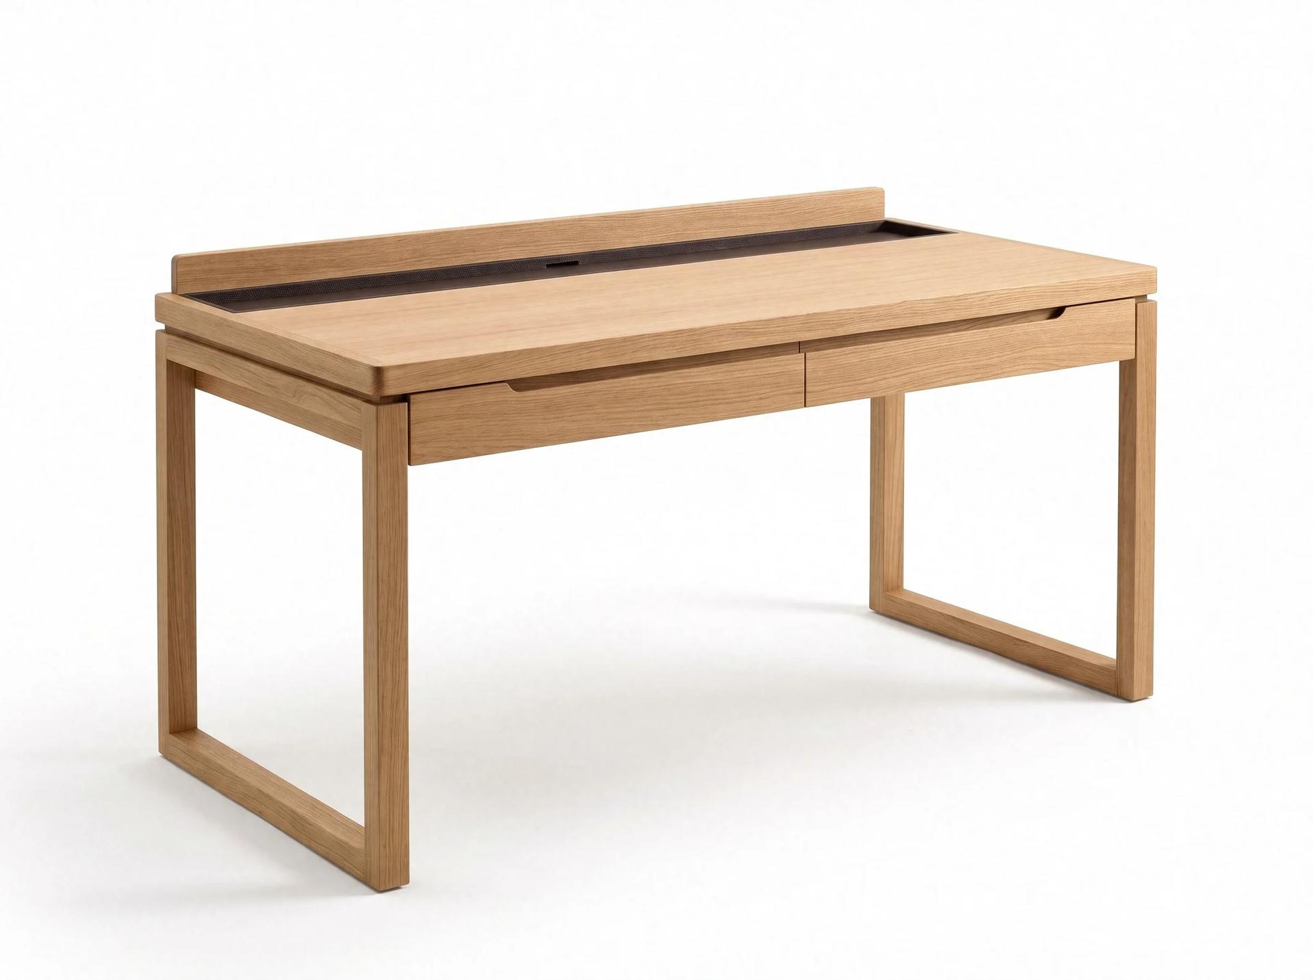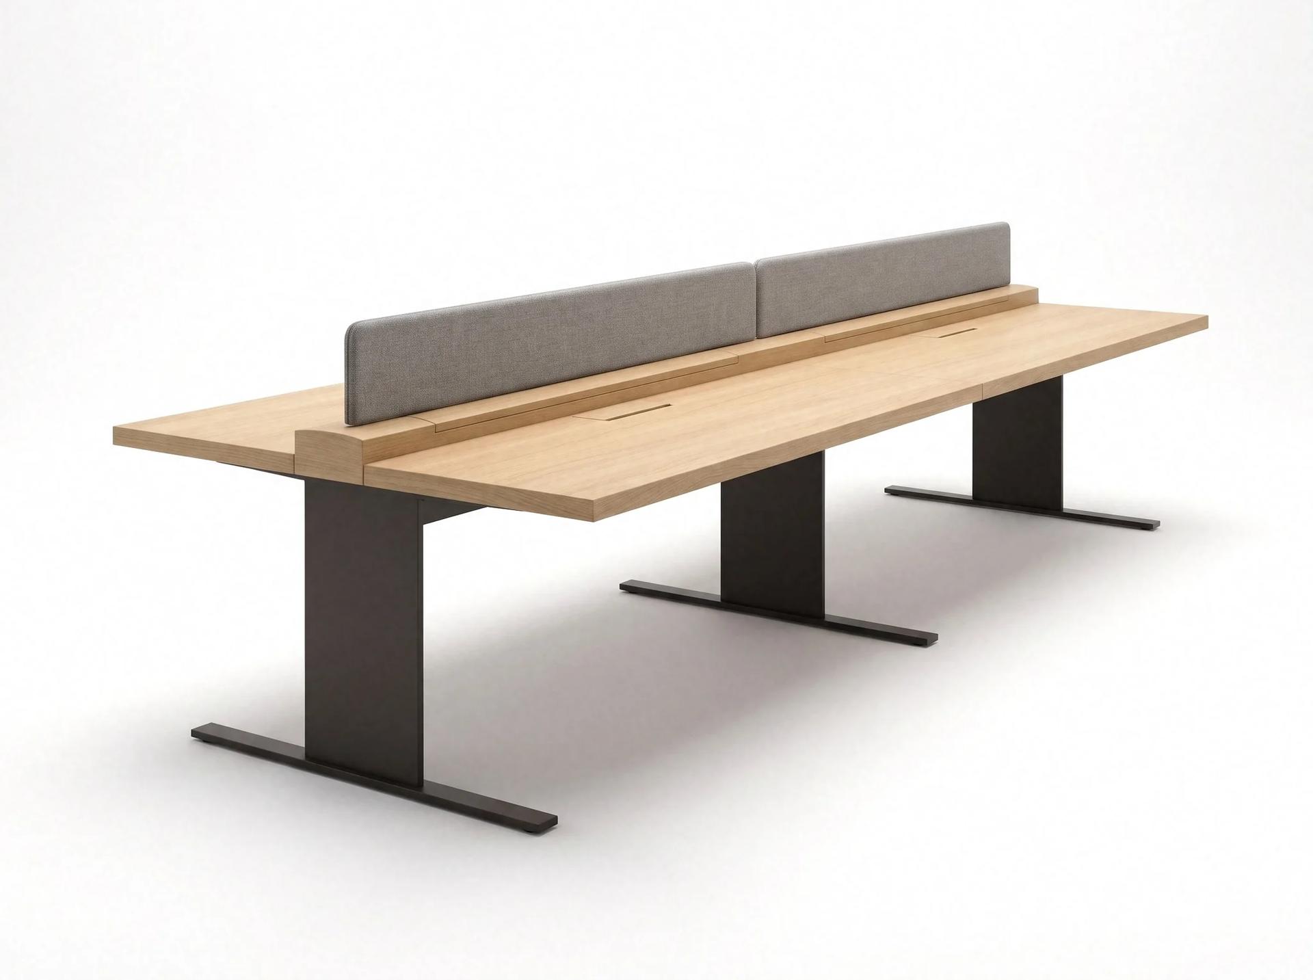
Nikomedeia Bench Workstation
Desks & Workstations
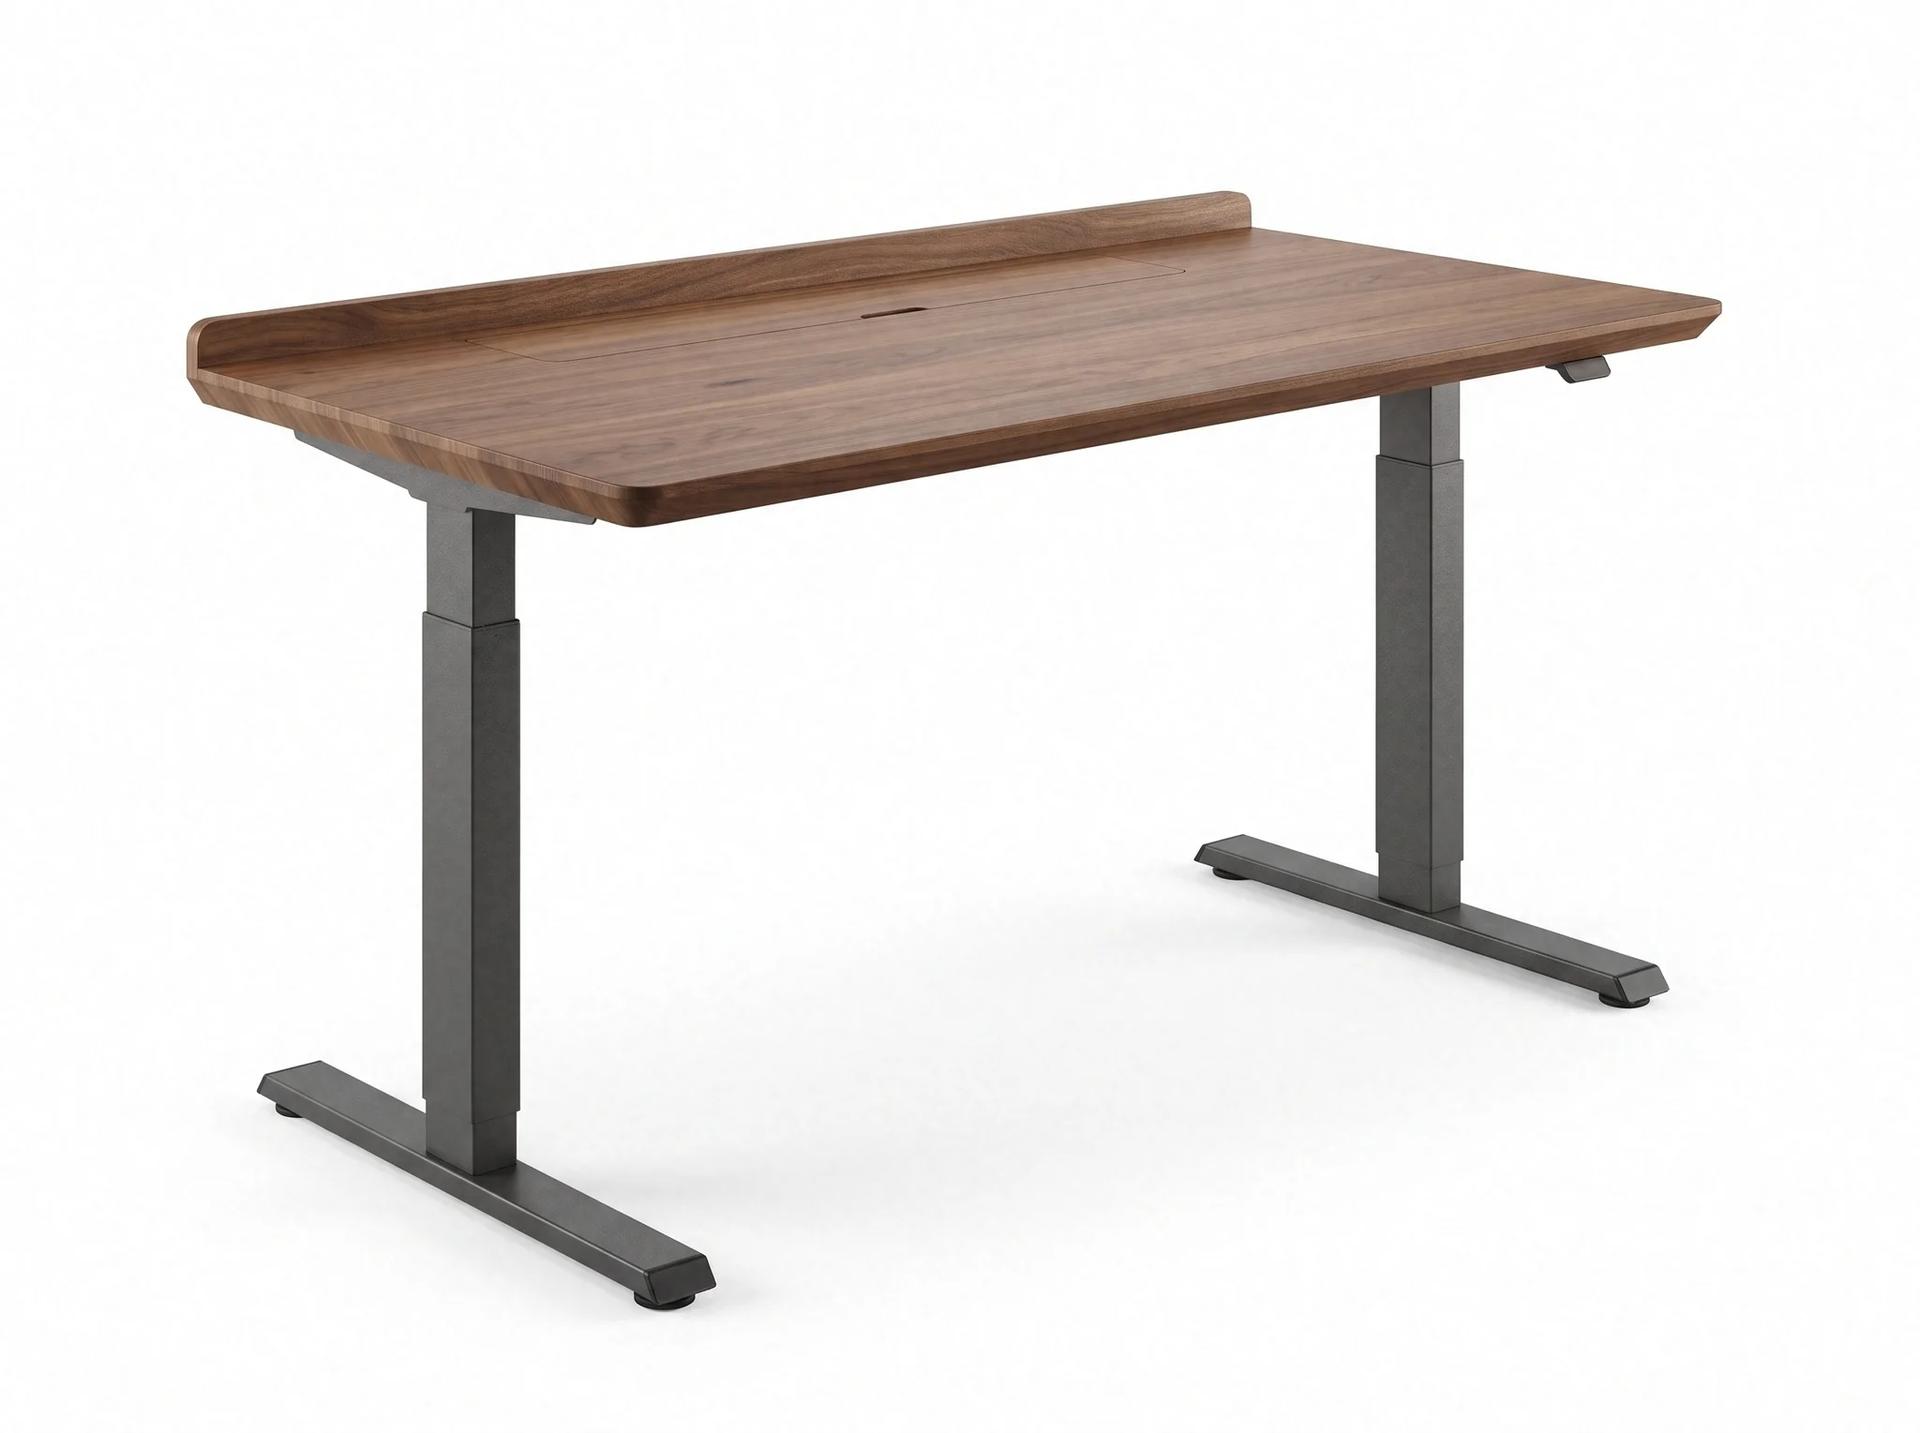
Daskyleion is a height-adjustable desk for sitting or standing work. Our design is the top: a walnut veneered top with a solid walnut edge, its front edge chamfered underneath so that from the user's side it reads as a thin, warm line. At the back the top rises into a low walnut lip, and in the middle a walnut lid sits flush with the surface, with a cable slot. The top rests on a graphite grey two-column electric base with T-shaped feet. It takes its name from Daskyleion, the ancient city at Ergili near Bandırma, Balıkesir. We make it in our factory in Istanbul. The height control sits under the front edge on the right. The back lip stops pens and phones from sliding off, and the cables gather in a tray under the lid so they stay free as the desk rises and lowers. The walnut surface wipes with a damp cloth. The height-adjustment system is an accessory brand and is chosen at order; we are responsible for the top, and the base is a standard, proven component. It is set up for a single worker in an executive office, an open office or a home office. Walnut tone, base colour and top size are chosen at order. Size follows the project.
Office desk and workstation modelsMade to order: about six weeks for a single piece, sizes and materials to your project.
Want it in another size, fabric or wood? We build it as custom furniture. Write to us for options and availability.
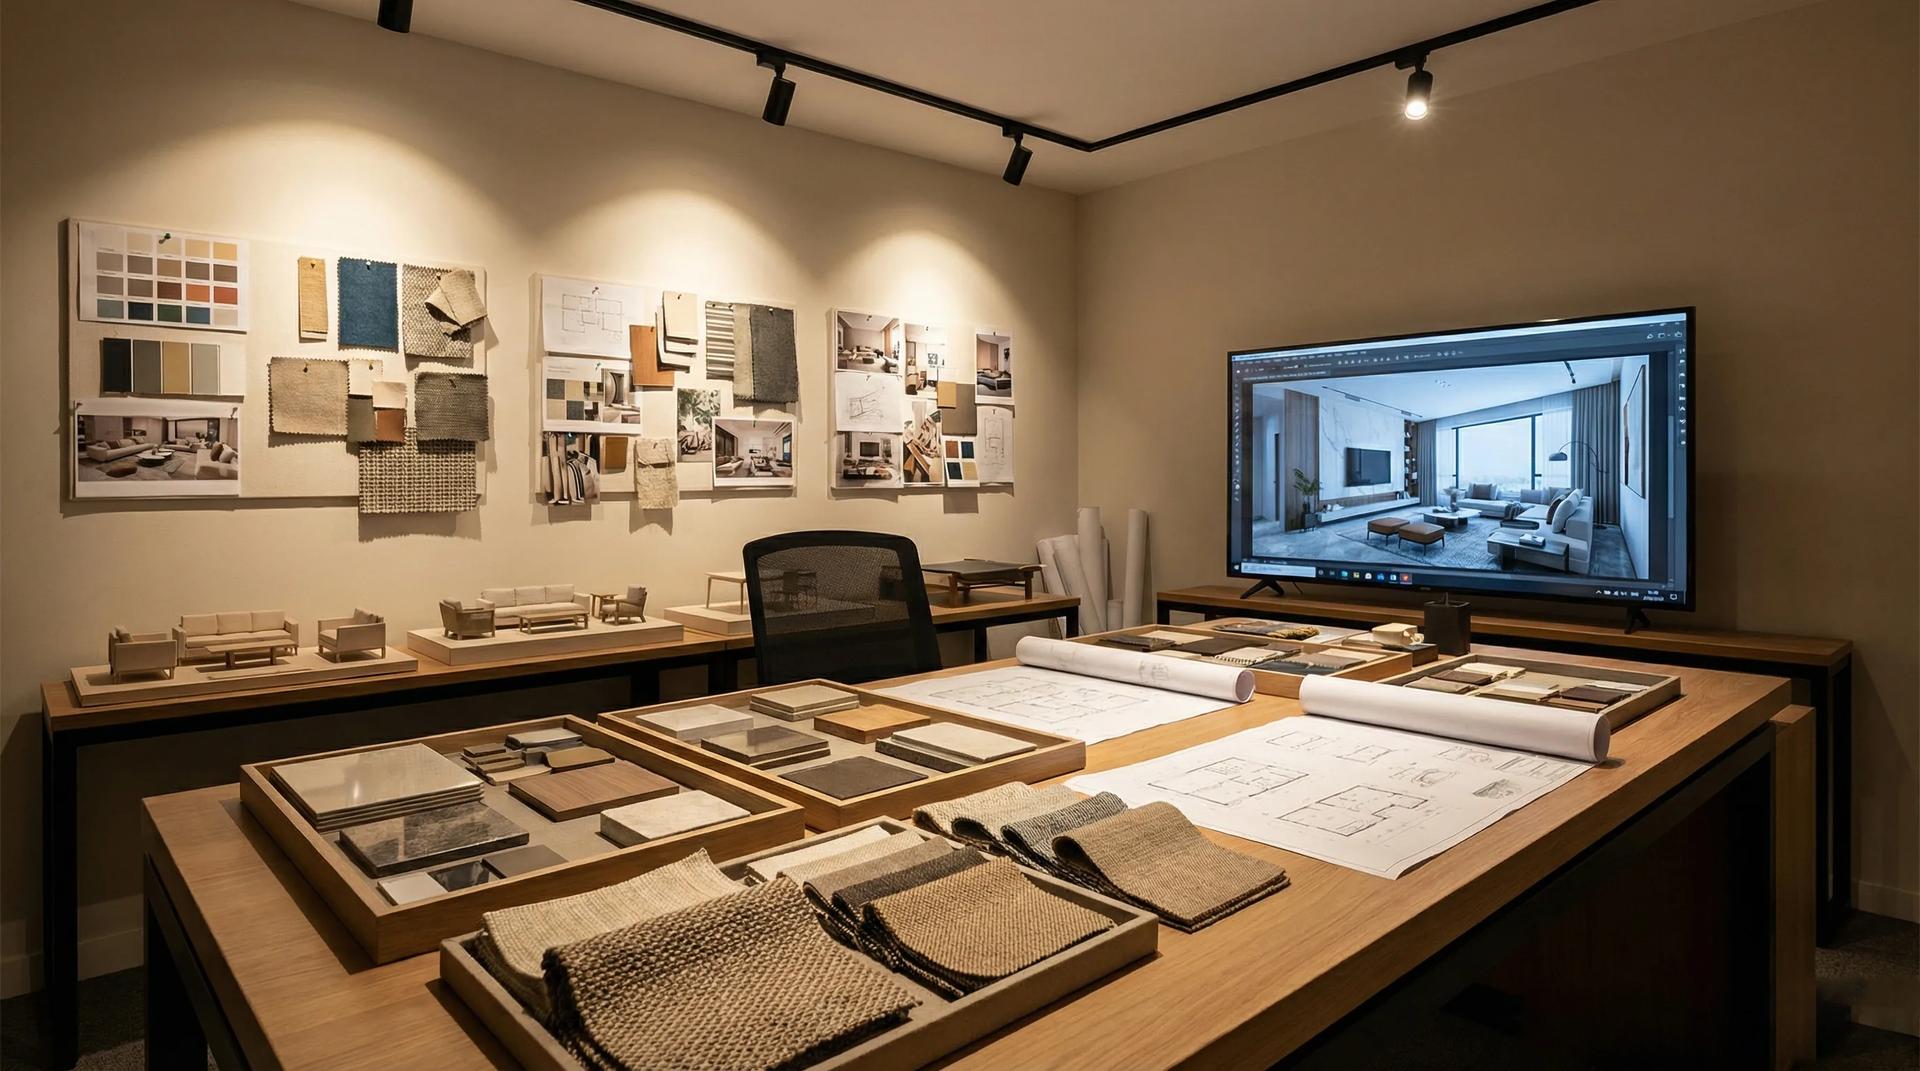
Our Design Studio takes a home, villa or hotel from floor plan to handover as one team: site survey, concept, photorealistic 3D visualisation, material selection, production in our own factory and installation on site. You see this piece in your room, in the finish you chose, before anything is made.
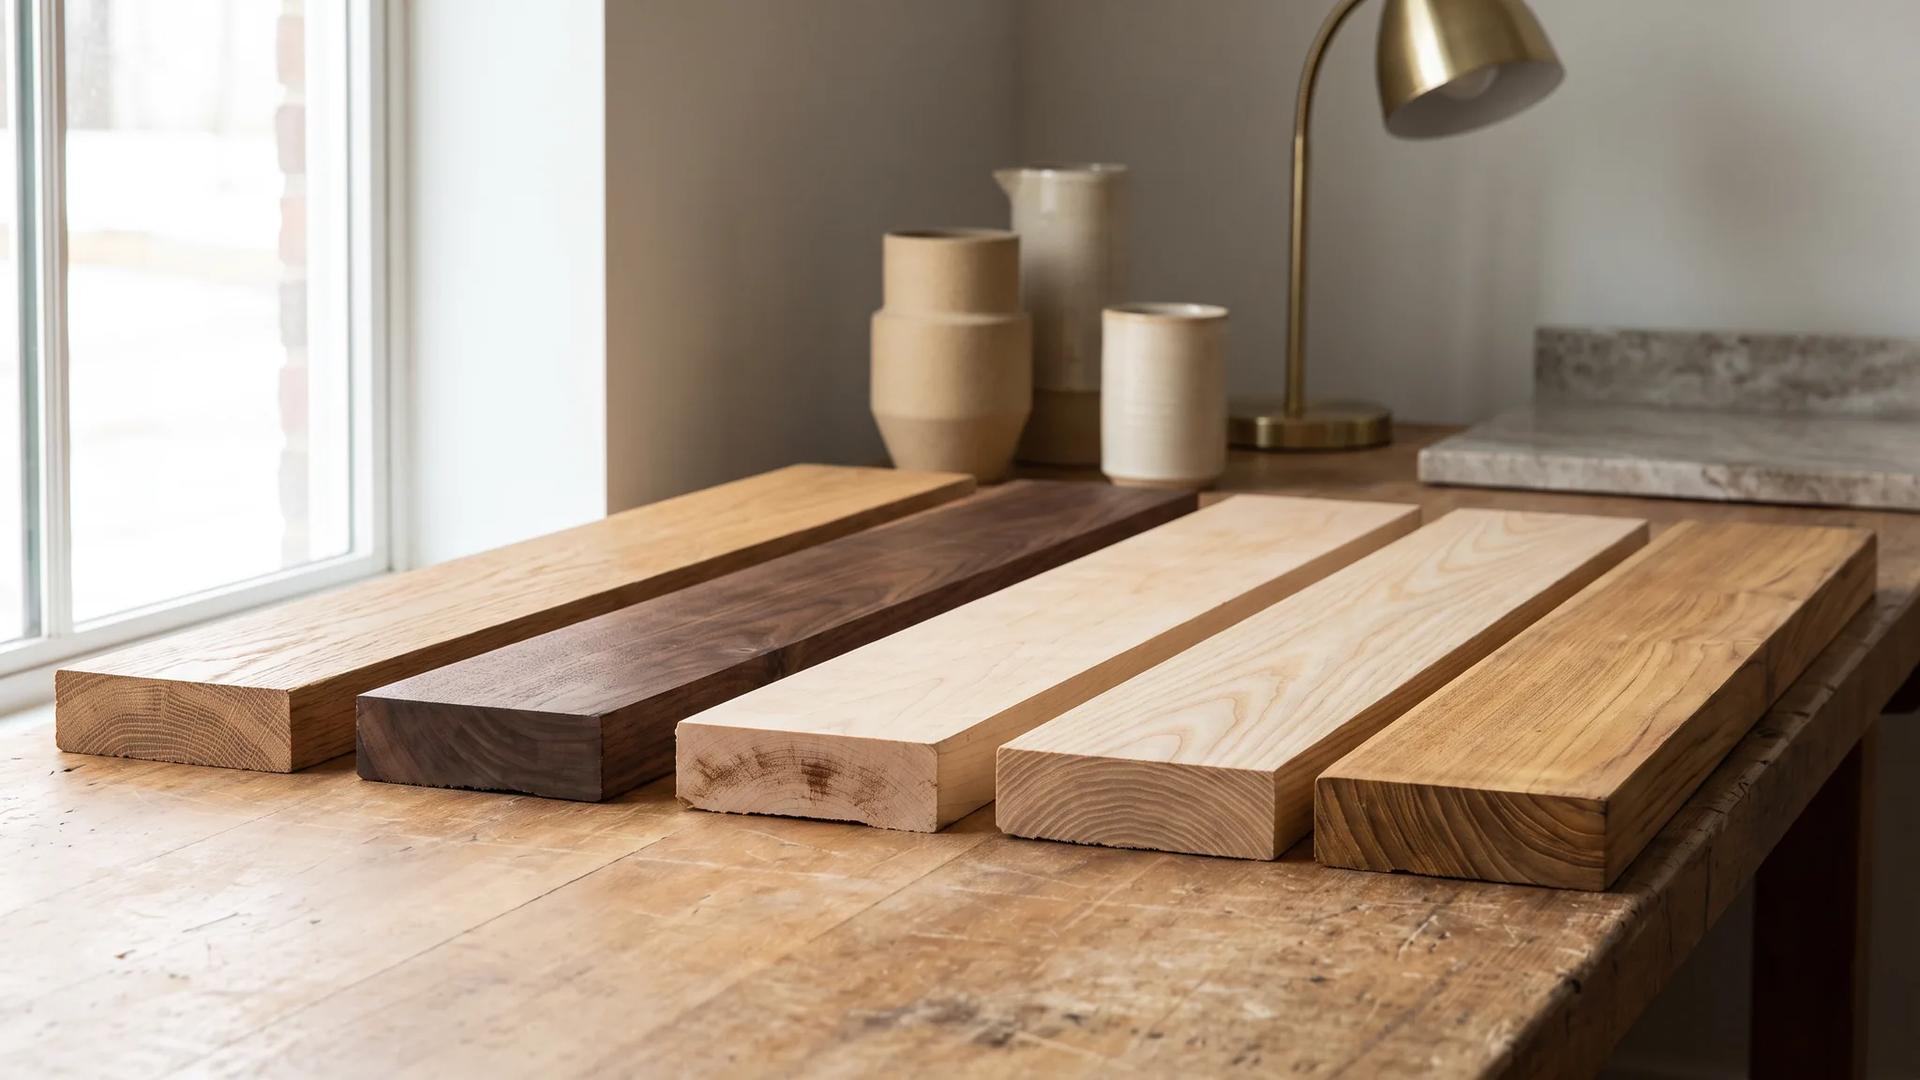
Oak runs light honey, walnut runs deep chocolate: color, Janka hardness and durability compared across 7 wood types in one table.
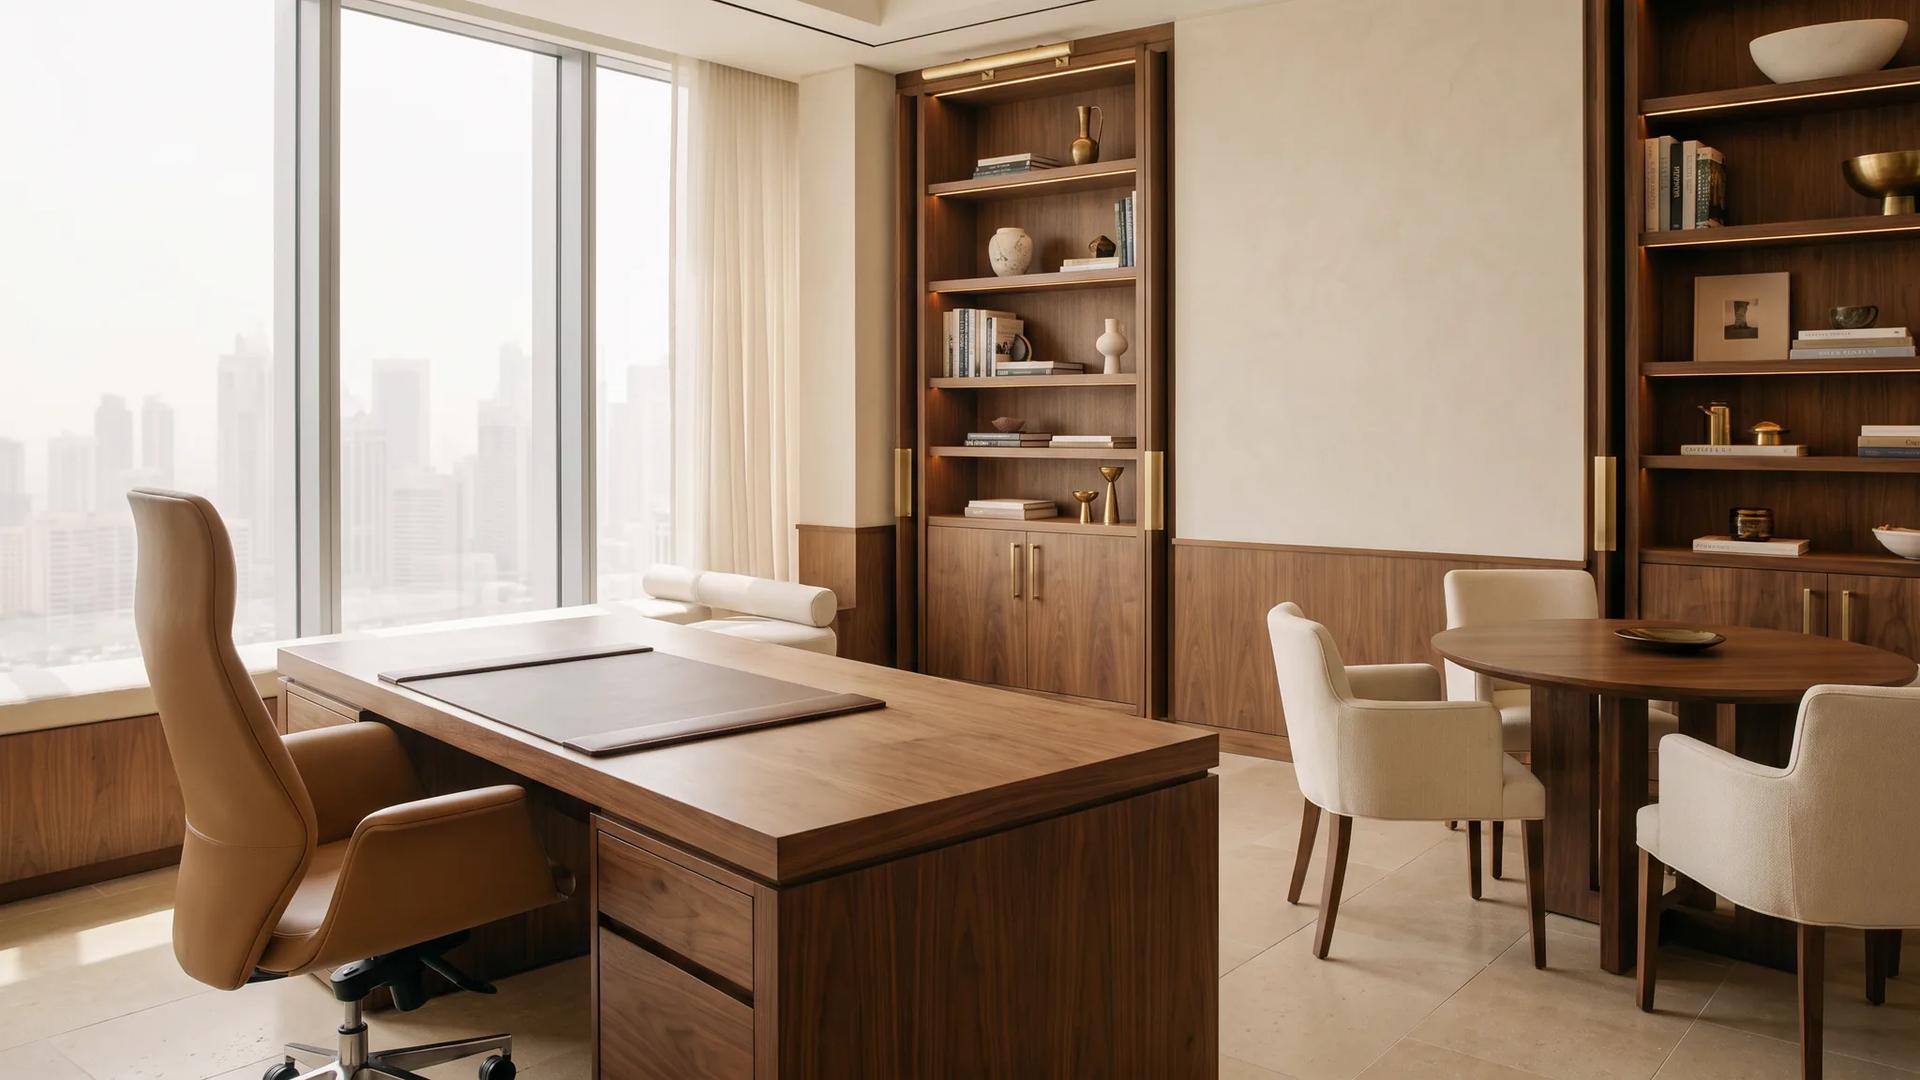
Ergonomics, material quality, acoustics, and brand identity in office furniture selection, a guide to designing productive workspaces with custom manufacturing advantages.