Design Inspiration
July 21, 202415 min
Interior Design Movements 2026: Minimalism, Japandi and 8 Other Styles
From Classic to Minimalism, Art Deco to Japandi, a comprehensive guide to the most influential interior design movements worldwide.
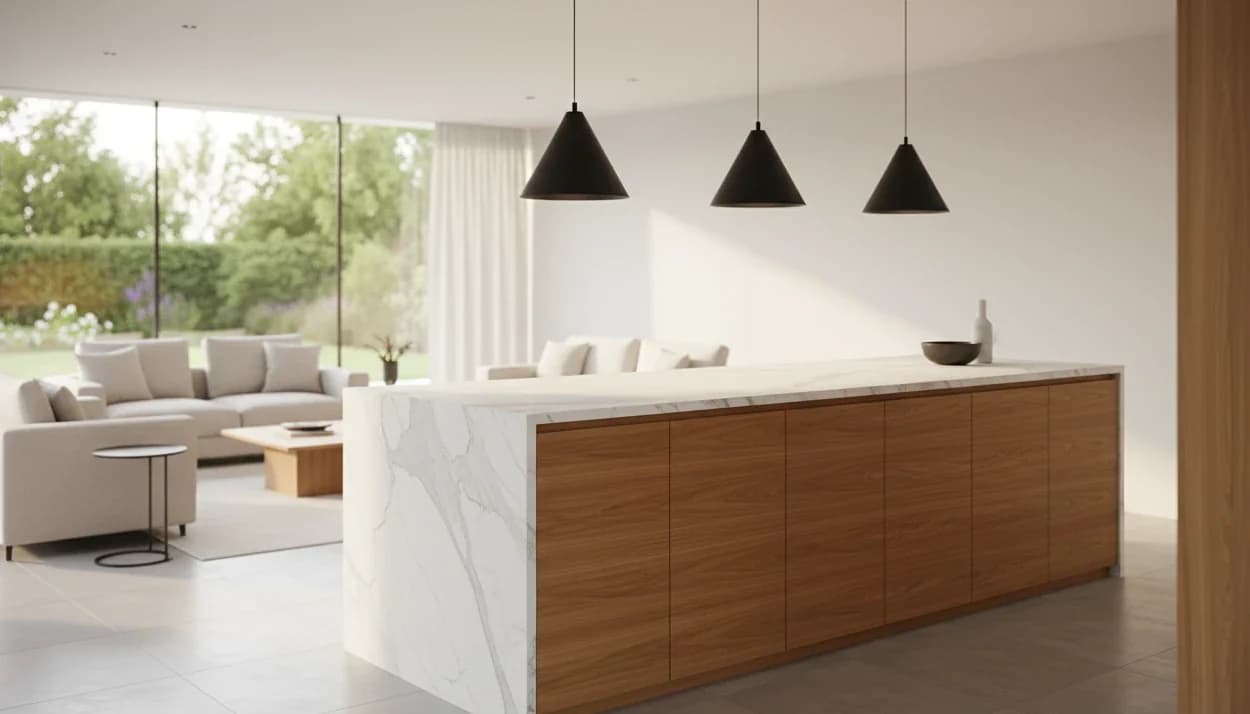
The kitchen island has become one of the most powerful elements in modern residential design. It's not just a preparation surface, it's a social hub, storage solution and the visual focal point of the kitchen. As open-plan living spaces have become the norm, the kitchen island serves as the bridge connecting the heart of the home to the living area.
Current trends, material options, ergonomic dimensions, lighting solutions and what to consider during custom production, we break down every aspect of kitchen island design.
Traditional kitchens consisted of cabinets lined along walls. But with the rise of open-plan living, the kitchen merged with the living and dining areas. The kitchen island plays a critical role in this transformation:
The waterfall design, where the countertop material continues down the sides to the floor, is 2026's strongest trend. Particularly dramatic in marble and quartz, the continuous veining creates a monolithic, sculptural appearance.
A sink and induction cooktop built into the island consolidates the prep-cook-clean cycle in one location. For larger islands (200 cm+), this configuration offers both practical and aesthetic advantages. Hidden faucets and pop-up ventilation systems are part of this trend.
While the island surface stays minimalist, underneath lies fully equipped drawer systems, spice racks, waste sorting units and even concealed dishwashers. Push-to-open mechanisms eliminate handles entirely.
Lower level for preparation, upper level for bar seating, the two-tier island design enhances both functionality and aesthetics. The upper level is typically paired with bar stools at 105-110 cm, while the lower level stays at the standard 90 cm.
Instead of a single material, combinations are trending: marble countertop + oak wood body, or quartz surface + brass accents. These combinations add warmth and character.
| Material | Durability | Maintenance | Aesthetics | Cost | Heat Resistance |
|---|---|---|---|---|---|
| Natural Marble | Medium | High maintenance | Unmatched | Very High | Medium |
| Quartz (Engineered) | Very High | Low maintenance | High | High | High |
| Granite | Very High | Medium | High | High | Very High |
| Ceramic (Neolith/Dekton) | Very High | Very Low | High | Very High | Very High |
| Solid Wood | Medium | High maintenance | Warm | Medium-High | Low |
| Stainless Steel | Very High | Medium | Industrial | High | Very High |
Marble vs. quartz? Marble is the aesthetic champion with its unique veining, but its porous nature can absorb stains and requires periodic sealing. Quartz offers near-zero maintenance with a similar visual impact. Decide based on your budget and maintenance tolerance.
Kitchen island dimensions should be determined by the room's size, intended use and traffic flow.
| Parameter | Minimum | Ideal | Maximum |
|---|---|---|---|
| Island length | 120 cm | 180-240 cm | As space allows |
| Island depth | 60 cm | 90-100 cm | 120 cm |
| Counter height | 85 cm | 90 cm | 95 cm |
| Bar height | 100 cm | 105-110 cm | 115 cm |
| Surrounding clearance | 90 cm | 105-120 cm | 150 cm |
| Seating width (per person) | 55 cm | 60-65 cm | 75 cm |
Critical rule: Leave at least 105 cm between the island and surrounding cabinets. This allows two people to move comfortably. Below 90 cm, kitchen use becomes difficult and cabinet doors will clash.
Two or three pendant lamps above the island is the most classic and effective solution. Rules:
LED strips under the island create a floating light effect, making the island appear to hover. Under-counter LEDs illuminate the work surface. Color temperature: 3000-3500K (warm white) is the right choice for kitchens.
When planning island placement, consider the window orientation. An island that receives daylight reduces artificial lighting needs and shows material textures in their natural state.
Since 1981, we've been crafting custom furniture in Istanbul's Modoko district. In our kitchen island projects, we use premium materials including natural marble, quartz, solid oak and walnut, designing each project to match the space's architecture and the client's lifestyle.
From waterfall marble countertops to integrated storage systems, LED lighting to brass details, we deliver every element with the advantage of custom production. Learn about our custom furniture process or request a free quote.
Visit our Modoko showroom to examine completed kitchen island examples in person and touch material samples.
From Classic to Minimalism, Art Deco to Japandi, a comprehensive guide to the most influential interior design movements worldwide.
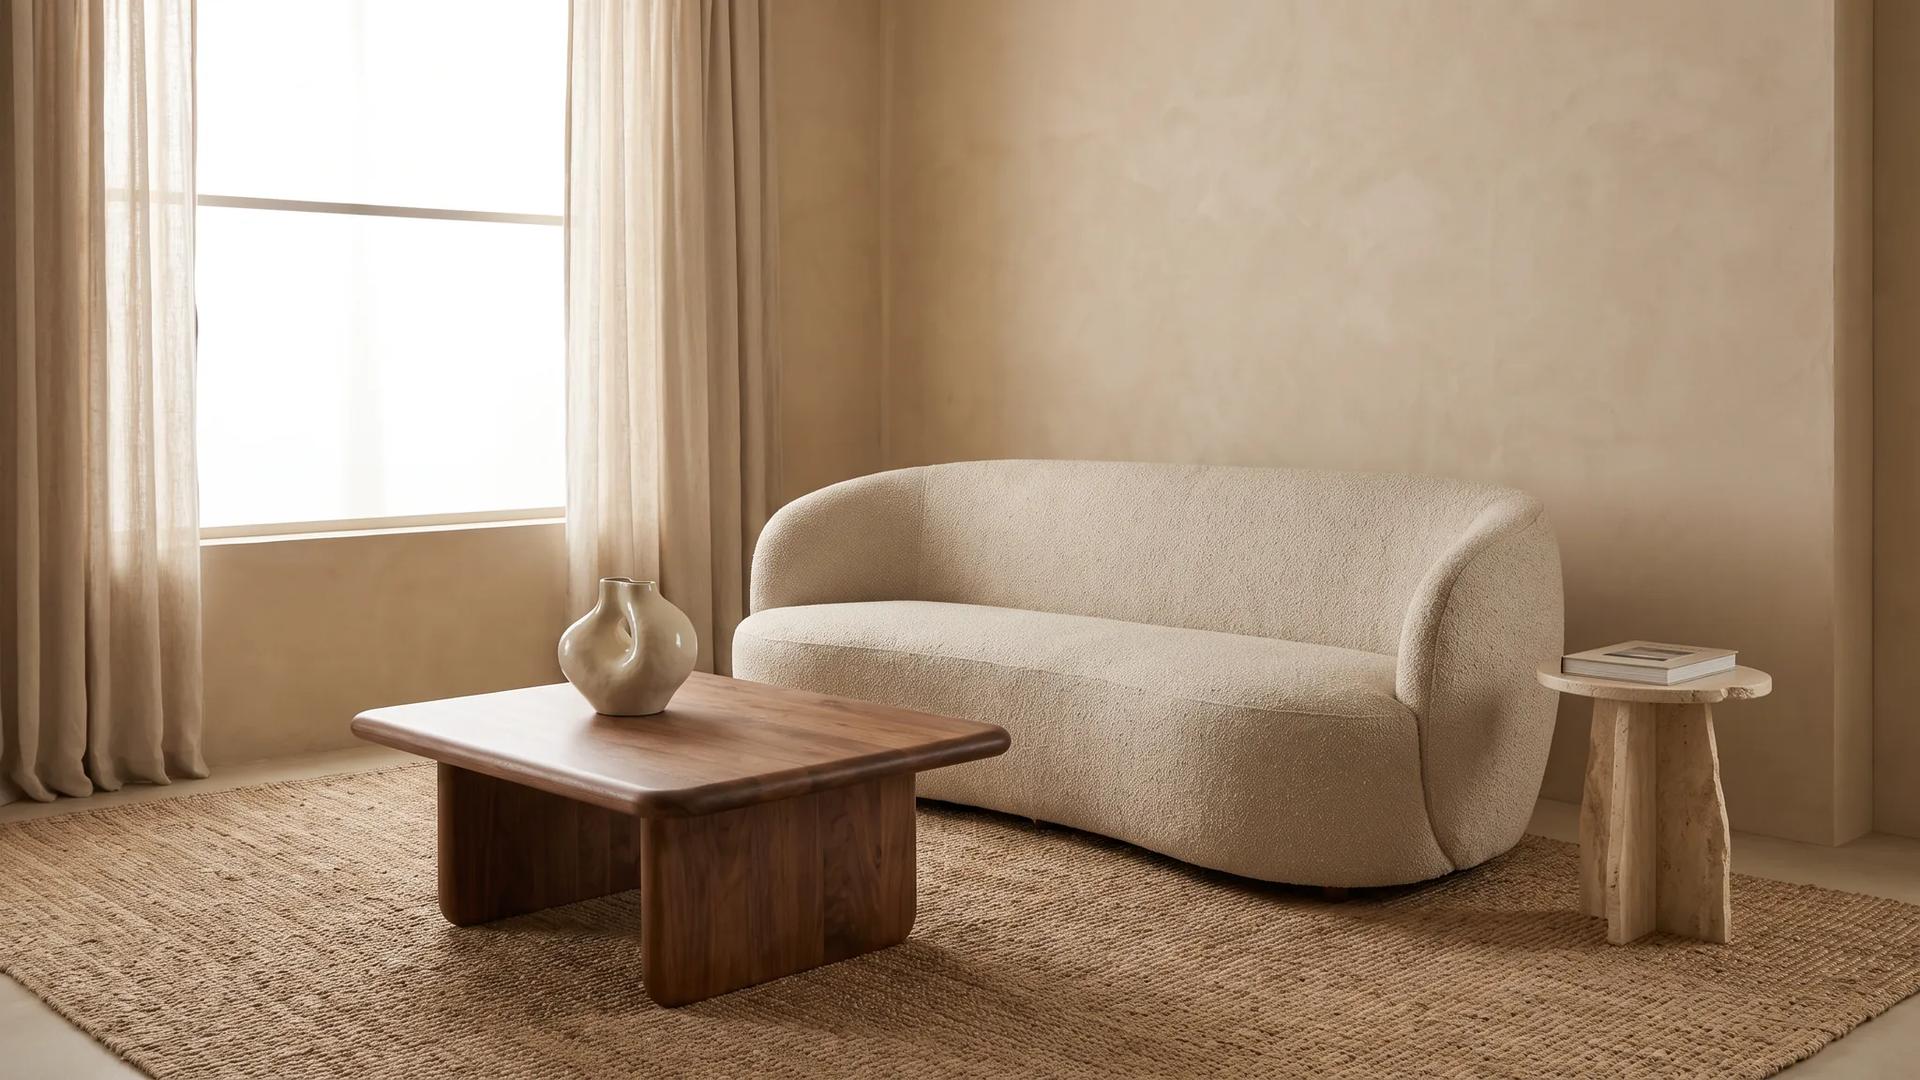
What changed in 2026 furniture trends? Warm minimalism, Japandi, organic forms and the natural materials revolution, expert analysis.
Browse our crafted furniture collection, each piece designed with the same principles discussed in this article.
Design inspiration, new collections and expert guides, directly to your inbox.
Our team of expert designers and craftsmen are ready to bring your vision to life.
Get a quote for your project
Get Quote